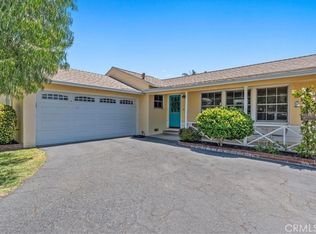
BACK ON THE MARKET. Buyers could not perform. This house is a diamond in the rough, located just across the street from De Anza park, which is undergoing a major makeover. The open concept kitchen overlooks the high-ceilinged family room, creating a comfortable and relaxing atmosphere. There are 4 good-sized bedrooms. The 2 remodeled bathrooms look great. All windows are double-pane glass, and the A/C unit is less than 5 years old. The huge covered patio in the backyard is ideal for family gatherings and helps keep the house cool during hot weather. Washer and dryer hookups are in the oversized 2-car garage. While there is no direct access from the house to the garage, there is an access door under the front porch, which shields from rainy weather. RV parking is also a feature of this house.
Pre-foreclosure
Listed by: KELLER WILLIAMS REALTY COLLEGE PARK • Adolfo Paz • Contact: 626-786-5158
Est. $669,200
1330 S Fern Ave, Ontario, CA 91762
4beds
1,554sqft
Single Family Residence
Built in 1983
7,260 Square Feet Lot
$669,200 Zestimate®
$431/sqft
$-- HOA
What's special
Rv parking
- 186 days |
- 96 |
- 4 |
Zillow last checked:
Listing updated:
Listed by:
Adolfo Paz DRE #01191271 626-786-5158,
KELLER WILLIAMS REALTY COLLEGE PARK,
Andrew Paz DRE #02147951 909-963-0098,
KELLER WILLIAMS REALTY COLLEGE PARK
Source: CRMLS,MLS#: CV26077854 Originating MLS: California Regional MLS
Originating MLS: California Regional MLSFacts & features
Interior
Bedrooms & bathrooms
- Bedrooms: 4
- Bathrooms: 2
- 3/4 bathrooms: 2
- Main level bathrooms: 2
- Main level bedrooms: 3
Rooms
- Room types: Bedroom, Dining Room
Bedroom
- Features: All Bedrooms Down
Bathroom
- Features: Bathroom Exhaust Fan, Tub Shower
Kitchen
- Features: Kitchen/Family Room Combo
Heating
- Central
Cooling
- Central Air
Appliances
- Included: Dishwasher, Gas Range, Range Hood, Water Heater
- Laundry: In Garage
Features
- Ceiling Fan(s), Separate/Formal Dining Room, All Bedrooms Down
- Flooring: Tile
- Doors: Panel Doors
- Windows: Double Pane Windows
- Has fireplace: Yes
- Fireplace features: Gas, Gas Starter, Living Room
- Common walls with other units/homes: No Common Walls
Interior area
- Total interior livable area: 1,554 sqft
Property
Parking
- Total spaces: 4
- Parking features: Door-Single, Driveway, Garage, Garage Door Opener, Garage Faces Side, On Street
- Attached garage spaces: 2
- Uncovered spaces: 2
Accessibility
- Accessibility features: Accessible Hallway(s)
Features
- Levels: One
- Stories: 1
- Entry location: Front Door
- Patio & porch: None
- Pool features: None
- Spa features: None
- Fencing: Wood
- Has view: Yes
- View description: Park/Greenbelt, Mountain(s)
Lot
- Size: 7,260 Square Feet
- Features: Level, Rectangular Lot
Details
- Parcel number: 1049601070000
- Zoning: R-1
- Special conditions: Standard
Construction
Type & style
- Home type: SingleFamily
- Architectural style: Contemporary
- Property subtype: Single Family Residence
Materials
- Drywall, Frame, Stucco, Copper Plumbing
- Foundation: Slab
- Roof: Composition,Shingle
Condition
- Repairs Cosmetic
- New construction: No
- Year built: 1983
Utilities & green energy
- Sewer: Public Sewer
- Water: Public
- Utilities for property: Cable Connected, Electricity Connected, Natural Gas Connected, Phone Connected, Sewer Connected, Water Connected
Community & HOA
Community
- Features: Park
- Security: Carbon Monoxide Detector(s), Smoke Detector(s)
Location
- Region: Ontario
Financial & listing details
- Price per square foot: $431/sqft
- Tax assessed value: $455,761
- Annual tax amount: $5,002
- Date on market: 4/10/2026
- Cumulative days on market: 64 days
- Listing terms: Cash,Conventional,Cal Vet Loan,FHA,Submit,VA Loan
- Road surface type: Paved
Visit our professional directory to find a foreclosure specialist in your area that can help with your home search.
Find a foreclosure agentForeclosure details
Estimated market value
$669,200
$636,000 - $703,000
$3,297/mo
Price history
| Date | Event | Price |
|---|---|---|
| 7/31/2026 | Sold | $680,000+1.5%$438/sqft |
Source:  CRMLS #CV26077854 Report a problem CRMLS #CV26077854 Report a problem | ||
| 7/1/2026 | Pending sale | $669,900$431/sqft |
Source: CRMLS #CV26077854 Report a problem | ||
| 6/27/2026 | Listed for sale | $669,900$431/sqft |
Source: CRMLS #CV26077854 Report a problem | ||
| 6/17/2026 | Pending sale | $669,900$431/sqft |
Source: CRMLS #CV26077854 Report a problem | ||
| 6/10/2026 | Price change | $669,900-3.7%$431/sqft |
Source: CRMLS #CV26077854 Report a problem | ||
| 5/16/2026 | Price change | $695,888-1.3%$448/sqft |
Source: CRMLS #CV26077854 Report a problem | ||
| 4/11/2026 | Listed for sale | $704,980+83.1%$454/sqft |
Source: CRMLS #CV26077854 Report a problem | ||
| 2/17/2016 | Sold | $385,000+1.3%$248/sqft |
Source: Public Record Report a problem | ||
| 1/5/2016 | Pending sale | $380,000$245/sqft |
Source: CENTURY 21 Masters #CV15221755 Report a problem | ||
| 10/10/2015 | Listed for sale | $380,000-1.3%$245/sqft |
Source: CENTURY 21 Masters #CV15221755 Report a problem | ||
| 6/22/2015 | Listing removed | $385,000$248/sqft |
Source: TARBELL REALTORS-UPLAND #CV15049307 Report a problem | ||
| 6/20/2015 | Listed for sale | $385,000$248/sqft |
Source: TARBELL REALTORS-UPLAND #CV15049307 Report a problem | ||
| 4/25/2015 | Listing removed | $385,000$248/sqft |
Source: TARBELL REALTORS-UPLAND #CV15049307 Report a problem | ||
| 3/12/2015 | Price change | $385,000-6.1%$248/sqft |
Source: TARBELL REALTORS-UPLAND #CV15049307 Report a problem | ||
| 3/9/2015 | Listed for sale | $410,000+64%$264/sqft |
Source: TARBELL REALTORS-UPLAND #CV15049307 Report a problem | ||
| 1/25/2012 | Sold | $250,000+41.2%$161/sqft |
Source: Public Record Report a problem | ||
| 3/24/2011 | Sold | $177,000$114/sqft |
Source: Public Record Report a problem | ||
Public tax history
| Year | Property taxes | Tax assessment |
|---|---|---|
| 2025 | $5,002 -38.2% | $455,761 +2% |
| 2024 | $8,098 +0.8% | $446,824 +2% |
| 2023 | $8,037 +0.8% | $438,063 +2% |
| 2022 | $7,974 +0.4% | $429,474 +2% |
| 2021 | $7,945 +70.7% | $421,053 +1% |
| 2020 | $4,654 +0.9% | $416,736 +2% |
| 2019 | $4,615 -26.9% | $408,565 +2% |
| 2018 | $6,315 +43.8% | $400,554 +2% |
| 2017 | $4,391 | $392,700 +43.5% |
| 2016 | $4,391 +48.8% | $273,748 +1.5% |
| 2015 | $2,951 +0.7% | $269,636 +2% |
| 2014 | $2,930 | $264,355 +0.5% |
| 2013 | -- | $263,160 +3.2% |
| 2012 | -- | $255,000 +30.2% |
| 2011 | -- | $195,871 +0.8% |
| 2010 | -- | $194,407 -0.2% |
| 2009 | -- | $194,869 +2% |
| 2008 | -- | $191,048 +2% |
| 2007 | -- | $187,302 +2% |
| 2006 | -- | $183,630 +2% |
| 2005 | -- | $180,030 +2% |
| 2004 | -- | $176,500 +1.9% |
| 2003 | -- | $173,265 +2% |
| 2002 | -- | $169,868 +6.2% |
| 2001 | -- | $160,000 +18.5% |
| 2000 | -- | $135,053 |
Find assessor info on the county website
Monthly payment
Climate risks
Neighborhood: 91762
Nearby schools
GreatSchools rating
- 5/10Richard Haynes Elementary SchoolGrades: K-6Distance: 0.8 mi
- 7/10Oaks Middle SchoolGrades: 7-8Distance: 1.2 mi
- 5/10Ontario High SchoolGrades: 9-12Distance: 1 mi
Schools provided by the listing agent
- High: Ontario
Source: CRMLS. This data may not be complete. We recommend contacting the local school district to confirm school assignments for this home.
- $729,7003 bd2 ba1.3k sqft1324 S Fern Ave, Ontario, CA 91762Off Market
- $778,4004 bd2 ba1.8k sqft1336 S Fern Ave, Ontario, CA 91762Off Market
- $745,9004 bd2 ba1.8k sqft1318 S Fern Ave, Ontario, CA 91762Off Market
- $741,4003 bd2 ba1.5k sqft1329 S Vine Pl, Ontario, CA 91762Off Market
- $707,5003 bd2 ba1.3k sqft1342 S Fern Ave, Ontario, CA 91762Off Market
- $694,3003 bd2 ba1.3k sqft1335 S Vine Pl, Ontario, CA 91762Off Market
- $769,1004 bd2 ba1.8k sqft1323 S Vine Pl, Ontario, CA 91762Off Market
- $668,5003 bd1 ba1.3k sqft1317 S Vine Pl, Ontario, CA 91762Off Market
Similar homes
- $675,0004 bd2 ba1.5k sqft739 W E St, Ontario, CA 91762For Sale
 MLS ID #CV26162447, ALEX VILLASENOR, CENTURY 21 MASTERS. CRMLS
 - $688,0005 bd2 ba1.8k sqft322 W Phillips St, Ontario, CA 91762For Sale
 MLS ID #CV26119653, Linchen Yang, FIRST TEAM REAL ESTATE. CRMLS
 - $--3 bd2 ba1.5k sqft1757 S Briar Ave, Ontario, CA 91762Auction
 Auction.com 2
 - $599,9003 bd1 ba1k sqft832 W Flora St, Ontario, CA 91762For Sale
 MLS ID #DW26168042, Robert May, The Real Estate Store Inc.. CRMLS
 - $690,0002 bd2 ba1.3k sqft829 W Berkeley Ct, Ontario, CA 91762For SaleMLS ID #SR26166919, Tomas Piedra, Dream Home Realty. CRMLS
- $790,0004 bd2 ba1.5k sqft329 E Belmont St, Ontario, CA 91761For SaleMLS ID #IG26159735, Ashman Raza, Realty Masters & Associates. CRMLS
- $699,0004 bd2 ba1.4k sqft2152 S Cherry Ave, Ontario, CA 91761For SaleMLS ID #CV26149997, Uriel Vasquez Rangel, REALTY MASTERS & ASSOCIATES. CRMLS
- $698,0003 bd2 ba1.2k sqft537 W F St, Ontario, CA 91762For SaleMLS ID #TR26147176, Jian Jerry Yang, A + Realty & Mortgage. CRMLS
- $689,0003 bd2 ba1.3k sqft921 Hollowell St, Ontario, CA 91762For SaleMLS ID #WS26116480, SOFIA PINEDO, MASTERS REALTY. CRMLS
- $625,0003 bd2 ba1.4k sqft620 W D St, Ontario, CA 91762For SaleMLS ID #SB26073575, Natalie Cabrera, CNMR Group. CRMLS
- $758,8884 bd3 ba1.7k sqft768 W H St, Ontario, CA 91762For SaleMLS ID #TR26154160, Denise Xiao, Elevate Real Estate Agency. CRMLS
- $689,9993 bd2 ba1.1k sqft635 W H St, Ontario, CA 91762For SaleMLS ID #CV26135511, Ashley Romero, MAINSTREET REALTORS. CRMLS
- $629,0003 bd2 ba1.1k sqft443 N Begonia Ave, Ontario, CA 91762For SaleMLS ID #WS26155252, XIAOJING LIU, Real Brokerage Technologies. CRMLS
- $749,9004 bd3 ba1.7k sqft545 E Spruce St, Ontario, CA 91761For SaleMLS ID #OC26161835, Lina Chu, RE/MAX Connections. CRMLS
- $698,0004 bd3 ba1.5k sqft122 E Park St, Ontario, CA 91761For SaleMLS ID #WS26079029, XIUJING DAI, Real Brokerage Technologies. CRMLS
- $677,0003 bd2 ba1.4k sqft649 E Fairfield Ct, Ontario, CA 91761For SaleMLS ID #IG26109499, Carlene Bolling, REAL ESTATE MASTERS GROUP. CRMLS
- $725,0003 bd2 ba1.2k sqft1386 W E St #F, Ontario, CA 91762For SaleMLS ID #CV26122796, Aurora Eguino, CENTURY 21 REALTY MASTERS. CRMLS
- $--2 bd2 ba1.3k sqft1213 S Palmetto Ave APT F, Ontario, CA 91762AuctionAuction.com 2
- $685,0003 bd2 ba1.4k sqft514 E Skylark Dr, Ontario, CA 91761For SaleMLS ID #SW26114572, Windy Ciucki, McDermott Realty Group. CRMLS
- $869,9003 bd2 ba1.5k sqft427 W Maple St, Ontario, CA 91762For SaleMLS ID #DW26049652, Daniel Calderon, Executive Bankers Realty. CRMLS
