BETTER THAN NEW CONSTRUCTION! Fantastic open-concept floor plan features gorgeous tile flooring throughout, abundant natural light from TONS of windows, and spacious living areas perfect for everyday living and entertaining. Stunning kitchen features marble countertops, extensive cabinetry, ample prep space, and all appliances staying—including the refrigerator! Desirable layout offers comfortable bedrooms, 36" ADA-compliant doorways, bathrooms, and kitchen spaces. Outstanding storage throughout. Washer and dryer remain with the home, making this truly move-in ready! Enjoy peace of mind with a whole-home generator, storm shelter, full guttering system, lightning rods, and a recently serviced aerobic system. Enjoy outdoor living on the covered back patio overlooking a HUGE yard. Large storage shed provides excellent space for tools, equipment, and hobbies. Both garages feature insulated attic access, offering even more storage potential. Rare combination of comfort, efficiency, storage, and outdoor space—this one has it all!
Pending
$415,000
13301 N 59th East Pl, Collinsville, OK 74021
4beds
2,300sqft
:
Get pre-qualified$2,779/mo
Single Family Residence
Built in 2018
0.63 Acres Lot
$-- Zestimate®
$180/sqft
$29/mo HOA
What's special
Huge yardOpen-concept floor planComfortable bedroomsGorgeous tile flooring throughoutOutstanding storage throughoutStunning kitchenFull guttering system
- 28 days |
- 509 |
- 31 |
Likely to sell faster than
Zillow last checked:
Listing updated:
Listed by:
Jennie Wolek 918-550-9243,
Keller Williams Advantage
Source: MLS Technology, Inc.,MLS#: 2615476 Originating MLS: MLS Technology
Originating MLS: MLS TechnologyFacts & features
Interior
Bedrooms & bathrooms
- Bedrooms: 4
- Bathrooms: 3
- Full bathrooms: 3
Heating
- Central, Gas
Cooling
- Central Air
Appliances
- Included: Dryer, Dishwasher, Gas Water Heater, Microwave, Oven, Range, Refrigerator, Stove, Washer, Plumbed For Ice Maker
- Laundry: Washer Hookup, Electric Dryer Hookup
Features
- High Ceilings, Other, Stone Counters, Cable TV, Vaulted Ceiling(s), Gas Range Connection, Gas Oven Connection, Programmable Thermostat
- Flooring: Hardwood, Tile
- Doors: Insulated Doors
- Windows: Vinyl, Insulated Windows
- Basement: None
- Has fireplace: No
Interior area
- Total structure area: 2,300
- Total interior livable area: 2,300 sqft
Property
Parking
- Total spaces: 3
- Parking features: Attached, Garage, Garage Faces Side, Handicap
- Attached garage spaces: 3
Accessibility
- Accessibility features: Accessible Full Bath, Low Threshold Shower, Other, Parking, Accessible Doors
Features
- Levels: One
- Stories: 1
- Patio & porch: Covered, Patio, Porch
- Exterior features: Landscaping, Rain Gutters
- Pool features: None
- Fencing: None
Lot
- Size: 0.63 Acres
- Features: Greenbelt
Details
- Additional structures: Shed(s)
- Parcel number: 56413233415360
- Other equipment: Generator
Construction
Type & style
- Home type: SingleFamily
- Architectural style: Other
- Property subtype: Single Family Residence
Materials
- Brick, HardiPlank Type, Wood Frame
- Foundation: Slab
- Roof: Asphalt,Fiberglass
Condition
- Year built: 2018
Utilities & green energy
- Sewer: Aerobic Septic
- Water: Rural
- Utilities for property: Electricity Available, Natural Gas Available, Water Available
Green energy
- Energy efficient items: Appliances, Doors, Water Heater, Windows
Community & HOA
Community
- Features: Gutter(s)
- Security: Safe Room Interior, Security System Leased, Smoke Detector(s)
- Subdivision: Stone Lake Phase Iv
HOA
- Has HOA: Yes
- Amenities included: Park
- HOA fee: $350 annually
Location
- Region: Collinsville
Financial & listing details
- Price per square foot: $180/sqft
- Annual tax amount: $4,698
- Date on market: 6/30/2026
- Cumulative days on market: 29 days
- Listing terms: Conventional,FHA,Other,VA Loan
Estimated market value
Not available
Estimated sales range
Not available
Not available
Price history
| Date | Event | Price |
|---|---|---|
| 7/9/2026 | Pending sale | $415,000$180/sqft |
Source:  MLS Technology, Inc. #2615476 Report a problem MLS Technology, Inc. #2615476 Report a problem | ||
| 6/30/2026 | Listed for sale | $415,000+43.1%$180/sqft |
Source: MLS Technology, Inc. #2615476 Report a problem | ||
| 2/21/2018 | Sold | $289,942$126/sqft |
Source: MLS Technology, Inc. #1806345 Report a problem | ||
Public tax history
Tax history is unavailable.
Monthly payment
Est. payment
Payment breakdown
Explore the cost of this home by adjusting the details. Changes won't be saved.Climate risks
Neighborhood: 74021
Nearby schools
GreatSchools rating
- 9/10Wilson 6th Grade CenterGrades: 6Distance: 3.8 mi
- 8/10Collinsville High SchoolGrades: 9-12Distance: 3.3 mi
- 6/10Collinsville Middle SchoolGrades: 7-8Distance: 3.9 mi
Schools provided by the listing agent
- Elementary: Collinsville
- Middle: Collinsville
- High: Collinsville
- District: Collinsville - Sch Dist (6)
Source: MLS Technology, Inc.. This data may not be complete. We recommend contacting the local school district to confirm school assignments for this home.
- $292,0003 bd2 ba1.6k sqft13309 N 59th Pl E, Collinsville, OK 74021Sold

- $359,700-- bd2 ba1.9k sqft5802 E 133rd St N, Collinsville, OK 74021Off Market
- $400,0004 bd3 ba2.2k sqft13307 N 58th East Pl, Collinsville, OK 74021Off Market

- $369,5004 bd2 ba1.8k sqft13310 N 59th Pl E, Collinsville, OK 74021Off Market

- $349,0004 bd2 ba1.8k sqft13310 N 59th Pl E, Collinsville, OK 74021Off Market
- $325,0003 bd2 ba1.8k sqft13310 N 59th East Pl, Collinsville, OK 74021Sold
- $384,700-- bd2 ba2k sqft5756 E 133rd St N, Collinsville, OK 74021Off Market
- $339,2003 bd2 ba1.8k sqft13306 N 58th East Pl, Owasso, OK 74055Off Market
A local agent can set up tours, give advice and negotiate with sellers.
A local lender can help you make sure your offer is ready when you are.
Similar homes
- $401,7904 bd3 ba1.9k sqft13512 N 60th East Pl, Collinsville, OK 74021New Construction
 MLS Technology, Inc.
 - $399,0004 bd3 ba2.2k sqft14815 N 60th East Ave, Collinsville, OK 74021For Sale
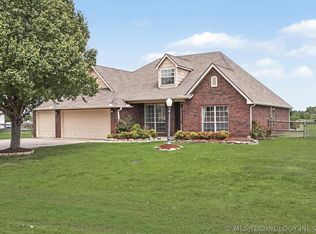 MLS ID #2615930, Jennifer Wykoff, Chinowth & Cohen. MLS Technology, Inc.
 - $385,0004 bd3 ba2.3k sqft11803 N 130th East Ave, Collinsville, OK 74021For Sale
 MLS ID #2612969, Julie Shew-Dikeman, EnVision Property Consultants. MLS Technology, Inc.
 - $425,1003 bd2 ba2.1k sqft5804 E 147th St N, Collinsville, OK 74021For Sale
 MLS ID #2621932, Theresa Cox, Coldwell Banker Select. MLS Technology, Inc.
 - $401,2244 bd3 ba1.9k sqft13538 N 60th East Pl, Collinsville, OK 74021New ConstructionMLS Technology, Inc.
- $369,0003 bd2 ba1.8k sqft5962 E 136th Pl, Collinsville, OK 74021For SaleMLS ID #2623546, Bonnie Gross, Coldwell Banker Select. MLS Technology, Inc.
- $449,0005 bd3 ba2.5k sqft14246 N 61st Ave E, Collinsville, OK 74021For SaleMLS ID #2617716, Stephanie Ross, Pembrook Realty Group. MLS Technology, Inc.
- $444,0004 bd3 ba2.1k sqft13310 N 60th East Pl, Collinsville, OK 74021New ConstructionMLS Technology, Inc.
- $439,9004 bd2 ba2.4k sqft817 N 24th St, Collinsville, OK 74021For SaleMLS ID #2623905, Alecia A Cramer, Coldwell Banker Select. MLS Technology, Inc.
- $419,9004 bd3 ba2.3k sqft6317 E 88th St N, Owasso, OK 74055For SaleMLS ID #2626257, Kelly Lewis, Tulsa Metro Realty. MLS Technology, Inc.
- $417,0003 bd2 ba2.2k sqft14129 N 54th East Ave, Collinsville, OK 74021For SaleMLS ID #2620055, Jen Miller Morrow, Chinowth & Cohen. MLS Technology, Inc.
- $434,0004 bd2 ba2.1k sqft13733 N 58th East Ave, Collinsville, OK 74021For SaleMLS ID #2551108, Kelly Lewis, Tulsa Metro Realty. MLS Technology, Inc.
- $373,0004 bd2 ba2.1k sqft13735 N 130th Ave E, Collinsville, OK 74021For SaleMLS ID #2624643, Terry Hassell, M & T Realty Group. MLS Technology, Inc.
- $499,0005 bd4 ba3.2k sqft7109 E 143rd St N, Collinsville, OK 74021For SaleMLS ID #2624673, Stan Gardner, Coldwell Banker Select. MLS Technology, Inc.
- $444,9003 bd2 ba2k sqft13623 N 58th East Ave, Collinsville, OK 74021For SaleMLS ID #2618946, Mark Hill, Keller Williams Premier. MLS Technology, Inc.
- $459,9004 bd2 ba2.4k sqft14256 N 71st East Ave, Collinsville, OK 74021For SaleMLS ID #2620425, Jen Miller Morrow, Chinowth & Cohen. MLS Technology, Inc.
- $345,0004 bd2 ba2.4k sqft10592 E 142nd St N, Collinsville, OK 74021For SaleMLS ID #2624295, Lindsie Blandford, Keller Williams Advantage. MLS Technology, Inc.
- $369,0003 bd2 ba1.8k sqft5962 E 136th Pl N, Collinsville, OK 74021For SaleColdwell Banker Select
- $359,9003 bd2 ba1.9k sqft12453 N 167th East Ave, Collinsville, OK 74021For SaleMLS ID #2616019, Darla Mills Brandon, OK Real Estate, LLC. MLS Technology, Inc.
- $487,5004 bd4 ba2.3k sqft12225 N 194th East Ave, Collinsville, OK 74021For SaleMLS ID #2615761, Lisa Ogden, Coldwell Banker Select. MLS Technology, Inc.
