GREAT AIRBNB OPPORTUNITY! Welcome to 13302 Enchanted Way, a beautifully designed home in the highly sought-after Walden community on Lake Conroe. Perfectly positioned in a prime location, this home offers the comfort, style, and lifestyle buyers are looking for. Inside, you’ll find a spacious and inviting layout with modern finishes, generous living spaces, and room to relax or entertain. Step outside to your private backyard retreat featuring a swim spa and an ideal outdoor space for gatherings with family and friends. The oversized 3-car garage includes extra room for storage, hobbies, or a workshop. Enjoy resort-style living with Walden’s incredible amenities including a community pool, fitness center, marina, boat ramp, racquet club, golf course, and convenient access to Lake Conroe. This is more than a home; it’s a lifestyle! Can also be sold fully furnished.
Pending
Price cut: $12K (6/8)
$467,000
13302 Enchanted Way Dr, Montgomery, TX 77356
4beds
2,604sqft
Single Family Residence
Built in 2019
7,139 Square Feet Lot
$457,100 Zestimate®
$179/sqft
$88/mo HOA
What's special
Modern finishesPrivate backyard retreatGenerous living spacesSwim spaSpacious and inviting layout
- 97 days |
- 45 |
- 3 |
Zillow last checked:
Listing updated:
Listed by:
Stephen Magura TREC #0635338 713-247-9861,
Keller Williams Realty Metropolitan
Source: HAR,MLS#: 37080289
Facts & features
Interior
Bedrooms & bathrooms
- Bedrooms: 4
- Bathrooms: 4
- Full bathrooms: 3
- 1/2 bathrooms: 1
Rooms
- Room types: Game Room, Media Room
Primary bathroom
- Features: Half Bath, Primary Bath: Double Sinks, Primary Bath: Jetted Tub, Primary Bath: Shower Only, Primary Bath: Soaking Tub, Secondary Bath(s): Double Sinks, Secondary Bath(s): Jetted Tub, Secondary Bath(s): Separate Shower, Secondary Bath(s): Soaking Tub, Secondary Bath(s): Tub/Shower Combo, Vanity Area
Kitchen
- Features: Breakfast Bar, Island w/ Cooktop, Kitchen open to Family Room, Pantry, Walk-in Pantry
Heating
- Electric
Cooling
- Ceiling Fan(s), Electric
Appliances
- Included: Disposal, Refrigerator, Electric Oven, Freestanding Oven, Microwave, Electric Cooktop, Dishwasher
- Laundry: Electric Dryer Hookup, Washer Hookup
Features
- Crown Molding, High Ceilings, Prewired for Alarm System, Wired for Sound, 1 Bedroom Up, Primary Bed - 1st Floor, Primary Bed - 2nd Floor, Walk-In Closet(s)
- Flooring: Tile, Vinyl
- Windows: Window Coverings
- Number of fireplaces: 1
- Fireplace features: Wood Burning
Interior area
- Total structure area: 2,604
- Total interior livable area: 2,604 sqft
Property
Parking
- Total spaces: 3
- Parking features: Attached, Converted Garage
- Attached garage spaces: 3
Features
- Stories: 2
- Patio & porch: Covered, Patio/Deck
- Exterior features: Outdoor Kitchen, Sprinkler System
- Has spa: Yes
- Spa features: Spa/Hot Tub, Private
- Fencing: Back Yard
Lot
- Size: 7,139 Square Feet
- Features: Near Golf Course, 0 Up To 1/4 Acre
Details
- Parcel number: 176404
Construction
Type & style
- Home type: SingleFamily
- Architectural style: Contemporary
- Property subtype: Single Family Residence
Materials
- Stone, Stucco
- Foundation: Slab
- Roof: Composition
Condition
- New construction: No
- Year built: 2019
Details
- Builder name: GICOR
Utilities & green energy
- Water: Public, Water District
Community & HOA
Community
- Features: Subdivision Tennis Court
- Security: Prewired for Alarm System
- Subdivision: Walden 15
HOA
- Has HOA: Yes
- HOA fee: $1,050 annually
Location
- Region: Montgomery
Financial & listing details
- Price per square foot: $179/sqft
- Tax assessed value: $502,783
- Annual tax amount: $9,983
- Date on market: 4/16/2026
- Listing terms: Cash,Conventional,FHA,VA Loan
- Ownership: Full Ownership
Estimated market value
$457,100
$434,000 - $480,000
$2,791/mo
Price history
| Date | Event | Price |
|---|---|---|
| 6/25/2026 | Pending sale | $467,000$179/sqft |
Source:  HAR #37080289 Report a problem HAR #37080289 Report a problem | ||
| 6/8/2026 | Price change | $467,000-2.5%$179/sqft |
Source: HAR #37080289 Report a problem | ||
| 5/8/2026 | Price change | $479,000-4.2%$184/sqft |
Source: HAR #37080289 Report a problem | ||
| 4/16/2026 | Listed for sale | $499,999+4.2%$192/sqft |
Source: HAR #37080289 Report a problem | ||
| 5/31/2022 | Listing removed | -- |
Source: HAR #18345603 Report a problem | ||
| 5/8/2022 | Pending sale | $479,999$184/sqft |
Source: HAR #18345603 Report a problem | ||
| 5/5/2022 | Listed for sale | $479,999$184/sqft |
Source: HAR #18345603 Report a problem | ||
| 8/23/2018 | Sold | -- |
Source: Public Record Report a problem | ||
Public tax history
| Year | Property taxes | Tax assessment |
|---|---|---|
| 2025 | $9,983 +0.3% | $502,783 +0.6% |
| 2024 | $9,957 +2.4% | $499,602 +0% |
| 2023 | $9,723 | $499,590 +31% |
| 2022 | -- | $381,240 +19.7% |
| 2021 | $6,208 +41.1% | $318,610 +64% |
| 2020 | $4,399 +563.7% | $194,220 +579.8% |
| 2019 | $663 +314.8% | $28,570 +329.6% |
| 2018 | $160 -0.3% | $6,650 |
| 2017 | $160 | $6,650 |
| 2016 | $160 -1.5% | $6,650 |
| 2015 | $163 | $6,650 |
| 2014 | $163 | $6,650 |
| 2013 | -- | $6,650 |
| 2012 | -- | $6,650 |
| 2011 | -- | $6,650 |
| 2010 | -- | $6,650 |
| 2009 | -- | $6,650 |
| 2008 | -- | $6,650 |
| 2007 | -- | $6,650 |
| 2006 | -- | $6,650 +163.9% |
| 2005 | -- | $2,520 |
| 2004 | -- | $2,520 |
| 2003 | -- | $2,520 |
| 2002 | -- | $2,520 |
| 2001 | -- | $2,520 |
Find assessor info on the county website
Monthly payment
Est. payment
Payment breakdown
Explore the cost of this home by adjusting the details. Changes won't be saved.Climate risks
Neighborhood: Walden
Nearby schools
GreatSchools rating
- 7/10Madeley Ranch Elementary SchoolGrades: PK-5Distance: 0.7 mi
- 6/10Montgomery Junior High SchoolGrades: 6-8Distance: 2.7 mi
- 7/10Montgomery High SchoolGrades: 9-12Distance: 5.8 mi
Schools provided by the listing agent
- Elementary: Madeley Ranch Elementary School
- Middle: Montgomery Junior High School
- High: Montgomery High School
Source: HAR. This data may not be complete. We recommend contacting the local school district to confirm school assignments for this home.
- $362,1003 bd3 ba2.2k sqft13306 Enchanted Way, Montgomery, TX 77356Off Market
- $325,8003 bd3 ba2k sqft13306 Enchanted Way Dr, Montgomery, TX 77356Off Market

- $307,600-- bd2 ba2.1k sqft13238 Enchanted Way Dr, Montgomery, TX 77356Off Market
- $334,2003 bd2 ba2k sqft3702 Whisper Walk, Montgomery, TX 77356Off Market

- $328,7004 bd2 ba1.9k sqft3701 Whisper Walk, Montgomery, TX 77356Off Market
- $264,0004 bd2 ba1.9k sqft13234 Enchanted Way Dr, Montgomery, TX 77356Off Market
- $363,700-- bd-- ba-- sqft13305 Enchanted Way Dr, Montgomery, TX 77356Off Market
- $333,300-- bd3 ba1.9k sqft13301 Enchanted Way Dr, Montgomery, TX 77356Off Market
A local agent can set up tours, give advice and negotiate with sellers.
A local lender can help you make sure your offer is ready when you are.
Similar homes
- $429,5004 bd3 ba2.4k sqft13219 Salem Cir, Montgomery, TX 77356For Sale
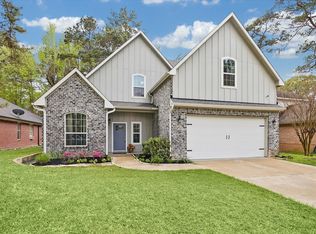 MLS ID #4829766, Tanna Villarreal, Martha Turner Sotheby's International Realty - The Woodlands. HAR
 - $439,0003 bd3 ba2.7k sqft108 April Cv, Montgomery, TX 77356For Sale
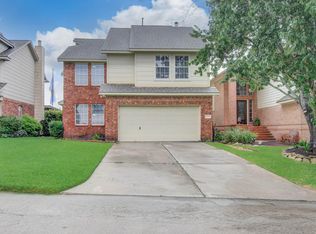 MLS ID #56646106, Rainy Rawls, JLA Realty. HAR
 - $495,0004 bd3 ba2.4k sqft203 Hampton Glen Rd, Montgomery, TX 77356For Sale
 MLS ID #75303987, Charlotte Blocker, Martha Turner Sotheby's International Realty - The Woodlands. HAR
 - $409,0004 bd4 ba2.5k sqft3411 Ripplewind Ct, Montgomery, TX 77356For Sale
 MLS ID #38461312, Macy Smith, JLA Realty. HAR
 - $438,0003 bd3 ba2k sqft118 Wick Willow Rd, Montgomery, TX 77356For SaleMLS ID #38950685, Tamara Matlock, One Property Grp. HAR
- $555,0004 bd3 ba2.7k sqft114 Winthrop Hbr S, Montgomery, TX 77356For SaleMLS ID #58408892, Cindy Boyd, RE/MAX Signature. HAR
- $340,0004 bd3 ba2.2k sqft3215 Canterbury Ln, Montgomery, TX 77356For SaleMLS ID #88940957, Ashley Martin, Grand Terra Realty. HAR
- $550,0004 bd3 ba2.7k sqft311 Bentwood Ct, Montgomery, TX 77356For SaleMLS ID #71791904, Adam Olsen, eXp Realty, LLC. HAR
- $699,0004 bd5 ba3.5k sqft101 Bentwood Dr, Montgomery, TX 77356For SaleMLS ID #89720053, Stacey Robertson, Better Homes and Gardens Real Estate Gary Greene - Lake Conroe South. HAR
- $469,5004 bd4 ba2.6k sqft335 Great Hills Dr, Montgomery, TX 77316For SaleMLS ID #98949630, Amy Hersey, Compass RE Texas, LLC - The Woodlands. HAR
- $435,0004 bd3 ba2.2k sqft15714 Corinthian Way, Willis, TX 77318For SaleMLS ID #77849818, Michelle Carruthers, eXp Realty LLC. HAR
- $475,0005 bd3 ba2.6k sqft421 Rise Ln, Montgomery, TX 77316For SaleMLS ID #92589314, Patti Kimmel, Compass RE Texas, LLC - The Woodlands. HAR
- $585,0003 bd3 ba2.5k sqft110 Bermuda Cir, Montgomery, TX 77356New ConstructionMLS ID #53042842, Crystal van der Kloet, Fathom Realty. HAR
- $629,9003 bd3 ba2.1k sqft3203 Poe Dr, Montgomery, TX 77356For SaleMLS ID #86160211, Melissa Carnine, Berkshire Hathaway HomeServices Premier Properties. HAR
- $459,9004 bd4 ba3.3k sqft1947 Canyon Live Oak St, Conroe, TX 77304For SaleMLS ID #94199663, Upuli Williams, Heartland Real Estate Company. HAR
- $409,5004 bd3 ba2.2k sqft407 Soapberry Tree Ct, Willis, TX 77318For SaleMLS ID #61481570, Ryan Konkler, Garavito Realty Group, LLC. HAR
- $507,5002 bd3 ba1.6k sqft2 Key Harbor Dr, Montgomery, TX 77356For SaleMLS ID #23553258, Roger Pool, Nan & Company Properties - Woodlands Office. HAR
- $465,0004 bd3 ba2.7k sqft7930 Silver Grove Dr, Magnolia, TX 77354For SaleMLS ID #37649411, Jennifer Dodds, eXp Realty LLC. HAR
- $489,9004 bd4 ba2.7k sqft304 Mullins Ct, Montgomery, TX 77316For SaleMLS ID #29621907, Brandi Jackson, Berkshire Hathaway HomeServices Premier Properties. HAR
- $470,0005 bd3 ba2.7k sqft14310 Winema View Ln, Conroe, TX 77384For SaleMLS ID #98660963, Norberto Trejo, CB&A, Realtors. HAR
