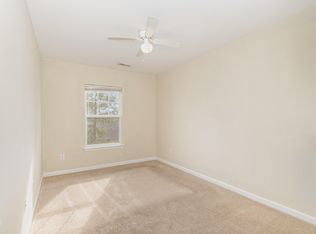
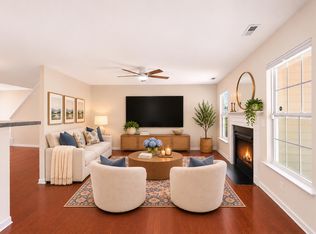
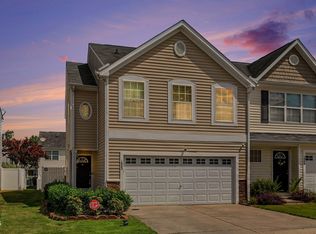
Great value in Fieldstone Crossing! This end-unit townhome offers 1,770 measured sq ft, 3 bedrooms and 2.5 baths, plus free access to the community pool. The main level features gleaming hardwood floors, 9-foot ceilings, chair rail molding and an open layout. The spacious living room is anchored by a gas-log fireplace with a built-in media niche. The kitchen has abundant cabinetry, a breakfast bar and a pantry, and flows to both a dining area and an optional second dining space with sliding doors to the private, tree-lined backyard. Upstairs, the oversized 13x21 primary suite boasts a vaulted ceiling, a walk-in closet and an ensuite bath with dual vanity, soaking tub and separate shower. Two more bedrooms, a full hall bath and convenient upstairs laundry complete the second floor. Stone-accented exterior with covered front porch, 1-car garage and driveway parking. Just minutes to I-440, I-40 and downtown Raleigh. Built in 2010 and ready for your personal touches!
Pending
Price cut: $30K (10/14)
$220,000
1331 Stone Manor Dr, Raleigh, NC 27610
3beds
1,770sqft
Townhouse
Built in 2010
1,742 Square Feet Lot
$217,200 Zestimate®
$124/sqft
$142/mo HOA
What's special
Gas-log fireplaceCovered front porchBreakfast barVaulted ceilingGleaming hardwood floorsBuilt-in media nicheSeparate shower
- 38 days
- 1,313
- 87
Likely to sell faster than
Zillow last checked:
Listing updated:
Listed by:
Shea Adair 919-525-1261,
Dalton Wade, Inc.
Source: Doorify MLS,MLS#: 10196567
Facts & features
Interior
Bedrooms & bathrooms
- Bedrooms: 3
- Bathrooms: 3
- Full bathrooms: 2
- 1/2 bathrooms: 1
Primary bedroom
- Level: Upper
- Area: 276.9 Square Feet
- Dimensions: 13.0 x 21.3
Bedroom 2
- Level: Upper
- Area: 132 Square Feet
- Dimensions: 12.0 x 11.0
Bedroom 3
- Level: Upper
- Area: 103 Square Feet
- Dimensions: 10.0 x 10.3
Primary bathroom
- Level: Upper
- Area: 86 Square Feet
- Dimensions: 8.6 x 10.0
Bathroom 2
- Level: Upper
- Area: 41 Square Feet
- Dimensions: 8.2 x 5.0
Bathroom 3
- Description: Half Bath
- Level: Main
- Area: 21 Square Feet
- Dimensions: 7.0 x 3.0
Breakfast room
- Description: Optional dining area
- Level: Main
- Area: 108 Square Feet
- Dimensions: 12.0 x 9.0
Dining room
- Level: Main
- Area: 68 Square Feet
- Dimensions: 8.5 x 8.0
Other
- Description: Foyer
- Level: Main
- Area: 71.5 Square Feet
- Dimensions: 11.0 x 6.5
Kitchen
- Level: Main
- Area: 149.5 Square Feet
- Dimensions: 13.0 x 11.5
Living room
- Level: Main
- Area: 319.5 Square Feet
- Dimensions: 15.0 x 21.3
Other
- Description: Primary walk-in closet
- Level: Upper
- Area: 68.8 Square Feet
- Dimensions: 8.6 x 8.0
Heating
- Central, Fireplace(s)
Cooling
- Central Air, Ceiling Fan(s)
Appliances
- Included: Dishwasher, Electric Range, Microwave, Refrigerator
Features
- See Remarks
- Flooring: Carpet, Hardwood, Tile, Vinyl
- Number of fireplaces: 1
- Fireplace features: Gas Log, Living Room
Interior area
- Total structure area: 1,770
- Total interior livable area: 1,770 sqft
- Finished area above ground: 1,770
- Finished area below ground: 0
Property
Parking
- Total spaces: 2
- Parking features: Garage, Open
- Garage spaces: 1
- Uncovered spaces: 1
Features
- Levels: Two
- Stories: 2
- Patio & porch: Covered, Front Porch
Lot
- Size: 1,742 Square Feet
Details
- Parcel number: 173317114724000 0375636
- Zoning: R-10
- Special conditions: Probate Listing
Construction
Type & style
- Home type: Townhouse
- Architectural style: Traditional
- Property subtype: Townhouse
Materials
- Stone Veneer, Vinyl Siding
- Foundation: Slab
- Roof: Shingle
Condition
- New construction: No
- Year built: 2010
Utilities & green energy
- Sewer: Public Sewer
- Water: Public
Community & HOA
Community
- Features: Pool
- Subdivision: Fieldstone Crossing
HOA
- Has HOA: Yes
- Services included: Maintenance Grounds, Security, Sewer, Utilities, Water
- HOA fee: $142 monthly
- HOA name: Fieldstone Crossing Homeowners Association, Inc.
- HOA phone: 855-877-2472
Location
- Region: Raleigh
Financial & listing details
- Price per square foot: $124/sqft
- Tax assessed value: $276,078
- Annual tax amount: $2,529
- Date on market: 10/4/2026
- Listing agreement: Exclusive Right To Sell
- Listing terms: Cash,Conventional,FHA,USDA Loan,VA Loan
- Ownership type: Townhouse
Estimated market value
$217,200
$206,000 - $228,000
$1,920/mo
Price history
| Date | Event | Price |
|---|---|---|
| 10/21/2026 | Pending sale | $220,000$124/sqft |
Source:  Doorify MLS #10196567 Report a problem | ||
| 10/14/2026 | Price change | $220,000-12%$124/sqft |
Source: Doorify MLS #10196567 Report a problem | ||
| 10/4/2026 | Listed for sale | $250,000+67.2%$141/sqft |
Source: Doorify MLS #10196567 Report a problem | ||
| 6/17/2010 | Sold | $149,500$84/sqft |
Source: Public Record Report a problem | ||
Public tax history
| Year | Property taxes | Tax assessment |
|---|---|---|
| 2025 | $1,224 +0.4% | $276,078 |
| 2024 | $1,219 +23.8% | $276,078 +56% |
| 2023 | $984 +7.5% | $176,954 |
| 2022 | $916 +4% | $176,954 |
| 2021 | $881 +1.8% | $176,954 |
| 2020 | $865 +24.8% | $176,954 +52.3% |
| 2019 | $693 | $116,225 |
| 2018 | $693 -43.6% | $116,225 |
| 2017 | $1,229 +2.1% | $116,225 |
| 2016 | $1,204 -24.1% | $116,225 -23.1% |
| 2015 | $1,586 +5.4% | $151,213 |
| 2014 | $1,505 | $151,213 |
| 2013 | -- | $151,213 |
| 2012 | -- | $151,213 |
| 2011 | -- | $151,213 |
Find assessor info on the county website
Monthly payment
Est. payment
Payment breakdown
Explore the cost of this home by adjusting the details. Changes won't be saved.Climate risks
Neighborhood: Southeast Raleigh
Nearby schools
Schools provided by the listing agent
- Elementary: Wake - Barwell Road Elementary
- Middle: Wake - Carnage Middle
- High: Wake - William G Enloe High
Source: Doorify MLS. This data may not be complete. We recommend contacting the local school district to confirm school assignments for this home.


Similar homes
- $220,0003 bd3 ba1.7k sqft1311 Canyon Rock Ct #U105, Raleigh, NC 27610For Sale
 MLS ID #10197125, Dave Aumiller. Doorify MLS
- $321,5003 bd3 ba2.2k sqft1546 Brown Owl Dr, Raleigh, NC 27610For Sale
 MLS ID #10202079, Casey House. Doorify MLS
- $220,0003 bd1 ba1.7k sqft1311 Canyon Rock #105, Raleigh, NC 27610For SaleMLS ID #10197125, Dave Aumiller. Long & Foster Broker Feed
- $291,0003 bd2 ba1.6k sqft1952 Grassy Banks Dr, Raleigh, NC 27610For Sale
 MLS ID #10196178, Matt Steele. Doorify MLS
- $220,0002 bd3 ba1k sqft2125 Ventana Ln, Raleigh, NC 27604For SaleMLS ID #10185219, Terrence Boykin. Doorify MLS
- $265,0003 bd2 ba1.3k sqft3201 Cotton Grove Run, Raleigh, NC 27610For SaleMLS ID #10182104, Stirling West. Doorify MLS
- $246,5003 bd3 ba1.3k sqft2129 Persimmon Ridge Dr, Raleigh, NC 27604For SaleMLS ID #10178337, Phyllis Algood. Doorify MLS
- $219,9003 bd2 ba1.1k sqft8218 Merriweather Cir, Raleigh, NC 27616For SaleMLS ID #10166099, Christopher Wesley Thomas. Doorify MLS
- $325,0004 bd3 ba2k sqft1602 Flowering Peach Trl, Raleigh, NC 27610For SaleMLS ID #10194488, Branco Theis. Doorify MLS
- $218,0002 bd3 ba1.2k sqft4340 Bona Ct, Raleigh, NC 27604For SaleMLS ID #10178671, Lisa Corrin. Doorify MLS
- $250,0003 bd3 ba1.4k sqft8326 Boca Pt, Raleigh, NC 27616For SaleMLS ID #10192741, Hugh Grist. Doorify MLS
- $289,9003 bd3 ba1.5k sqft1524 Clover Ridge Ct, Raleigh, NC 27610For SaleMLS ID #10174449, Pandora Pearson. Doorify MLS
- $258,9003 bd3 ba1.3k sqft8309 Glenwood Springs Ct, Raleigh, NC 27609For SaleMLS ID #10201204, Don Gomez. Doorify MLS
- $220,0002 bd3 ba1.1k sqftBlk B , Raleigh, NC 27616For SaleMLS ID #10180436, Brooke Blankenship. Doorify MLS
- $229,0002 bd3 ba1.1k sqft5122 Thornton Knoll Way, Raleigh, NC 27616For SaleMLS ID #10185220, Amy Gretenstein. Doorify MLS
- $299,9003 bd4 ba1.8k sqft3002 Berkeley Springs Pl, Raleigh, NC 27616For SaleMLS ID #10201392, Angela Drum. Doorify MLS
- $320,0004 bd3 ba1.7k sqft6620 Summer Grove St, Raleigh, NC 27610For SaleMLS ID #10187951, Tuan Nguyen. Doorify MLS
- $249,9003 bd3 ba1.6k sqft2619 Forest Shadows Ln, Raleigh, NC 27614For SaleMLS ID #10156637, John Cole. Doorify MLS
- $225,0002 bd2 ba1.2k sqft408 Oak Run Dr, Raleigh, NC 27606For SaleMLS ID #10189487, Summer L Bowen-Adams. Doorify MLS
- $246,9003 bd3 ba1.4k sqft2904 Gross Ave, Wake Forest, NC 27587For SaleMLS ID #10200465, Neil Rowerdink. Doorify MLS
