Welcome to this beautifully maintained 5-bedroom, 3-bathroom home offering the perfect blend of space, comfort, and functionality. This home is filled with natural light streaming through large windows accented by plantation shutters. The kitchen features abundant cabinetry, a center island, and a seamless flow into the family room complete with a fireplace. A downstairs bedroom and full bathroom provide an ideal setup for multi-generational living, overnight guests, or a private home office. Upstairs, you'll find a generously sized primary suite featuring a walk-in closet, dual vanities, a soaking tub, and a separate walk-in shower. Other bedrooms are decent in size. Upstairs laundry room has ample cabinet space for storage. The backyard is designed for enjoyment with an impressive 14' x 50' covered patio and a fully concreted yard completed last year, creating the perfect space for outdoor gatherings with minimal upkeep. Vinyl fencing offers added privacy, while the grass front yard provides attractive curb appeal and easy maintenance. Additional highlights include an oversized 3-car garage and an unbeatable location a minute away from Highway 395. Walking distance to Morgan Kincaid Elementary School, Mesa Linda Middle School and Mesa Linda Park. This home truly offers the ideal combination of comfort, convenience, and lifestyle.
Under contract
Listed by: Coldwell Banker Home Source • Karen Balderrama • Contact: 562-446-7631
$525,000
13311 Cartagena St, Victorville, CA 92392
5beds
3,113sqft
:
Get pre-qualified$3,473/mo
Single Family Residence
Built in 2008
6,750 Square Feet Lot
$526,700 Zestimate®
$169/sqft
$-- HOA
What's special
- 23 days |
- 382 |
- 23 |
Zillow last checked:
Listing updated:
Listed by:
Karen Balderrama DRE #02017262 562-446-7631,
Coldwell Banker Home Source
Source: CRMLS,MLS#: HD26154643 Originating MLS: California Regional MLS
Originating MLS: California Regional MLSFacts & features
Interior
Bedrooms & bathrooms
- Bedrooms: 5
- Bathrooms: 3
- Full bathrooms: 3
- Main level bathrooms: 1
- Main level bedrooms: 1
Rooms
- Room types: Bedroom, Family Room, Kitchen, Laundry, Living Room, Primary Bathroom, Primary Bedroom, Other
Bedroom
- Features: Multi-Level Bedroom
Bathroom
- Features: Bathtub, Closet, Dual Sinks, Linen Closet, Separate Shower, Tub Shower, Walk-In Shower
Kitchen
- Features: Kitchen Island, Kitchen/Family Room Combo, Pots & Pan Drawers, Tile Counters, Utility Sink
Other
- Features: Walk-In Closet(s)
Heating
- Central
Cooling
- Central Air
Appliances
- Included: Gas Oven, Gas Range, Water Heater, Dryer, Washer
- Laundry: Laundry Room, Upper Level
Features
- Ceiling Fan(s), High Ceilings, Open Floorplan, Pantry, Recessed Lighting, Two Story Ceilings, Walk-In Closet(s)
- Flooring: Carpet, Tile
- Doors: Sliding Doors
- Has fireplace: Yes
- Fireplace features: Family Room, Gas
- Common walls with other units/homes: 2+ Common Walls
Interior area
- Total interior livable area: 3,113 sqft
Property
Parking
- Total spaces: 3
- Parking features: Concrete, Door-Multi, Driveway, Garage Faces Front, Garage, Garage Door Opener
- Attached garage spaces: 3
Accessibility
- Accessibility features: Safe Emergency Egress from Home
Features
- Levels: Two
- Stories: 2
- Entry location: Front Door
- Patio & porch: Covered, Open, Patio
- Pool features: None
- Spa features: None
- Fencing: Good Condition,Privacy,Vinyl
- Has view: Yes
- View description: Desert, Neighborhood
Lot
- Size: 6,750 Square Feet
- Features: 0-1 Unit/Acre, Desert Front, Paved, Rectangular Lot, Street Level
Details
- Parcel number: 3096182020000
- Special conditions: Standard
Construction
Type & style
- Home type: SingleFamily
- Property subtype: Single Family Residence
- Attached to another structure: Yes
Materials
- Roof: Tile
Condition
- Turnkey
- New construction: No
- Year built: 2008
Utilities & green energy
- Sewer: Public Sewer
- Water: Public
- Utilities for property: Electricity Connected, Natural Gas Connected, Sewer Connected, Water Connected
Community & HOA
Community
- Features: Biking, Sidewalks
- Security: Carbon Monoxide Detector(s), Smoke Detector(s)
Location
- Region: Victorville
Financial & listing details
- Price per square foot: $169/sqft
- Tax assessed value: $290,309
- Annual tax amount: $5,318
- Date on market: 7/15/2026
- Cumulative days on market: 23 days
- Listing terms: Cash,Conventional,FHA,Submit,VA Loan
- Inclusions: microwave, stove, dishwasher
- Exclusions: fridge, washer, dryer
- Road surface type: Paved
Estimated market value
$526,700
$500,000 - $553,000
$2,889/mo
Price history
| Date | Event | Price |
|---|---|---|
| 7/30/2026 | Contingent | $525,000$169/sqft |
Source:  CRMLS #HD26154643 Report a problem CRMLS #HD26154643 Report a problem | ||
| 7/16/2026 | Listed for sale | $525,000+135.4%$169/sqft |
Source: CRMLS #HD26154643 Report a problem | ||
| 1/2/2009 | Sold | $223,000$72/sqft |
Source: Public Record Report a problem | ||
Public tax history
| Year | Property taxes | Tax assessment |
|---|---|---|
| 2025 | $5,318 +5.2% | $290,309 +2% |
| 2024 | $5,056 +1.4% | $284,616 +2% |
| 2023 | $4,987 +2% | $279,035 +2% |
| 2022 | $4,891 -2.9% | $273,564 +2% |
| 2021 | $5,036 +2% | $268,200 +1% |
| 2020 | $4,938 +1.2% | $265,450 +2% |
| 2019 | $4,879 +0.8% | $260,245 +3.2% |
| 2018 | $4,841 +2.6% | $252,201 +2% |
| 2017 | $4,716 | $247,256 +2% |
| 2016 | $4,716 +2% | $242,408 +1.5% |
| 2015 | $4,623 +3.2% | $238,767 +18.6% |
| 2014 | $4,479 | $201,300 +15% |
| 2013 | -- | $175,000 |
| 2012 | -- | $175,000 |
| 2011 | -- | $175,000 |
| 2010 | -- | $175,000 -17.5% |
| 2009 | -- | $212,145 |
Find assessor info on the county website
Monthly payment
Est. payment
Payment breakdown
Explore the cost of this home by adjusting the details. Changes won't be saved.Climate risks
Neighborhood: 92392
Nearby schools
GreatSchools rating
- 2/10Morgan/Kincaid Preparatory School Of Integrated StudiesGrades: K-5Distance: 0.3 mi
- 1/10Mesa Linda Middle SchoolGrades: 6-8Distance: 0.6 mi
- 3/10Silverado High SchoolGrades: 9-12Distance: 1.5 mi
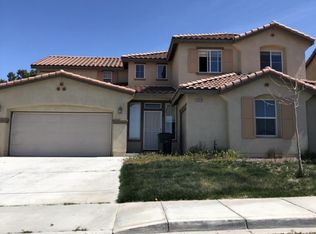
- $523,6004 bd4 ba3.3k sqft13323 Cartagena St, Victorville, CA 92392Off Market
- $511,6004 bd4 ba3.3k sqft13303 Cartagena St, Victorville, CA 92392Off Market
- $490,3005 bd3 ba2.4k sqft13312 Falena Ct, Victorville, CA 92392Off Market

- $456,3004 bd2 ba2.3k sqft13324 Falena Ct, Victorville, CA 92392Off Market
- $511,8005 bd3 ba2.8k sqft12305 Falena St, Victorville, CA 92392Off Market
- $545,9006 bd3 ba2.7k sqft13304 Falena Ct, Victorville, CA 92392Off Market
- $531,5005 bd3 ba3.1k sqft12317 Falena St, Victorville, CA 92392Off Market
- $526,5004 bd4 ba3.5k sqft12329 Falena St, Victorville, CA 92392Off Market
A local agent can set up tours, give advice and negotiate with sellers.
Similar homes
- $--6 bd4 ba2.9k sqft12525 Dos Palmas Rd, Victorville, CA 92392Auction
 Xome
Xome - $510,0004 bd3 ba3k sqft11735 Alana Way, Victorville, CA 92392For Sale
 MLS ID #IV26167004, CINDY VALDEZ, BERKSHIRE HATHAWAY HOMESERVICES CALIFORNIA REALTY. CRMLS
 - $554,9006 bd3 ba2.7k sqft12328 Ava Loma St, Victorville, CA 92392For Sale
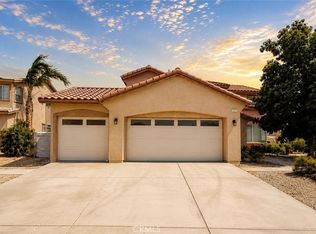 MLS ID #BB26159578, Henry Vega, Enrique Henry Vega Jr. Broker. CRMLS
 - $549,9005 bd3 ba2.5k sqft12236 Primavera Way, Victorville, CA 92392For Sale
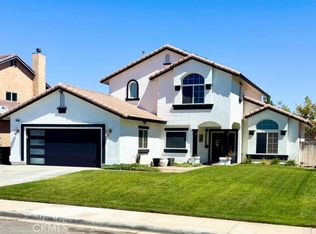 MLS ID #PT26168852, Michael Martinez, RE/MAX Freedom. CRMLS
 - $525,0004 bd3 ba2.7k sqft12352 Osprey Ln, Victorville, CA 92392For SaleMLS ID #IV26130927, MARIA CASTILLO, CASTLE REALTORS, PC. CRMLS
- $499,0005 bd3 ba2.8k sqft12419 Ojo Caliente St, Victorville, CA 92392For SaleMLS ID #HD26154518, Janet Johnson, RE/MAX FREEDOM. CRMLS
- $550,0005 bd3 ba3.3k sqft12444 Osprey Ln, Victorville, CA 92392For SaleMLS ID #HD26128974, Diane Flores, Dee-Lux Realty, Inc.. CRMLS
- $519,9995 bd3 ba2.7k sqft12736 Loma Verde Dr, Victorville, CA 92392For SaleMLS ID #IG26154567, Alfredo Bonola, PONCE & PONCE REALTY, INC. CRMLS
- $535,0004 bd3 ba3.1k sqft13059 Heywood St, Victorville, CA 92392For SaleMLS ID #HD26113822, Fidel Carranza, Century 21 Masters. CRMLS
- $549,0005 bd3 ba3.4k sqft12762 Ethan St, Victorville, CA 92392For SaleMLS ID #11894992, Jim Bottrell, eXp of Greater Los Angeles, Inc. My State MLS
- $498,9996 bd3 ba2.6k sqft12946 Dos Palmas Rd, Victorville, CA 92392For SaleMLS ID #IG26152821, Adria Chamberlain, KELLER WILLIAMS REALTY. CRMLS
- $485,0004 bd3 ba1.8k sqft12631 Sunbird Ln, Victorville, CA 92392For SaleMLS ID #IG26167401, Christine Mejias, REALTY ONE GROUP EMPIRE. CRMLS
- $465,0004 bd3 ba2.3k sqft12388 Falena St, Victorville, CA 92392For SaleMLS ID #HD26162576, David DiVito, Century 21 Masters. CRMLS
- $475,0004 bd3 ba2.7k sqft12526 Racimo Ct, Victorville, CA 92392For SaleMLS ID #HD26125337, Matthew Hijazin, Klick Realty. CRMLS
- $519,9997 bd4 ba3.5k sqft11785 Forest Park Ln, Victorville, CA 92392For SaleMLS ID #HD25235738, Shirley Bell, Ring The Bell Realty. CRMLS
- $515,0004 bd4 ba2.8k sqft13653 Cobalt Rd, Victorville, CA 92392For SaleMLS ID #HD26150674, Dena Enborg, Give2Give Realty. CRMLS
- $567,1495 bd3 ba3.3k sqft13792 Mesa Linda Ave, Victorville, CA 92392For SaleMLS ID #HD26138962, Julian Ojeda, Coldwell Banker Envision. CRMLS
- $--5 bd3 ba2k sqft12548 Bermuda Ct, Victorville, CA 92392AuctionXome
- $537,5004 bd3 ba3k sqft11823 Nyack Rd, Victorville, CA 92392For SaleMLS ID #26004077, Amanda Mexicano. GAVAR
- $570,0006 bd4 ba3.5k sqft12448 Los Pinos St, Victorville, CA 92392For SaleMLS ID #PW26076478, Myong Rose, New Star Realty & Investment. CRMLS
Local buyer's agents are ready to help
