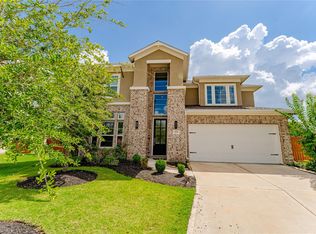
Welcome to 13311 Oddom Ct, a beautifully maintained home on a quiet cul-de-sac in the highly sought-after Lakewood Glen community of Cypress. Offering approximately 4,000 square feet, this spacious 4-bedroom, 4 full bath, 1 half bath home features soaring ceilings, abundant natural light, and a flexible floor plan perfect for everyday living and entertaining. Step outside to your private backyard oasis complete with a sparkling pool, expansive deck, and outdoor kitchen setup—ideal for BBQs, game days, and relaxing with family and friends. Inside, you’ll find generous living areas, a well-appointed kitchen, and a private primary suite designed for comfort. Zoned to highly acclaimed Cy-Fair ISD and conveniently located near Hwy 249, Hwy 290, Beltway 8, and Grand Parkway. Lakewood Glen offers fantastic amenities including parks, walking trails, tennis courts, a clubhouse, and community pool. Schedule your private showing today!
Pending
$544,990
13311 Oddom Ct, Cypress, TX 77429
4beds
3,559sqft
:
Get pre-qualified$4,427/mo
Single Family Residence
Built in 1988
0.28 Acres Lot
$-- Zestimate®
$153/sqft
$83/mo HOA
What's special
Sparkling poolPrivate backyard oasisAbundant natural lightQuiet cul-de-sacSoaring ceilingsExpansive deckWell-appointed kitchen
- 13 days |
- 33 |
- 2 |
Zillow last checked:
Listing updated:
Listed by:
Kenneth White TREC #0552524 832-607-3433,
Realty Of America, LLC
Source: HAR,MLS#: 60738414
Facts & features
Interior
Bedrooms & bathrooms
- Bedrooms: 4
- Bathrooms: 5
- Full bathrooms: 4
- 1/2 bathrooms: 1
Rooms
- Room types: Utility Room
Primary bathroom
- Features: Primary Bath: Double Sinks, Primary Bath: Separate Shower
Heating
- Natural Gas
Cooling
- Electric
Appliances
- Included: Disposal, Double Oven, Microwave, Dishwasher
Features
- Crown Molding, 2 Primary Bedrooms
- Flooring: Carpet, Tile, Wood
- Windows: Window Coverings
- Number of fireplaces: 1
Interior area
- Total structure area: 3,559
- Total interior livable area: 3,559 sqft
Property
Parking
- Total spaces: 2
- Parking features: Attached, Oversized
- Attached garage spaces: 2
Features
- Stories: 2
- Patio & porch: Covered
- Exterior features: Sprinkler System
- Has private pool: Yes
- Pool features: Gunite
- Has spa: Yes
- Spa features: Private
Lot
- Size: 0.28 Acres
- Features: Cul-De-Sac, Subdivided, 1/4 Up to 1/2 Acre
Details
- Additional structures: Shed(s)
- Parcel number: 1163790010059
Construction
Type & style
- Home type: SingleFamily
- Architectural style: Traditional
- Property subtype: Single Family Residence
Materials
- Brick, Cement Siding, Wood Siding
- Foundation: Slab
- Roof: Composition
Condition
- New construction: No
- Year built: 1988
Utilities & green energy
- Water: Water District
Community & HOA
Community
- Subdivision: Lakewood Glen Sec 02 R/P
HOA
- Has HOA: Yes
- HOA fee: $1,000 annually
Location
- Region: Cypress
Financial & listing details
- Price per square foot: $153/sqft
- Tax assessed value: $500,300
- Annual tax amount: $11,376
- Date on market: 7/17/2026
- Listing terms: Cash,Conventional,FHA,VA Loan
Estimated market value
Not available
Estimated sales range
Not available
$4,783/mo
Price history
| Date | Event | Price |
|---|---|---|
| 7/17/2026 | Pending sale | $544,990$153/sqft |
Source:  HAR #60738414 Report a problem HAR #60738414 Report a problem | ||
| 7/17/2026 | Listed for sale | $544,990+55.8%$153/sqft |
Source: HAR #60738414 Report a problem | ||
| 4/23/2013 | Listing removed | $349,900$98/sqft |
Source: Showplace Real Estate #12162257 Report a problem | ||
| 4/7/2013 | Listed for sale | $349,900$98/sqft |
Source: Showplace Real Estate #12162257 Report a problem | ||
Public tax history
| Year | Property taxes | Tax assessment |
|---|---|---|
| 2025 | $3,696 +8.1% | $500,300 +5% |
| 2024 | $3,419 +13.7% | $476,516 -5.7% |
| 2023 | $3,009 +8.8% | $505,476 +7.7% |
| 2022 | $2,765 | $469,421 +22.5% |
| 2021 | -- | $383,063 +6% |
| 2020 | $2,612 -0.8% | $361,334 +0.8% |
| 2019 | $2,632 -65.8% | $358,448 -1.8% |
| 2018 | $7,705 | $365,000 |
| 2017 | $7,705 +0.4% | $365,000 |
| 2016 | $7,678 +2.4% | $365,000 +2% |
| 2015 | $7,500 | $357,917 +6.2% |
| 2014 | $7,500 | $337,000 +18.6% |
| 2013 | -- | $284,072 |
| 2012 | -- | $284,072 |
| 2011 | -- | $284,072 |
| 2010 | -- | $284,072 -0.1% |
| 2009 | -- | $284,485 +8.7% |
| 2007 | -- | $261,825 +16.4% |
| 2005 | -- | $225,000 |
| 2004 | -- | $225,000 |
| 2003 | -- | $225,000 -11.5% |
| 2002 | -- | $254,100 +4.7% |
| 2001 | -- | $242,800 +6.5% |
| 2000 | -- | $227,900 |
Find assessor info on the county website
Monthly payment
Est. payment
Payment breakdown
Explore the cost of this home by adjusting the details. Changes won't be saved.Climate risks
Neighborhood: Longwood Village
Nearby schools
GreatSchools rating
- 10/10Hamilton Elementary SchoolGrades: PK-5Distance: 1 mi
- 9/10Hamilton Middle SchoolGrades: 6-8Distance: 0.7 mi
- 7/10Cy-Fair High SchoolGrades: 9-12Distance: 4.1 mi
Schools provided by the listing agent
- Elementary: Hamilton Elementary School
- Middle: Hamilton Middle School (Cypress-Fairbanks)
- High: Cy-Fair High School
Source: HAR. This data may not be complete. We recommend contacting the local school district to confirm school assignments for this home.
- $445,3004 bd3 ba3.4k sqft13313 Oddom Ct, Cypress, TX 77429Off Market
- $515,4004 bd4 ba3.5k sqft13218 Misty Hills Dr, Cypress, TX 77429Off Market
- $525,0004 bd4 ba3.2k sqft13309 Oddom Ct, Cypress, TX 77429Off Market

- $456,7004 bd3 ba3.1k sqft13222 Misty Hills Dr, Cypress, TX 77429Off Market
- $509,4004 bd4 ba3.2k sqft13315 Oddom Ct, Cypress, TX 77429Off Market
- $--4 bd3 ba2.8k sqft13214 Misty Hills Dr, Cypress, TX 77429Sold
- $503,4005 bd3 ba3.5k sqft13302 Misty Hills Dr, Cypress, TX 77429Off Market
- $481,7005 bd3 ba3.3k sqft13307 Oddom Ct, Cypress, TX 77429Off Market
A local agent can set up tours, give advice and negotiate with sellers.
A local lender can help you make sure your offer is ready when you are.
Similar homes
- $525,0005 bd4 ba3.6k sqft13203 April Mist Ct, Cypress, TX 77429For Sale
 MLS ID #47295740, Benjamin Deal, eXp Realty LLC. HAR
 - $550,0004 bd3 ba4.1k sqft13903 Pawnee Trails Dr, Cypress, TX 77429For Sale
 MLS ID #50543337, Matthew Kamprath, Legend Texas Properties. HAR
 - $583,9904 bd4 ba3.1k sqft13806 Llano Basin Ct, Cypress, TX 77429For Sale
 MLS ID #57987086, Aida Villalobos, Keller Williams Realty Metropolitan. HAR
 - $550,0005 bd4 ba3.5k sqft14934 Codys Run, Cypress, TX 77429For Sale
 MLS ID #86941815, Tara Hall, Keller Williams Realty Professionals. HAR
 - $549,9004 bd3 ba3k sqft14719 Caden Rock Ln, Cypress, TX 77429For SaleMLS ID #60805994, Kathryn Crosby, Coldwell Banker Realty - Greater Northwest. HAR
- $452,5004 bd3 ba2.9k sqft12911 Kathy Ln, Cypress, TX 77429For SaleMLS ID #72421526, Rose Scanlan, Walzel Properties - Spring. HAR
- $399,9004 bd4 ba2.9k sqft11726 Imperial Woods Ln, Cypress, TX 77429For SaleMLS ID #34709086, Stephen Metarelis, Offerpad Brokerage, LLC. HAR
- $542,4005 bd4 ba3.9k sqft13610 Cypress Heath Ct, Cypress, TX 77429For SaleMLS ID #76877895, Gopi Khande, 4SIGHT REALTY LLC. HAR
- $450,0004 bd4 ba3k sqft11906 Sandler Bnd, Cypress, TX 77429For SaleMLS ID #50557603, Cindy Boutwell, Boutwell Properties LLC. HAR
- $624,9004 bd4 ba4.2k sqft13307 Cypress Pond Dr, Cypress, TX 77429For SaleMLS ID #5952142, David Garcia, Trillionaire Realty. HAR
- $379,9004 bd3 ba2.8k sqft13014 Wincrest Ct, Cypress, TX 77429For SaleMLS ID #28138739, Melissa Rowell, Texas Signature Realty. HAR
- $435,0004 bd4 ba2.9k sqft12914 Ivyforest Dr, Cypress, TX 77429For SaleMLS ID #96518213, Debra Newby, Redfin Corporation. HAR
- $475,0004 bd3 ba3.1k sqft14506 Farrawood Dr, Cypress, TX 77429For SaleMLS ID #75393694, Kristen Ruiz, RE/MAX Universal. HAR
- $455,0005 bd4 ba3.3k sqft12927 Golden Rainbow Dr, Cypress, TX 77429For SaleMLS ID #15226087, David Doty, Smart Listing Service. HAR
- $569,9005 bd4 ba4.1k sqft14422 Lakepointe Bend Ln, Cypress, TX 77429For SaleMLS ID #86953726, Missy Plaxco, CB&A, Realtors. HAR
- $640,0004 bd4 ba4.2k sqft14919 Codys Run, Cypress, TX 77429For SaleMLS ID #89624572, Gabrielle Strout, Compass RE Texas, LLC - Memorial. HAR
- $444,9005 bd4 ba3.1k sqft12906 Peach Meadow Dr, Cypress, TX 77429For SaleMLS ID #6249465, Diandra Cerda, Blair Realty Group. HAR
- $569,9005 bd4 ba4.2k sqft13306 Lilac Breeze Ct, Cypress, TX 77429For SaleMLS ID #67197614, Paula Pliego, Summit Realty & Associates LLC. HAR
- $649,9995 bd4 ba3.5k sqft13607 Sandford Meadow Ln, Cypress, TX 77429For SaleMLS ID #87063161, Natasha Tessier, eXp Realty LLC. HAR
- $499,8885 bd4 ba3.4k sqft15203 Thistlebridge Ct, Cypress, TX 77429For SaleMLS ID #79749552, April Sanders, Allsource Properties. HAR
