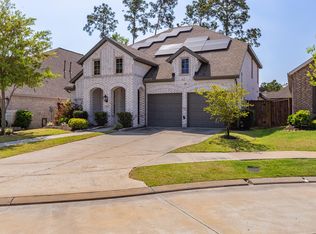
Stunning 4-bedroom, 3.5 bath single story home has it all. Great curb appeal with stone & brick elevation, professional landscaping, and 3-car tandem garage with 5’ extension. No detail has been missed in this gorgeous home from beautiful wood flooring to tray ceilings and plenty of other designer touches. Off of the front entry is the study and two secondary bedrooms connected by a Jack-N-Jill bathroom with double sinks. The chef's kitchen is open to the dining and family rooms. It features a huge island, SS appliances, double ovens, granite countertops, and ample cabinet space. Spacious family room boasts a floor to ceiling stacked stone fireplace & rustic wood mantel. The primary suite bath has separate vanity areas, shower, garden tub and a split walk-in closet. The 4th bedroom with En Suite offers a walk-in shower. Enjoy game night and a movie in the extra-large entertainment room. Top-tier community amenities. Conveniently located near shopping, IAH, and highly acclaimed schools.
Pending
Price cut: $4K (6/6)
$535,950
13315 Itasca Pine Dr, Humble, TX 77346
4beds
3,301sqft
:
Get pre-qualified$4,424/mo
Single Family Residence
Built in 2018
9,726 Square Feet Lot
$526,700 Zestimate®
$162/sqft
$99/mo HOA
What's special
Beautiful wood flooringSpacious family roomGranite countertopsHuge islandTray ceilingsProfessional landscapingSplit walk-in closet
- 93 days |
- 236 |
- 2 |
Zillow last checked:
Listing updated:
Listed by:
Wen-Ching Muzzarelli TREC #0639479 832-549-7802,
JLA Realty
Source: HAR,MLS#: 5655723
Facts & features
Interior
Bedrooms & bathrooms
- Bedrooms: 4
- Bathrooms: 4
- Full bathrooms: 3
- 1/2 bathrooms: 1
Rooms
- Room types: Family Room, Game Room, Media Room, Utility Room
Primary bedroom
- Level: First
- Area: 253.45
- Dimensions: 13.7 X 18.5
Bedroom
- Level: First
- Area: 156.21
- Dimensions: 12.7 X 12.3
Bedroom
- Level: First
- Area: 153.6
- Dimensions: 12 X 12.8
Bedroom
- Level: First
- Area: 144
- Dimensions: 12 X 12
Other
- Level: First
- Area: 151.2
- Dimensions: 10.8 X 14
Dining room
- Level: First
- Area: 186
- Dimensions: 12 X 15.5
Family room
- Level: First
- Area: 336
- Dimensions: 16 X 21
Game room
- Level: First
- Area: 465.5
- Dimensions: 19 X 24.5
Utility room
- Level: First
Heating
- Natural Gas
Cooling
- Ceiling Fan(s), Electric
Appliances
- Included: Disposal, Dryer, Refrigerator, Washer, Double Oven, Microwave, Gas Cooktop, Dishwasher
- Laundry: Electric Dryer Hookup, Washer Hookup
Features
- High Ceilings, Wired for Sound, All Bedrooms Down, Primary Bed - 1st Floor, Split Plan, Walk-In Closet(s)
- Flooring: Carpet, Tile, Wood
- Windows: Insulated/Low-E windows, Window Coverings
- Number of fireplaces: 1
- Fireplace features: Gas, Gas Log
Interior area
- Total structure area: 3,301
- Total interior livable area: 3,301 sqft
Property
Parking
- Total spaces: 3
- Parking features: Attached
- Attached garage spaces: 3
Features
- Stories: 1
- Patio & porch: Covered
- Fencing: Back Yard
Lot
- Size: 9,726 Square Feet
- Features: Back Yard, Subdivided, 0 Up To 1/4 Acre
Details
- Parcel number: 1370590010002
Construction
Type & style
- Home type: SingleFamily
- Architectural style: Traditional
- Property subtype: Single Family Residence
Materials
- Brick, Stone
- Foundation: Slab
- Roof: Composition
Condition
- New construction: No
- Year built: 2018
Details
- Builder name: Trendmaker
Utilities & green energy
- Water: Water District
Green energy
- Energy efficient items: Attic Vents, Thermostat
Community & HOA
Community
- Subdivision: Groves Sec 1 Residence B
HOA
- Has HOA: Yes
- HOA fee: $297 quarterly
Location
- Region: Humble
Financial & listing details
- Price per square foot: $162/sqft
- Tax assessed value: $598,602
- Annual tax amount: $18,198
- Date on market: 5/1/2026
- Listing terms: Cash,Conventional,FHA,VA Loan
Estimated market value
$526,700
$500,000 - $553,000
$3,439/mo
Price history
| Date | Event | Price |
|---|---|---|
| 7/6/2026 | Pending sale | $535,950$162/sqft |
Source:  HAR #5655723 Report a problem HAR #5655723 Report a problem | ||
| 6/6/2026 | Price change | $535,950-0.7%$162/sqft |
Source: HAR #5655723 Report a problem | ||
| 3/15/2026 | Price change | $539,950-1.8%$164/sqft |
Source: HAR #56801642 Report a problem | ||
| 7/28/2025 | Price change | $549,995-3.5%$167/sqft |
Source: HAR #36922849 Report a problem | ||
| 7/7/2025 | Price change | $569,995-3.4%$173/sqft |
Source: HAR #36922849 Report a problem | ||
| 7/3/2025 | Price change | $589,995-1.7%$179/sqft |
Source: HAR #41068464 Report a problem | ||
| 6/4/2025 | Listed for sale | $599,995+20.2%$182/sqft |
Source: HAR #41068464 Report a problem | ||
| 9/24/2021 | Sold | -- |
Source: Agent Provided Report a problem | ||
| 9/1/2021 | Pending sale | $499,000$151/sqft |
Source: HAR #37232724 Report a problem | ||
| 8/11/2021 | Price change | $499,000-5%$151/sqft |
Source: HAR #37232724 Report a problem | ||
| 8/4/2021 | Listed for sale | $525,000+11.3%$159/sqft |
Source: HAR #37232724 Report a problem | ||
| 2/25/2020 | Listing removed | $471,818$143/sqft |
Source: RE/MAX Universal #87604090 Report a problem | ||
| 2/3/2020 | Pending sale | $471,818$143/sqft |
Source: RE/MAX Universal #87604090 Report a problem | ||
| 11/16/2019 | Price change | $471,818-2.5%$143/sqft |
Source: Trendmaker Homes Report a problem | ||
| 7/13/2019 | Price change | $483,915-0.4%$147/sqft |
Source: Trendmaker Homes Report a problem | ||
| 3/15/2019 | Price change | $485,980+3%$147/sqft |
Source: Trendmaker Homes #81154299 Report a problem | ||
| 12/12/2018 | Listed for sale | $472,040$143/sqft |
Source: Trendmaker Homes #81154299 Report a problem | ||
Public tax history
| Year | Property taxes | Tax assessment |
|---|---|---|
| 2025 | $4,704 +2.5% | $598,602 +0.5% |
| 2024 | $4,588 +17.7% | $595,485 +3.7% |
| 2023 | $3,898 +7.5% | $574,418 +12% |
| 2022 | $3,625 | $512,774 +13% |
| 2021 | -- | $453,783 +24.7% |
| 2020 | $3,309 +64.9% | $363,922 +42.9% |
| 2019 | $2,007 -40.9% | $254,606 +189% |
| 2018 | $3,394 | $88,085 |
| 2017 | $3,394 +57.7% | $88,085 |
| 2016 | $2,152 | -- |
Find assessor info on the county website
Monthly payment
Est. payment
Payment breakdown
Explore the cost of this home by adjusting the details. Changes won't be saved.Climate risks
Neighborhood: Groves
Nearby schools
GreatSchools rating
- 9/10Groves Elementary SchoolGrades: PK-5Distance: 0.7 mi
- 6/10Westlake MiddleGrades: 6-8Distance: 0.9 mi
- 5/10Summer Creek High SchoolGrades: 9-12Distance: 3.1 mi
Schools provided by the listing agent
- Elementary: Groves Elementary School
- Middle: West Lake Middle School
- High: Summer Creek High School
Source: HAR. This data may not be complete. We recommend contacting the local school district to confirm school assignments for this home.
- $599,4004 bd4 ba3.7k sqft13311 Itasca Pine Dr, Humble, TX 77346Off Market

- $580,8004 bd4 ba3.6k sqft13319 Itasca Pine Dr, Humble, TX 77346Off Market
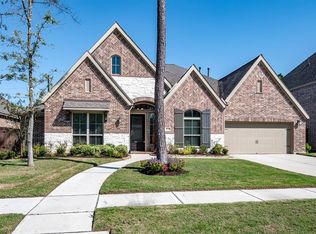
- $717,4005 bd5 ba4.1k sqft13307 Itasca Pine Dr, Humble, TX 77346Off Market

- $637,2005 bd5 ba3.7k sqft13323 Itasca Pine Dr, Humble, TX 77346Off Market
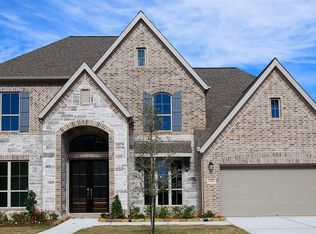
- $476,6004 bd3 ba2.9k sqft16838 Fowler Pines Dr, Humble, TX 77346Off Market
- $391,3003 bd3 ba2.2k sqft13310 Canton Cliff Ct, Humble, TX 77346Off Market
- $290,0003 bd2 ba1.9k sqft13314 Canton Cliff Ct, Humble, TX 77346Off Market
- $642,9005 bd5 ba4.1k sqft13314 Itasca Pine Dr, Humble, TX 77346Off Market
A local agent can set up tours, give advice and negotiate with sellers.
A local lender can help you make sure your offer is ready when you are.
Similar homes
- $480,0004 bd3 ba3k sqft13118 Six Rivers Dr, Humble, TX 77346For Sale
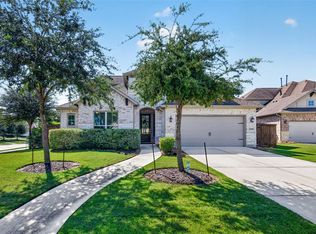 MLS ID #23137960, Becky Garcia, Jason Mitchell Real Estate LLC. HAR
 - $575,0004 bd5 ba4.2k sqft17215 Sages Ravine Dr, Humble, TX 77346For Sale
 MLS ID #46136600, Dayna Simon, Better Homes and Gardens Real Estate Gary Greene - Lake Houston. HAR
 - $475,0004 bd4 ba3.1k sqft16831 Headwaters Forest Dr, Humble, TX 77346For Sale
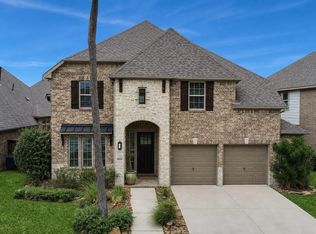 MLS ID #97678115, Nery Reyes, Surge Realty. HAR
 - $485,0004 bd3 ba2.8k sqft12110 Woodnote Ln, Humble, TX 77346For Sale
 MLS ID #63639004, Jasmin Lye, JLA Realty. HAR
 - $450,0005 bd4 ba3.5k sqft12438 Brazos Bend Trl, Humble, TX 77346For SaleMLS ID #968190, Amy Raper, Compass RE Texas, LLC - The Woodlands. HAR
- $555,0004 bd4 ba3.2k sqft12531 Tullich Run Dr, Humble, TX 77346For SaleMLS ID #92704292, Cindy Burns, eXp Realty LLC. HAR
- $735,0004 bd4 ba4k sqft13415 Davey Woods Dr, Humble, TX 77346For SaleMLS ID #42172216, Hope Fontenot-Morris, Jane Byrd Properties International LLC. HAR
- $522,0004 bd4 ba3.2k sqft18115 Stari Most Ln, Houston, TX 77044For SaleMLS ID #21148246, Emilio Zaporteza, Vez Realty, LLC. HAR
- $589,0004 bd3 ba3.2k sqft11914 Parsifal Creek Rd, Humble, TX 77346For SaleMLS ID #93617953, Luis Garcia, Realty Of America, LLC. HAR
- $398,0004 bd3 ba3.2k sqft12415 Jamestown Crossing Ln, Humble, TX 77346For SaleMLS ID #62193399, Amanda Whitespeare, eXp Realty LLC. HAR
- $535,0005 bd5 ba3.8k sqft13619 Breakwater Path Loop, Houston, TX 77044For SaleMLS ID #94613899, Kim Fazzino, eXp Realty LLC. HAR
- $480,0004 bd4 ba3.1k sqft16718 Lake Limestone Ln, Houston, TX 77044For SaleMLS ID #72048265, Daniela Sumbera, Keller Williams Realty Northeast. HAR
- $495,0004 bd4 ba3k sqft13812 N Lake Branch Ln, Houston, TX 77044For SaleMLS ID #39049596, Celeste Hengeveld, MOVE HOUSTON REAL ESTATE. HAR
- $660,0004 bd4 ba3.3k sqft15603 Roscobie Park Dr, Humble, TX 77346For SaleMLS ID #93626932, Guadalupe Ortiz, eXp Realty LLC. HAR
- $459,0004 bd3 ba2.6k sqft16810 Williams Gully Trl, Humble, TX 77346For SaleMLS ID #51456580, Princess Krebs, Sky Wealth Real Estate. HAR
- $485,0004 bd3 ba3k sqft11227 Burgus Farm Rd, Humble, TX 77346For SaleMLS ID #14972201, Devoun Rushing, Nan & Company Properties - Corporate Office (Heights). HAR
- $425,0004 bd4 ba3.4k sqft18035 Dorman Draw Ln, Houston, TX 77044For SaleMLS ID #41174555, Sulma Segovia, Corcoran Prestige Realty. HAR
- $399,9004 bd3 ba2.7k sqft12014 Delwood Terrace Dr, Humble, TX 77346For SaleMLS ID #29920536, Ginger Salas, eXp Realty LLC. HAR
- $439,0005 bd3 ba2.9k sqft15826 Grampian Reach Ln, Humble, TX 77346For SaleMLS ID #87673472, Khai Tran, eXp Realty LLC. HAR
- $377,0004 bd2 ba2.5k sqft15422 Hopkins Cedar Dr, Humble, TX 77346For SaleMLS ID #87905299, Maidelys Rey, Dalton Wade Inc. HAR
