Move-in ready and thoughtfully refreshed, this traditional home offers a comfortable floor plan, an oversized flat lot, and a convenient Amberglen location. New luxury vinyl plank flooring runs throughout the main level, complemented by fresh exterior paint, a newer furnace and newer AC. Centrally located in the heart of the Silicon Forest, the home is close to Intel, Nike, Tanasbourne retail, restaurants, grocery stores, parks and schools. The main level features a formal living room with vaulted ceilings, fireplace, and LVP flooring. The kitchen offers tile countertops, an eat bar, built-in microwave and range, and stainless steel refrigerator, with the adjacent family room providing easy access to the patio through a sliding glass door. A main level laundry room includes a washer and dryer plus built-in storage for added convenience. Upstairs, three bedrooms feature new carpeting and generous closet space. The primary bedroom offers double-door entry, dual closets, new carpeting, and an ensuite bathroom. Outside, the fully fenced backyard provides a comfortable extension of the living space with a patio and mature tree growth offering a private, established setting. A covered front porch adds to the home's welcoming curb appeal, while the oversized two-car garage provides valuable additional storage space. With its fresh updates, functional layout, spacious flat lot, and convenient location, this home offers a comfortable place to settle in with easy access to the amenities of the surrounding area.
Active
$500,000
1332 NE 87th Ave, Hillsboro, OR 97006
3beds
1,580sqft
Residential, Single Family Residence
Built in 1997
5,662 Square Feet Lot
$-- Zestimate®
$316/sqft
$-- HOA
What's special
Fresh exterior paintNewer acOversized flat lotStainless steel refrigeratorBuilt-in microwave and rangeNewer furnaceEat bar
- 29 days
- 494
- 52
Zillow last checked:
Listing updated:
Listed by:
Marc Fox 503-449-9032,
Keller Williams Realty Portland Premiere,
Tony Loupe 503-449-9032,
Keller Williams Realty Portland Premiere
Source: RMLS (OR),MLS#: 624603563
Facts & features
Interior
Bedrooms & bathrooms
- Bedrooms: 3
- Bathrooms: 3
- Full bathrooms: 2
- Partial bathrooms: 1
- Main level bathrooms: 1
Rooms
- Room types: Laundry, Bedroom 2, Bedroom 3, Dining Room, Family Room, Kitchen, Living Room, Primary Bedroom
Primary bedroom
- Features: Bathtub With Shower, Double Closet, Ensuite, High Ceilings, Tile Floor, Wallto Wall Carpet
- Level: Upper
- Area: 196
- Dimensions: 14 x 14
Bedroom 2
- Features: Closet, High Ceilings, Wallto Wall Carpet
- Level: Upper
- Area: 140
- Dimensions: 14 x 10
Bedroom 3
- Features: Closet, High Ceilings, Wallto Wall Carpet
- Level: Upper
- Area: 126
- Dimensions: 14 x 9
Dining room
- Features: Formal, High Ceilings, Vaulted Ceiling
- Level: Main
- Area: 100
- Dimensions: 10 x 10
Family room
- Features: Sliding Doors, High Ceilings
- Level: Main
- Area: 156
- Dimensions: 13 x 12
Kitchen
- Features: Builtin Range, Dishwasher, Disposal, Eat Bar, Microwave, Free Standing Range, High Ceilings
- Level: Main
- Area: 110
- Width: 10
Living room
- Features: Fireplace, Formal, High Ceilings, Vaulted Ceiling
- Level: Main
- Area: 208
- Dimensions: 16 x 13
Heating
- Forced Air, Fireplace(s)
Cooling
- Central Air
Appliances
- Included: Built-In Range, Dishwasher, Disposal, Free-Standing Refrigerator, Microwave, Washer/Dryer, Free-Standing Range, Electric Water Heater
- Laundry: Laundry Room
Features
- High Ceilings, Built-in Features, Closet, Formal, Vaulted Ceiling(s), Eat Bar, Bathtub With Shower, Double Closet, Tile
- Flooring: Luxury Vinyl Plank, Tile, Wall to Wall Carpet
- Doors: Sliding Doors
- Windows: Double Pane Windows, Vinyl Frames
- Number of fireplaces: 1
- Fireplace features: Gas
Interior area
- Total structure area: 1,580
- Total interior livable area: 1,580 sqft
Property
Parking
- Total spaces: 2
- Parking features: Driveway, Garage Door Opener, Attached, Oversized
- Attached garage spaces: 2
- Has uncovered spaces: Yes
Accessibility
- Accessibility features: Natural Lighting, Accessibility
Features
- Levels: Two
- Stories: 2
- Patio & porch: Patio
- Exterior features: Yard
- Fencing: Fenced
- Has view: Yes
- View description: Seasonal, Trees/Woods
Lot
- Size: 5,662 Square Feet
- Features: Level, Trees, SqFt 5000 to 6999
Details
- Parcel number: R2068428
Construction
Type & style
- Home type: SingleFamily
- Architectural style: Traditional
- Property subtype: Residential, Single Family Residence
Materials
- Cement Siding
- Roof: Composition
Condition
- Resale
- New construction: No
- Year built: 1997
Utilities & green energy
- Sewer: Public Sewer
- Water: Public
Community & HOA
Community
- Subdivision: Tanasbourne
HOA
- Has HOA: No
Location
- Region: Hillsboro
Financial & listing details
- Price per square foot: $316/sqft
- Tax assessed value: $507,440
- Annual tax amount: $4,641
- Date on market: 9/18/2026
- Listing terms: Cash,Conventional,FHA,VA Loan
- Road surface type: Paved
Estimated market value
Not available
Estimated sales range
Not available
Not available
Price history
| Date | Event | Price |
|---|---|---|
| 9/18/2026 | Listed for sale | $500,000+130.4%$316/sqft |
Source:  RMLS (OR) #624603563 Report a problem RMLS (OR) #624603563 Report a problem | ||
| 9/11/2020 | Listing removed | $1,895$1/sqft |
Source: MAINLANDER PROPERTY MANAGEMENT, INC Report a problem | ||
| 9/4/2020 | Listed for rent | $1,895+46.3%$1/sqft |
Source: MAINLANDER PROPERTY MANAGEMENT, INC Report a problem | ||
| 3/6/2013 | Listing removed | $1,295$1/sqft |
Source: Mainlander Property Management Inc. Report a problem | ||
| 2/27/2013 | Price change | $1,295-4.1%$1/sqft |
Source: Mainlander Property Management Inc. Report a problem | ||
| 1/30/2013 | Price change | $1,350-3.2%$1/sqft |
Source: Mainlander Property Management Inc. Report a problem | ||
| 1/11/2013 | Price change | $1,395-3.8%$1/sqft |
Source: Mainlander Property Management Inc. Report a problem | ||
| 12/19/2012 | Price change | $1,450-3%$1/sqft |
Source: Mainlander Property Management Inc. Report a problem | ||
| 12/7/2012 | Listed for rent | $1,495$1/sqft |
Source: Free Rental Site LLC Report a problem | ||
| 11/20/2012 | Sold | $217,000-1.3%$137/sqft |
Source: Public Record Report a problem | ||
| 10/28/2012 | Pending sale | $219,900$139/sqft |
Source: Windermere Realty Group #12450572 Report a problem | ||
| 10/26/2012 | Listed for sale | $219,900+22.2%$139/sqft |
Source: Windermere Realty Group #12450572 Report a problem | ||
| 6/7/2002 | Sold | $179,900$114/sqft |
Source: Public Record Report a problem | ||
Public tax history
| Year | Property taxes | Tax assessment |
|---|---|---|
| 2025 | $4,642 +0.4% | $282,930 +3% |
| 2024 | $4,625 +2.9% | $274,690 +3% |
| 2023 | $4,493 +2.8% | $266,690 +3% |
| 2022 | $4,371 +2.1% | $258,930 |
| 2021 | $4,283 +2.2% | -- |
| 2020 | $4,191 +3% | $244,070 +3% |
| 2019 | $4,071 +4.5% | $236,970 |
| 2018 | $3,897 | $236,970 +6.1% |
| 2017 | $3,897 +6.7% | $223,370 +3% |
| 2016 | $3,652 | $216,870 +3% |
| 2015 | $3,652 +4.2% | $210,560 +3% |
| 2014 | $3,505 +2.8% | $204,430 +3% |
| 2013 | $3,410 +3.2% | $198,480 +3% |
| 2012 | $3,304 +3.8% | $192,700 -16.4% |
| 2011 | $3,185 +1.3% | $230,490 -5.8% |
| 2010 | $3,144 +3.6% | $244,640 -3.4% |
| 2009 | $3,035 +6.3% | $253,170 -10.8% |
| 2008 | $2,856 +0.4% | $283,830 -2.5% |
| 2007 | $2,843 +18.8% | $291,000 +9.7% |
| 2006 | $2,393 -0.3% | $265,380 +27.3% |
| 2005 | $2,399 +1.5% | $208,390 +6.4% |
| 2004 | $2,363 +2.5% | $195,930 +3.3% |
| 2003 | $2,305 +2% | $189,690 +5.9% |
| 2002 | $2,259 -0.5% | $179,080 +0.1% |
| 2001 | $2,270 +16% | $178,840 +1.5% |
| 2000 | $1,957 | $176,230 |
Find assessor info on the county website
Monthly payment
Est. payment
Payment breakdown
Explore the cost of this home by adjusting the details. Changes won't be saved.Climate risks
Neighborhood: 97006
Nearby schools
Schools provided by the listing agent
- Elementary: Lenox
- Middle: Poynter
- High: Liberty
Source: RMLS (OR). This data may not be complete. We recommend contacting the local school district to confirm school assignments for this home.
Similar homes
- $487,0003 bd2 ba1.2k sqft1573 NE Barberry Dr, Hillsboro, OR 97124Active

 MLS ID #665731342, Sharon Parmenter, Opendoor Brokerage LLC. RMLS (OR)
 - $433,0003 bd3 ba1.1k sqft773 NW Forest Creek Dr, Hillsboro, OR 97124Active
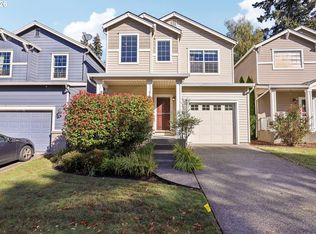 MLS ID #182343724, Pamela Ruble, Redfin. RMLS (OR)
 - $--3 bd3 ba1.4k sqft997 SE Handel Pl, Hillsboro, OR 97123Auction
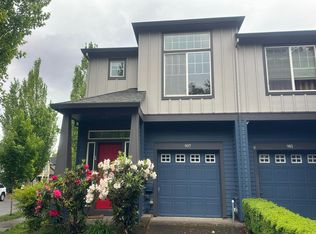 Auction.com 2
 - $549,9003 bd3 ba1.7k sqft1246 NE Parks Edge Cir, Hillsboro, OR 97124Active
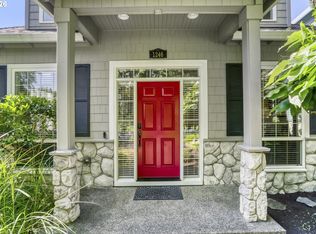 MLS ID #291922714, Thomas Taylor, MORE Realty. RMLS (OR)
 - $499,0003 bd3 ba1.6k sqft20319 SW Verona Ct, Beaverton, OR 97003ActiveMLS ID #499096776, John Tae, eXp Realty, LLC. RMLS (OR)
- $450,0003 bd2 ba1k sqft1873 NE 10th Ave, Hillsboro, OR 97124ActiveMLS ID #429681325, Patrick Robison, Weichert, Realtors on Main Street. RMLS (OR)
- $428,0003 bd3 ba1.4k sqft17475 Eirwen St, Beaverton, OR 97006ActiveMLS ID #655919776, Sharon Parmenter, Opendoor Brokerage LLC. RMLS (OR)
- $400,0003 bd3 ba1.2k sqft571 SW 207th Ave, Beaverton, OR 97006ActiveMLS ID #220263407, Sharon Parmenter, Opendoor Brokerage LLC. RMLS (OR)
- $399,9003 bd3 ba1.4k sqft3137 NE 14th Pl, Hillsboro, OR 97124ActiveMLS ID #234151926, John Tae, eXp Realty, LLC. RMLS (OR)
- $498,0004 bd2 ba1k sqft465 SW 139th Ave, Beaverton, OR 97006ActiveMLS ID #235717572, Sharon Parmenter, Opendoor Brokerage LLC. RMLS (OR)
- $499,0004 bd2 ba1.6k sqft2027 SE River Rd, Hillsboro, OR 97123ActiveMLS ID #251395460, Jacob Goldberg, Innovate Real Estate LLC. RMLS (OR)
- $365,0003 bd3 ba1.4k sqft17151 SW Whitley Way, Beaverton, OR 97006ActiveMLS ID #777035784, Jessica Gilligan, John L. Scott. RMLS (OR)
- $571,0004 bd4 ba2k sqft5810 NW Landing Dr, Portland, OR 97229ActiveMLS ID #763388680, Sharon Parmenter, Opendoor Brokerage LLC. RMLS (OR)
- $445,0003 bd3 ba1.5k sqft1150 SW 183rd Pl, Beaverton, OR 97003ActiveMLS ID #233268748, Sharon Parmenter, Opendoor Brokerage LLC. RMLS (OR)
- $580,0003 bd3 ba1.9k sqft8932 SW 149th Pl, Beaverton, OR 97007ActiveMLS ID #193013929, Sharon Parmenter, Opendoor Brokerage LLC. RMLS (OR)
- $549,9003 bd2 ba1.9k sqft7265 SW 171st Dr, Beaverton, OR 97007ActiveMLS ID #674503207, Thomas Patterson, Belrose Realty, LLC. RMLS (OR)
- $429,0003 bd2 ba1.2k sqft1480 S Alpine St, Cornelius, OR 97113ActiveMLS ID #344062039, Kristin Rader, Keller Williams Sunset Corridor. RMLS (OR)
- $464,9003 bd3 ba2.2k sqft3181 SW 173rd Ave, Beaverton, OR 97003ActiveMLS ID #408182861, John Tae, eXp Realty, LLC. RMLS (OR)
- $375,0003 bd3 ba1.4k sqft16244 SW Gage Ln, Beaverton, OR 97006ActiveMLS ID #585817456, Marc Fox, Keller Williams Realty Portland Premiere. RMLS (OR)
