Enjoy the ease of one floor living in this spacious home offering more than 3500 square feet of beautifully finished living space. An impressive open foyer welcomes you inside and flows into the inviting family room, where a cozy gas fireplace creates the perfect gathering space. The thoughtfully designed main level features an open concept kitchen with warm hickory cabinets, granite countertops and plenty of workspace, making it ideal for both everyday living and entertaining. Rich hardwood floors extend throughout the main-level living spaces, adding warmth and timeless appeal. The spacious main level primary suite provides a peaceful retreat with a luxurious en-suite bath showcasing a large walk-in tile shower. Upstairs you will find two additional bedrooms, a spacious loft with skylights overlooking the main living area and a large, finished storage room, providing plenty of space for family, guests, and hobbies. The expansive finished lower level adds outstanding versatility with a full bath, making it ideal for a recreation room, guest accommodations, a home office, or fitness space. You'll also appreciate the abundant storage space and the convenience of walk-out stairs to the backyard. Enjoy every season from the bright sunroom or unwind on the enclosed three seasons room. Thoughtfully designed with generous living areas, flexible spaces, and quality finishes throughout, this home offers the perfect blend of comfort, style and convenience. This exceptional home has been meticulously maintained and thoughtfully enhanced with valuable updates, including a whole house generator, security system and a sump pump with battery backup for added peace of mind. Summit Pointe at Elm Tree HOA covers lawn maintenance, snow removal and exterior building maintenance allowing you to relax and enjoy one floor living in a gorgeous community.
Pending
$499,900
1332 Willow Creek Dr, Mount Joy, PA 17552
3beds
3,676sqft
Single Family Residence
Built in 2012
5,227 Square Feet Lot
$-- Zestimate®
$136/sqft
$172/mo HOA
What's special
Bright sunroomExpansive finished lower levelInviting family roomLarge finished storage roomEnclosed three seasons roomPlenty of workspaceImpressive open foyer
- 44 days |
- 115 |
- 2 |
Likely to sell faster than
Zillow last checked:
Listing updated:
Listed by:
Cheri Bushong 717-203-8006,
RE/MAX SmartHub Realty (717) 208-4444
Source: Bright MLS,MLS#: PALA2090830
Facts & features
Interior
Bedrooms & bathrooms
- Bedrooms: 3
- Bathrooms: 4
- Full bathrooms: 3
- 1/2 bathrooms: 1
- Main level bathrooms: 2
- Main level bedrooms: 1
Rooms
- Room types: Living Room, Primary Bedroom, Bedroom 2, Bedroom 3, Kitchen, Basement, Sun/Florida Room, Laundry, Loft, Primary Bathroom, Full Bath, Half Bath
Primary bedroom
- Features: Walk-In Closet(s), Window Treatments, Flooring - Carpet
- Level: Main
Bedroom 2
- Features: Flooring - Carpet, Walk-In Closet(s)
- Level: Upper
Bedroom 3
- Features: Flooring - Carpet
- Level: Upper
Primary bathroom
- Features: Bathroom - Walk-In Shower, Double Sink, Flooring - Ceramic Tile, Walk-In Closet(s)
- Level: Main
Basement
- Level: Lower
Other
- Level: Upper
Half bath
- Features: Flooring - HardWood
- Level: Main
Kitchen
- Features: Granite Counters, Flooring - HardWood, Kitchen Island, Kitchen - Gas Cooking, Recessed Lighting, Window Treatments, Eat-in Kitchen
- Level: Main
Laundry
- Level: Main
Living room
- Features: Cathedral/Vaulted Ceiling, Fireplace - Gas, Flooring - HardWood, Ceiling Fan(s), Track Lighting, Recessed Lighting
- Level: Main
Loft
- Features: Skylight(s), Ceiling Fan(s), Flooring - Carpet
- Level: Upper
Other
- Features: Ceiling Fan(s), Flooring - HardWood, Recessed Lighting, Window Treatments
- Level: Main
Other
- Features: Ceiling Fan(s)
- Level: Main
Heating
- Forced Air, Heat Pump, Natural Gas
Cooling
- Central Air, Electric
Appliances
- Included: Microwave, Dishwasher, Disposal, Dryer, Washer, Oven/Range - Gas, Refrigerator, Water Conditioner - Owned, Exhaust Fan, Stainless Steel Appliance(s), Water Heater, Gas Water Heater
- Laundry: Main Level, Laundry Room
Features
- Bathroom - Walk-In Shower, Combination Kitchen/Dining, Entry Level Bedroom, Open Floorplan, Primary Bath(s), Kitchen Island, Kitchen - Table Space, Recessed Lighting, Upgraded Countertops, Walk-In Closet(s), Breakfast Area, Ceiling Fan(s), Bathroom - Tub Shower, Family Room Off Kitchen, Eat-in Kitchen, Dry Wall, Cathedral Ceiling(s), 9'+ Ceilings
- Flooring: Hardwood, Tile/Brick, Carpet, Wood
- Windows: Energy Efficient, Double Hung, Screens, Insulated Windows, Replacement, Window Treatments, Skylight(s)
- Basement: Finished,Interior Entry,Exterior Entry,Walk-Out Access,Sump Pump,Concrete,Heated,Partial
- Number of fireplaces: 1
- Fireplace features: Gas/Propane, Mantel(s)
Interior area
- Total structure area: 3,676
- Total interior livable area: 3,676 sqft
- Finished area above ground: 2,596
- Finished area below ground: 1,080
Property
Parking
- Total spaces: 4
- Parking features: Garage Faces Front, Storage, Garage Door Opener, Inside Entrance, Driveway, Attached
- Attached garage spaces: 2
- Uncovered spaces: 2
Accessibility
- Accessibility features: Accessible Doors
Features
- Levels: Two
- Stories: 2
- Patio & porch: Porch, Enclosed
- Exterior features: Sidewalks, Street Lights
- Pool features: None
Lot
- Size: 5,227 Square Feet
Details
- Additional structures: Above Grade, Below Grade
- Parcel number: 5401863400000
- Zoning: RESIDENTIAL
- Special conditions: Standard
Construction
Type & style
- Home type: SingleFamily
- Property subtype: Single Family Residence
- Attached to another structure: Yes
Materials
- Stick Built, Vinyl Siding, Stone
- Foundation: Concrete Perimeter
- Roof: Shingle
Condition
- Excellent
- New construction: No
- Year built: 2012
Details
- Builder model: Bradford Deluxe
- Builder name: Dombach Builders
Utilities & green energy
- Electric: 200+ Amp Service
- Sewer: Public Sewer
- Water: Public
- Utilities for property: Electricity Available, Natural Gas Available, Sewer Available, Water Available
Community & HOA
Community
- Security: Security System
- Subdivision: Summit Pointe At Elm Tree
HOA
- Has HOA: Yes
- Services included: Common Area Maintenance, Maintenance Grounds, Snow Removal, Lawn Care Front, Lawn Care Rear, Lawn Care Side, Maintenance Structure
- HOA fee: $172 monthly
- HOA name: ELM TREE HOME HOMEOWNER'S ASSOCIATION
Location
- Region: Mount Joy
- Municipality: RAPHO TWP
Financial & listing details
- Price per square foot: $136/sqft
- Tax assessed value: $302,700
- Annual tax amount: $6,733
- Date on market: 7/10/2026
- Listing agreement: Exclusive Right To Sell
- Listing terms: Cash,Conventional,VA Loan,FHA
- Inclusions: Washer, Dryer, Refrigerator, Generator And Garage Shelving
- Ownership: Fee Simple
Estimated market value
Not available
Estimated sales range
Not available
Not available
Price history
| Date | Event | Price |
|---|---|---|
| 7/16/2026 | Pending sale | $499,900$136/sqft |
Source:  Bright MLS #PALA2090830 Report a problem Bright MLS #PALA2090830 Report a problem | ||
| 7/10/2026 | Listed for sale | $499,900+85.2%$136/sqft |
Source: Bright MLS #PALA2090830 Report a problem | ||
| 10/3/2012 | Sold | $269,900$73/sqft |
Source: Public Record Report a problem | ||
Public tax history
| Year | Property taxes | Tax assessment |
|---|---|---|
| 2026 | $6,733 +3.8% | $302,700 |
| 2025 | $6,486 +3.5% | $302,700 |
| 2024 | $6,267 +2.1% | $302,700 |
| 2023 | $6,137 +3.9% | $302,700 |
| 2022 | $5,906 | $302,700 |
| 2021 | $5,906 +342.4% | $302,700 |
| 2020 | $1,335 -76.3% | $302,700 |
| 2019 | $5,634 +334.8% | $302,700 |
| 2018 | $1,296 -79.8% | $302,700 +9.9% |
| 2017 | $6,405 +0% | $275,400 |
| 2016 | $6,405 +38.9% | $275,400 |
| 2015 | $4,611 | $275,400 |
| 2014 | $4,611 | $275,400 |
| 2013 | -- | $275,400 +698.3% |
| 2012 | -- | $34,500 |
| 2011 | -- | $34,500 |
| 2010 | -- | $34,500 |
| 2009 | -- | $34,500 |
Find assessor info on the county website
Monthly payment
Est. payment
Payment breakdown
Explore the cost of this home by adjusting the details. Changes won't be saved.Climate risks
Neighborhood: 17552
Nearby schools
GreatSchools rating
- 7/10Manheim Central Middle SchoolGrades: 5-8Distance: 6.4 mi
- 5/10Manheim Central Senior High SchoolGrades: 9-12Distance: 6 mi
- 5/10Doe Run Elementary SchoolGrades: K-4Distance: 6.9 mi
Schools provided by the listing agent
- District: Manheim Central
Source: Bright MLS. This data may not be complete. We recommend contacting the local school district to confirm school assignments for this home.
- $465,6003 bd2 ba1.8k sqft1330 Willow Creek Dr, Mount Joy, PA 17552Off Market
- $499,1003 bd3 ba2.4k sqft1334 Willow Creek Dr, Mount Joy, PA 17552Off Market

- $477,4003 bd3 ba2.5k sqft1328 Willow Creek Dr, Mount Joy, PA 17552Off Market
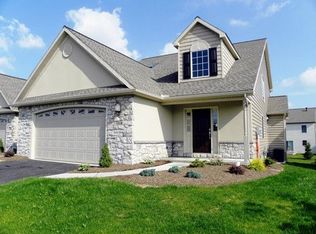
- $529,9003 bd3 ba2.9k sqft1336 Willow Creek Dr, Mount Joy, PA 17552Off Market
- $448,9003 bd2 ba2.2k sqft1361 Worthington Dr, Mount Joy, PA 17552Off Market
- $484,5003 bd3 ba2.4k sqft1363 Worthington Dr, Mount Joy, PA 17552Off Market
- $513,9003 bd3 ba2.5k sqft1357 Worthington Dr, Mount Joy, PA 17552Off Market
- $451,4003 bd3 ba2.4k sqft1326 Willow Creek Dr, Mount Joy, PA 17552Off Market
A local agent can set up tours, give advice and negotiate with sellers.
A local lender can help you make sure your offer is ready when you are.
Similar homes
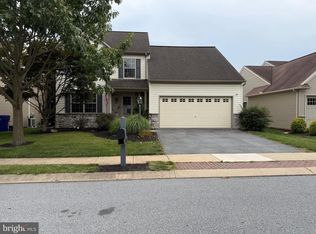
- $489,9004 bd4 ba2.9k sqft1314 Heatherwood Dr, Mount Joy, PA 17552For Sale
 MLS ID #PALA2092094, Dave Mersky, Manor West Realty. Bright MLS
 - $505,0003 bd3 ba2k sqft1772 Becker Rd, Manheim, PA 17545For Sale
 MLS ID #PALA2093550, Denise Martin, Keller Williams Elite. Bright MLS
 - $639,0004 bd4 ba2.9k sqft658 Melissa Ln, Mount Joy, PA 17552For Sale
 MLS ID #PALA2092522, Dan Parson, Keller Williams Elite. Bright MLS
 - $545,0004 bd3 ba2.7k sqft1080 Lambley Rd, Landisville, PA 17538For Sale
 MLS ID #PALA2092640, Justine Dennis McPhee, Keller Williams Elite. Bright MLS
 - $549,9004 bd3 ba3.2k sqft16 Hemlock Dr, Lancaster, PA 17602For SaleMLS ID #PALA2093736, Sharon Witmer, RE/MAX SmartHub Realty. Bright MLS
- $424,9003 bd2 ba1.8k sqft126 Meadow View Ln, Bainbridge, PA 17502For SaleMLS ID #PALA2094064, Bob Gruber, Berkshire Hathaway HomeServices Homesale Realty. Bright MLS
- $590,0004 bd4 ba3.4k sqft397 Wissler Way, Landisville, PA 17538For SaleMLS ID #PALA2092452, Michael Pellitta, Keller Williams Elite. Bright MLS
- $550,0004 bd5 ba4k sqft408 Marlowe Garth, Red Lion, PA 17356For SaleMLS ID #PAYK2109324, Craig Hartranft, Berkshire Hathaway HomeServices Homesale Realty. Bright MLS
- $499,9004 bd4 ba3.1k sqft2455 Brandywine Ln, York, PA 17404For SaleMLS ID #PAYK2106004, Jeff Cleaver, Berkshire Hathaway HomeServices Homesale Realty. Bright MLS
- $525,0003 bd3 ba2.7k sqft1957 Geraldson Dr, Lancaster, PA 17601AuctionMLS ID #PALA2093254, Thomas Stewart, Cavalry Realty LLC. Bright MLS
- $539,5004 bd3 ba3.3k sqft1160 Hambiltonian Way, York, PA 17404For SaleMLS ID #PAYK2110420, Deb Berkheimer, Keller Williams Keystone Realty. Bright MLS
- $560,0004 bd3 ba2.8k sqftNone Available, Mountville, PA 17554For SaleMLS ID #PALA2092840, Matt Moore, Keller Williams Elite. Bright MLS
- $520,0003 bd3 ba2.7k sqft696 Rishel Dr, York, PA 17406For SaleMLS ID #PAYK2109714, Selina Robinson, Berkshire Hathaway HomeServices Homesale Realty. Bright MLS
- $499,9004 bd3 ba2.8k sqft1759 Eden Rd, Lancaster, PA 17601For SaleMLS ID #PALA2087386, Leslie Kubicki-Bradbury, Coldwell Banker Realty. Bright MLS
- $499,9994 bd4 ba3.1k sqft2236 Bernays Dr, York, PA 17404For SaleMLS ID #PAYK2108930, Kent Anderson, Inch & Co. Real Estate, LLC. Bright MLS
- $475,0003 bd3 ba2.5k sqft116 Maple Ln, Lebanon, PA 17042For SaleMLS ID #PALN2027870, Emmily Longenecker, Iron Valley Real Estate. Bright MLS
- $549,9004 bd3 ba2.6k sqft1708 White Water Rd, Lancaster, PA 17603For SaleMLS ID #PALA2093376, Jeffrey Walton, Coldwell Banker Realty. Bright MLS
- $499,9003 bd2 ba2.1k sqft656 Hoffman Dr, Harrisburg, PA 17111For SaleMLS ID #PADA2062834, Cathie Heika, Turn Key Realty Group. Bright MLS
- $450,0004 bd4 ba3.2k sqft1405 Karens Way, York, PA 17402For SaleMLS ID #PAYK2109574, Jessica Engle, Berkshire Hathaway HomeServices Homesale Realty. Bright MLS
- $515,0004 bd3 ba2.8k sqft15 Oak Knoll Cir, Lebanon, PA 17042For SaleMLS ID #PALN2027594, Tommy Long, Howard Hanna Krall Real Estate. Bright MLS
