Amazing opportunity for a penthouse residence in the heart of Myers Park. Enjoy luxury top-floor living at its finest in this full-floor condo with high ceilings, designer lighting and finishes, and hardwood floors throughout. The light-filled open concept living space is anchored by a gas-log fireplace. The chef's kitchen features generous countertop space and stainless appliances, including a Wolf range plus an additional GE Monogram oven and microwave. The spacious Primary suite includes a bath with a generous walk-in shower, heated floors and dual vanities. The two additional bedrooms each include ensuite baths. On the private terrace you'll find a natural gas connection for your grill. The Control 4 smart home management system can integrate HVAC, lighting, security and your A/V system. Park in the gated garage and take your building's elevator (shared with just 3 neighbors) directly to your private foyer. Within walking distance along the beautiful tree-lined sidewalks to nearby shopping, restaurants and parks.
Active
$1,450,000
1333 Queens Rd #E4, Charlotte, NC 28207
3beds
2,585sqft
Condominium
Built in 2018
-- sqft lot
$1,419,800 Zestimate®
$561/sqft
$935/mo HOA
What's special
Gas-log fireplaceHeated floorsHigh ceilingsPrivate terraceHardwood floors throughoutDesigner lighting and finishesGenerous countertop space
- 10 hours
- 48
- 3
Zillow last checked:
Listing updated:
Listed by:
Patty Rainey pattyrainey@hmproperties.com,
Corcoran HM Properties
Source: Canopy MLS as distributed by MLS GRID,MLS#: 4419760
Facts & features
Interior
Bedrooms & bathrooms
- Bedrooms: 3
- Bathrooms: 4
- Full bathrooms: 3
- 1/2 bathrooms: 1
- Main level bedrooms: 3
Primary bedroom
- Level: Main
Bedroom s
- Level: Main
Bedroom s
- Level: Main
Bathroom full
- Level: Main
Bathroom full
- Level: Main
Bathroom full
- Level: Main
Bathroom half
- Level: Main
Dining room
- Level: Main
Kitchen
- Level: Main
Laundry
- Level: Main
Living room
- Level: Main
Heating
- Electric, Forced Air, Natural Gas, Zoned
Cooling
- Central Air, Zoned
Appliances
- Included: Disposal, Electric Oven, Exhaust Hood, Gas Range, Microwave, Refrigerator with Ice Maker, Tankless Water Heater, Washer/Dryer
- Laundry: Laundry Room
Features
- Breakfast Bar, Open Floorplan, Walk-In Closet(s)
- Flooring: Tile, Wood
- Has basement: No
- Fireplace features: Gas Log, Living Room
Interior area
- Total structure area: 2,585
- Total interior livable area: 2,585 sqft
- Finished area above ground: 2,585
- Finished area below ground: 0
Video & virtual tour
Property
Parking
- Total spaces: 2
- Parking features: Assigned, Parking Garage, Garage on Main Level
- Garage spaces: 2
- Details: 2 side-by-side deeded parking spaces
Features
- Levels: One
- Stories: 1
- Entry location: Main
- Patio & porch: Terrace
- Exterior features: Elevator, Storage
Details
- Parcel number: 15505225
- Zoning: OFC, N2-B
- Special conditions: Standard
Construction
Type & style
- Home type: Condo
- Property subtype: Condominium
Materials
- Brick Partial, Synthetic Stucco
- Foundation: Other - See Remarks
Condition
- New construction: No
- Year built: 2018
Utilities & green energy
- Sewer: Public Sewer
- Water: City
Community & HOA
Community
- Subdivision: Myers Park
HOA
- Has HOA: Yes
- HOA fee: $935 monthly
- HOA name: Greenway Realty Management
- HOA phone: 704-940-0847
Location
- Region: Charlotte
Financial & listing details
- Price per square foot: $561/sqft
- Tax assessed value: $1,346,068
- Date on market: 9/10/2026
- Listing terms: Cash,Conventional
- Road surface type: Concrete, Paved
Estimated market value
$1,419,800
$1.35M - $1.49M
$7,309/mo
Price history
| Date | Event | Price |
|---|---|---|
| 9/10/2026 | Listed for sale | $1,450,000-1.7%$561/sqft |
Source:  Canopy MLS as distributed by MLS GRID #4419760 Report a problem Canopy MLS as distributed by MLS GRID #4419760 Report a problem | ||
| 8/26/2022 | Sold | $1,475,000-1.6%$571/sqft |
Source: Canopy MLS as distributed by MLS GRID #3744310 Report a problem | ||
| 7/23/2022 | Contingent | $1,499,000$580/sqft |
Source: Canopy MLS as distributed by MLS GRID #3744310 Report a problem | ||
| 6/9/2022 | Price change | $1,499,000-3.3%$580/sqft |
Source: Canopy MLS as distributed by MLS GRID #3744310 Report a problem | ||
| 5/20/2022 | Price change | $1,550,000-2.8%$600/sqft |
Source: Canopy MLS as distributed by MLS GRID #3744310 Report a problem | ||
| 3/17/2022 | Price change | $1,595,000-5.9%$617/sqft |
Source: Canopy MLS as distributed by MLS GRID #3744310 Report a problem | ||
| 3/4/2022 | Listed for sale | $1,695,000+4.7%$656/sqft |
Source: Canopy MLS as distributed by MLS GRID #3744310 Report a problem | ||
| 8/13/2019 | Sold | $1,619,572$627/sqft |
Source: Canopy MLS as distributed by MLS GRID #3294800 Report a problem | ||
Public tax history
| Year | Property taxes | Tax assessment |
|---|---|---|
| 2025 | -- | $1,346,068 |
| 2024 | -- | $1,346,068 |
| 2023 | -- | $1,346,068 |
Find assessor info on the county website
Monthly payment
Est. payment
Payment breakdown
Explore the cost of this home by adjusting the details. Changes won't be saved.Climate risks
Neighborhood: Myers Park
Nearby schools
Schools provided by the listing agent
- Elementary: Eastover
- Middle: Sedgefield
- High: Myers Park
Source: Canopy MLS as distributed by MLS GRID. This data may not be complete. We recommend contacting the local school district to confirm school assignments for this home.
- $16,120,900-- bd-- ba30k sqft1333 Queens Rd, Charlotte, NC 28207Off Market
- $1,268,9002 bd4 ba2.4k sqft1333 Queens Rd #A1, Charlotte, NC 28207Off Market
- $1,706,1002 bd4 ba2.6k sqft1333 Queens Rd #A3, Charlotte, NC 28207Off Market
- $1,466,8002 bd4 ba2.6k sqft1333 Queens Rd #A4, Charlotte, NC 28207Off Market
Similar homes
- $1,750,0004 bd3 ba2.4k sqft2000 Beverly Dr, Charlotte, NC 28207For Sale
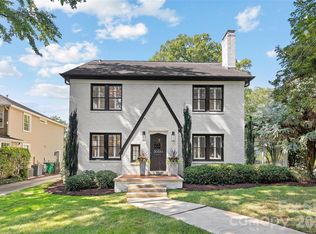
 MLS ID #4421271, Callie Kelly, Helen Adams Realty. Canopy MLS as distributed by MLS GRID
 - $1,550,0005 bd3 ba2.6k sqft2121 Charlotte Dr, Charlotte, NC 28203For Sale
 MLS ID #4422777, Mary Pell Lea Teden, Helen Adams Realty. Canopy MLS as distributed by MLS GRID
 - $850,0003 bd3 ba2.4k sqftCrownsgate, Charlotte, NC 28207For Sale
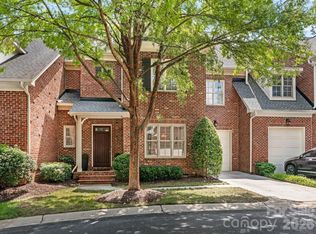 MLS ID #4420646, Sheryl Hallow, Corcoran HM Properties. Canopy MLS as distributed by MLS GRID
 - $1,199,0003 bd2 ba1.9k sqft201 Brandywine Rd, Charlotte, NC 28209For Sale
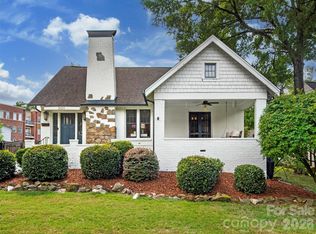 MLS ID #4423103, Lexie Longstreet, Savvy + Co Real Estate. Canopy MLS as distributed by MLS GRID
 - $1,575,0004 bd4 ba3.8k sqft2928 Hanson Dr, Charlotte, NC 28207For SaleMLS ID #4385420, Sheryl Hallow, Corcoran HM Properties. Canopy MLS as distributed by MLS GRID
- $775,0003 bd3 ba2.5k sqft806 Cherokee Rd, Charlotte, NC 28207For SaleMLS ID #4415796, Linda Henley, COMPASS. Canopy MLS as distributed by MLS GRID
- $1,325,0003 bd4 ba3.2k sqft2430 Vail Ave, Charlotte, NC 28207For SaleMLS ID #4394660, Sarah Defrances, EXP Realty LLC Ballantyne. Canopy MLS as distributed by MLS GRID
- $1,500,0004 bd4 ba2.8k sqft2527 Sharon Rd, Charlotte, NC 28211For SaleMLS ID #4407743, Carla Weyrick, Howard Hanna Allen Tate Albemarle. Canopy MLS as distributed by MLS GRID
- $995,0003 bd3 ba2k sqft1518 Pecan Ave, Charlotte, NC 28205For SaleMLS ID #4422072, Jeff King, Savvy + Co Real Estate. Canopy MLS as distributed by MLS GRID
- $1,090,0003 bd3 ba2k sqftPerrin Place, Charlotte, NC 28207For SaleMLS ID #4372500, Melanie Bosch, Southern Nest Realty Inc. Canopy MLS as distributed by MLS GRID
- $929,5003 bd4 ba2.2k sqftMyers Park Terraces, Charlotte, NC 28209For SaleMLS ID #4420570, Anja Zimmerman, COMPASS. Canopy MLS as distributed by MLS GRID
- $950,0002 bd3 ba2.3k sqftQueens Six Two Six, Charlotte, NC 28207For SaleMLS ID #4409799, Laura Werb, Berkshire Hathaway HomeServices Carolinas Realty. Canopy MLS as distributed by MLS GRID
- $847,0002 bd2 ba2.2k sqft810 Cherokee Rd, Charlotte, NC 28207For SaleMLS ID #4409730, Justin Carpenter, Helen Adams Realty. Canopy MLS as distributed by MLS GRID
- $1,930,0003 bd4 ba2.9k sqft2312 Selwyn Ave #202, Charlotte, NC 28207For SaleMLS ID #4370763, Susan May, Corcoran HM Properties. Canopy MLS as distributed by MLS GRID
- $1,435,0003 bd4 ba2.8k sqftThe Nolen Townes, Charlotte, NC 28209For SaleMLS ID #4397089, Maren Brisson, Corcoran HM Properties. Canopy MLS as distributed by MLS GRID
- $1,400,0003 bd3 ba2.7k sqft1315 Holmes Dr, Charlotte, NC 28209For SaleMLS ID #4393540, Carla Weyrick, Howard Hanna Allen Tate Albemarle. Canopy MLS as distributed by MLS GRID
- $1,500,0003 bd3 ba1.9k sqft1300 Bevis Dr, Charlotte, NC 28209For SaleMLS ID #4396482, Leigh Brown, One Community Real Estate. Canopy MLS as distributed by MLS GRID
- $1,275,0003 bd3 ba2k sqft720 E Park Ave, Charlotte, NC 28203For SaleMLS ID #4409263, Jack Marinelli, Helen Adams Realty. Canopy MLS as distributed by MLS GRID
- $1,100,0003 bd4 ba2.4k sqftLombardy Terrace, Charlotte, NC 28203For SaleMLS ID #4365538, Anne Stuart Mitchener, Dickens Mitchener & Associates Inc. Canopy MLS as distributed by MLS GRID
- $1,800,0004 bd3 ba2.9k sqft1538 Sterling Rd, Charlotte, NC 28209For SaleMLS ID #4420144, Janelle Lenhart, Helen Adams Realty. Canopy MLS as distributed by MLS GRID
