Nestled on a quiet cul-de-sac in one of East Murray's most desirable neighborhoods, this beautifully updated custom home offers the perfect combination of luxury, comfort, and convenience. Boasting nearly 4,800 square feet of thoughtfully designed living space, this 6-bedroom, 3.5-bath residence features an open floor plan with soaring vaulted ceilings, rich hardwood floors, custom knotty alder cabinetry, granite countertops, and abundant natural light throughout. The spacious gourmet kitchen flows seamlessly into the inviting great room with a cozy fireplace, creating the perfect space for everyday living and entertaining. The main-level primary suite offers ensuite bathroom, while the finished basement provides additional bedrooms, generous gathering spaces, and endless flexibility for guests, a home theater, gym, or game room. Step outside to enjoy the beautifully landscaped yard, covered patio, and private outdoor living space-ideal for relaxing or hosting family and friends. Located just minutes from top-rated schools, shopping, dining, parks, freeway access, and the Cottonwood Canyons, this home offers the perfect balance of peaceful neighborhood living with unbeatable convenience. Square footage figures are provided as a courtesy estimate only and were obtained from county records. Buyer is advised to obtain an independent measurement.
For sale
Price cut: $78K (7/24)
$997,000
1334 E Shays Grove Ln, Salt Lake City, UT 84121
6beds
4,834sqft
Single Family Residence
Built in 2008
6,969 Square Feet Lot
$980,200 Zestimate®
$206/sqft
$-- HOA
What's special
Beautifully landscaped yardCovered patioOpen floor planSpacious gourmet kitchenGranite countertopsRich hardwood floorsAbundant natural light throughout
- 39 days |
- 339 |
- 14 |
Zillow last checked:
Listing updated:
Listed by:
Ryan C Birdsley 801-755-5513,
SURV REAL ESTATE INC
Source: UtahRealEstate.com,MLS#: 2170551
Facts & features
Interior
Bedrooms & bathrooms
- Bedrooms: 6
- Bathrooms: 4
- Full bathrooms: 3
- 1/2 bathrooms: 1
- Partial bathrooms: 1
- Main level bedrooms: 2
Rooms
- Room types: Master Bathroom, Den/Office, Theater Room
Heating
- Forced Air
Cooling
- Central Air, Ceiling Fan(s)
Appliances
- Included: Disposal, Double Oven, Oven, Countertop Range
- Laundry: Electric Dryer Hookup
Features
- Separate Bath/Shower, Walk-In Closet(s), Vaulted Ceiling(s), Granite Counters
- Flooring: Carpet, Hardwood, Tile
- Doors: French Doors
- Windows: Blinds, Full, Double Pane Windows
- Basement: Full
- Number of fireplaces: 1
Interior area
- Total structure area: 4,834
- Total interior livable area: 4,834 sqft
- Finished area above ground: 2,897
- Finished area below ground: 1,840
Property
Parking
- Total spaces: 2
- Parking features: Garage - Attached
- Attached garage spaces: 2
Features
- Levels: Two
- Stories: 3
- Patio & porch: Covered, Covered Patio
- Exterior features: Lighting
- Has view: Yes
- View description: Mountain(s)
Lot
- Size: 6,969 Square Feet
- Features: Cul-De-Sac, Curb & Gutter, Secluded, Sprinkler: Auto-Full
- Residential vegetation: Landscaping: Full
Details
- Parcel number: 2220230023
- Zoning: 5405
- Zoning description: Single-Family
Construction
Type & style
- Home type: SingleFamily
- Property subtype: Single Family Residence
Materials
- Brick, Stone, Stucco
- Roof: Asphalt
Condition
- Blt./Standing
- New construction: No
- Year built: 2008
- Major remodel year: 2014
Utilities & green energy
- Sewer: Public Sewer, Sewer: Public
- Water: Culinary
- Utilities for property: Natural Gas Connected, Electricity Connected, Sewer Connected, Water Connected
Community & HOA
Community
- Features: Sidewalks
- Subdivision: Shays Lane Pud
HOA
- Has HOA: No
Location
- Region: Salt Lake City
Financial & listing details
- Price per square foot: $206/sqft
- Tax assessed value: $867,300
- Annual tax amount: $4,763
- Date on market: 7/7/2026
- Listing terms: Cash,Conventional,FHA,VA Loan
- Inclusions: Ceiling Fan, Range
- Acres allowed for irrigation: 0
- Electric utility on property: Yes
- Road surface type: Paved
Estimated market value
$980,200
$931,000 - $1.03M
$3,978/mo
Price history
| Date | Event | Price |
|---|---|---|
| 7/24/2026 | Price change | $997,000-7.3%$206/sqft |
Source:  UtahRealEstate.com #2170551 Report a problem UtahRealEstate.com #2170551 Report a problem | ||
| 7/8/2026 | Listed for sale | $1,075,000-2.3%$222/sqft |
Source: UtahRealEstate.com #2170551 Report a problem | ||
| 6/24/2024 | Listing removed | -- |
Source: WCBR #24-250646 Report a problem | ||
| 5/2/2024 | Listed for sale | $1,100,000+3.4%$228/sqft |
Source: UtahRealEstate.com #1996013 Report a problem | ||
| 9/12/2023 | Listing removed | $1,063,900$220/sqft |
Source: UtahRealEstate.com #1888540 Report a problem | ||
| 8/27/2023 | Price change | $1,063,900-0.1%$220/sqft |
Source: UtahRealEstate.com #1888540 Report a problem | ||
| 7/20/2023 | Price change | $1,064,900-0.9%$220/sqft |
Source: UtahRealEstate.com #1888540 Report a problem | ||
| 7/13/2023 | Listed for sale | $1,075,000$222/sqft |
Source: UtahRealEstate.com #1888540 Report a problem | ||
Public tax history
| Year | Property taxes | Tax assessment |
|---|---|---|
| 2025 | $4,763 +1.1% | $477,015 +4% |
| 2024 | $4,712 | $458,865 +5% |
| 2023 | -- | $436,975 -3.2% |
| 2022 | $4,808 +15% | $451,550 +30.1% |
| 2021 | $4,179 -0.3% | $346,995 +4.6% |
| 2020 | $4,192 +3.7% | $331,815 +6.6% |
| 2019 | $4,044 +14.5% | $311,135 +6.1% |
| 2018 | $3,531 -10.5% | $293,370 -41.2% |
| 2017 | $3,947 +19.5% | $498,800 -7.2% |
| 2016 | $3,302 -6.9% | $537,600 +17.3% |
| 2015 | $3,548 +9.2% | $458,500 +4.7% |
| 2014 | $3,249 | $438,100 +9.6% |
| 2013 | -- | $399,800 +3.8% |
| 2012 | -- | $385,300 -15.2% |
| 2011 | -- | $454,100 -8% |
| 2010 | -- | $493,400 -7.1% |
| 2009 | -- | $531,100 +637.6% |
| 2008 | $713 | $72,000 |
Find assessor info on the county website
Monthly payment
Est. payment
Payment breakdown
Explore the cost of this home by adjusting the details. Changes won't be saved.Climate risks
Neighborhood: 84121
Nearby schools
GreatSchools rating
- 3/10Woodstock SchoolGrades: PK-6Distance: 0.3 mi
- 4/10Bonneville Junior High SchoolGrades: 6-8Distance: 1.3 mi
- 2/10Cottonwood High SchoolGrades: 9-12Distance: 0.6 mi
Schools provided by the listing agent
- Elementary: Woodstock
- Middle: Bonneville
- High: Cottonwood
- District: Granite
Source: UtahRealEstate.com. This data may not be complete. We recommend contacting the local school district to confirm school assignments for this home.
- $911,2004 bd3 ba2.4k sqft1344 E Shays Grove Ln, Salt Lake City, UT 84121Off Market

- $934,9005 bd5 ba4.7k sqft1328 E Shays Grove Ln, Salt Lake City, UT 84121Off Market

- $--3 bd3 ba2.5k sqft1337 E Shays Grove Ln, Salt Lake City, UT 84121Sold
- $--3 bd1 ba1.2k sqft1335 E Maplewood Dr #B, Salt Lake City, UT 84121Off Market
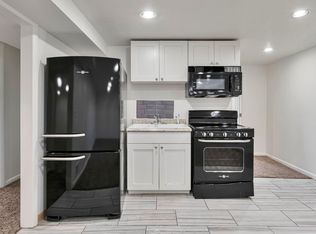
- $--6 bd3 ba1.2k sqft1335 E Maplewood Dr #A, Salt Lake City, UT 84121Off Market
- $801,8003 bd2 ba2.4k sqft1352 E Shays Grove Ln, Murray, UT 84121Off Market
- $2,6506 bd3 ba2.5k sqft1335 E Maplewood Dr, Salt Lake City, UT 84121For Rent
- $--3 bd1 ba1.2k sqft1335 E Maplewood Dr #2, Salt Lake City, UT 84121Off Market
A local agent can set up tours, give advice and negotiate with sellers.
Similar homes
- $940,0005 bd4 ba3.7k sqft8621 S 1700 E, Sandy, UT 84093For Sale
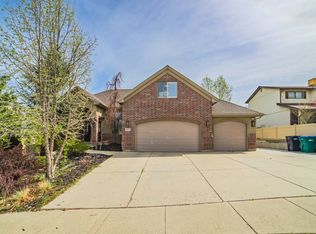
 MLS ID #2176585, Brysen Partridge, Lakeside Real Estate LC. UtahRealEstate.com
 - $874,9005 bd4 ba3.7k sqft3489 E Creek Rd, Cottonwood Heights, UT 84121For Sale
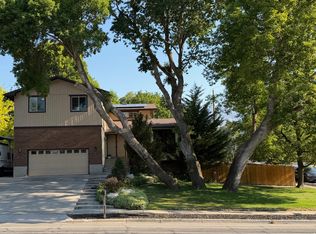 MLS ID #2176574, Matthew Pearson, Equity Real Estate (Buckley). UtahRealEstate.com
 - $1,150,0005 bd4 ba3.8k sqft7126 S Griffiths Pl, Cottonwood Heights, UT 84121For Sale
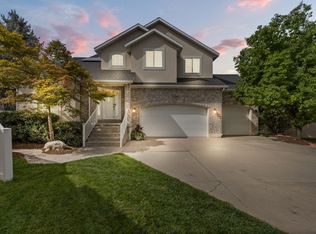 MLS ID #2164401, Adam N Klawe, COMMUNIE RE. UtahRealEstate.com
 - $749,0005 bd4 ba3.9k sqft6795 S Enchantment Cv, Midvale, UT 84047For Sale
 MLS ID #2177544, Laura L Ales, EXP Realty, LLC. UtahRealEstate.com
 - $949,0006 bd4 ba3.8k sqft178 E Thornberry Dr, Draper, UT 84020For SaleMLS ID #2174268, Melanie Jensen, Signature Group Real Estate. UtahRealEstate.com
- $950,0005 bd5 ba4.5k sqft1184 W Michaelsen Way, West Jordan, UT 84088For SaleMLS ID #2120088, Micah Mangrum, Windermere Real Estate. UtahRealEstate.com
- $995,0005 bd4 ba4.5k sqft603 Southfork Dr, Draper, UT 84020For SaleMLS ID #2154390, Annette Naccarato, Equity Real Estate (Advantage). UtahRealEstate.com
- $945,0005 bd4 ba5k sqft1927 E Bear Creek Dr S, Draper, UT 84020For SaleMLS ID #2167174, William Olson, Coldwell Banker Realty (Provo-Orem-Sundance). UtahRealEstate.com
- $833,0005 bd4 ba3.3k sqft281 E Regent Park Ct S, Midvale, UT 84047For SaleMLS ID #2164526, Duane Hansen, Coldwell Banker Realty (Davis County). UtahRealEstate.com
- $950,0006 bd4 ba4.3k sqft729 W 3275th St N, Lehi, UT 84043For SaleMLS ID #2172926, Jechelle Secretan, RE/MAX Associates. UtahRealEstate.com
- $999,9005 bd4 ba4.4k sqft273 Park View Cir, Bountiful, UT 84010For SaleMLS ID #2168934, Daniel B. Berry, PMI of Utah LLC. UtahRealEstate.com
- $975,0006 bd5 ba5.6k sqft242 N 200 E, Alpine, UT 84004For SaleMLS ID #2166103, Craig A. Smith, Wasatch Elite Real Estate. UtahRealEstate.com
- $1,075,0006 bd4 ba5.1k sqft13920 S Cromwell Ln, Draper, UT 84020For SaleMLS ID #2174736, Tricia J Ashby, MOVE UTAH REAL ESTATE. UtahRealEstate.com
- $875,0007 bd4 ba3.8k sqft3827 W Coastal Dune Dr, South Jordan, UT 84009For SaleMLS ID #2178712, Jeremy Osguthorpe, Realtypath LLC (Platinum). UtahRealEstate.com
- $1,100,0005 bd4 ba4.4k sqft11309 S Green Grass Ct, South Jordan, UT 84095For SaleMLS ID #2164618, Paul Bodet, Coldwell Banker Realty (Salt Lake-Sugar House). UtahRealEstate.com
- $975,0006 bd3 ba3.6k sqft3959 W 13800 S, Riverton, UT 84065For SaleMLS ID #2165316, Jaris Morales, EXP Realty, LLC. UtahRealEstate.com
- $950,0006 bd4 ba4.3k sqft11831 N 6190 W, Highland, UT 84003For SaleMLS ID #2159245, Bret Charlesworth, Summit Sotheby's International Realty. UtahRealEstate.com
- $899,9005 bd4 ba4.3k sqft3257 W Stoker Cv, South Jordan, UT 84095For SaleMLS ID #2170060, Daniel Talbert, Realtypath LLC. UtahRealEstate.com
- $924,0006 bd4 ba4.2k sqft14361 S Fort Pierce Way, Herriman, UT 84096For SaleMLS ID #2173809, Connie S Elliott, Windermere Real Estate (Draper). UtahRealEstate.com
- $924,9006 bd5 ba4.3k sqft14466 S Long Ridge Dr, Herriman, UT 84096For SaleMLS ID #2176946, Robin Warner, KW WESTFIELD. UtahRealEstate.com
