This distinctive home offers timeless character and exceptional views. Rich Mexican-inspired architecture and authentic Saltillo tile flooring create a warm, inviting atmosphere filled with charm and craftsmanship. The spacious floor plan features generous living areas, abundant natural light, and picturesque golf course views from multiple rooms. The home is equipped with a whole-home generator for peace of mind and a central vacuum system for effortless maintenance. The unique finishes and architectural details set this property apart from today's cookie-cutter homes. Enjoy relaxing on the patio overlooking the fairway, entertaining guests, or simply taking in the serene surroundings. Oversized garage. Located in one of Katy's established communities with convenient access to shopping, dining, major thoroughfares, and highly regarded schools, this one-of-a-kind home is a rare opportunity to own a property full of character and modern conveniences.
For sale
$435,000
1335 Caravelle Ct, Katy, TX 77494
3beds
2,176sqft
:
Get pre-qualified$3,255/mo
Single Family Residence
Built in 2001
6,730 Square Feet Lot
$420,900 Zestimate®
$200/sqft
$96/mo HOA
What's special
Rich mexican-inspired architectureSpacious floor planAbundant natural lightExceptional viewsAuthentic saltillo tile flooringOversized garageSerene surroundings
- 45 days |
- 169 |
- 13 |
Zillow last checked:
Listing updated:
Listed by:
Joe Rothchild TREC #0303477 281-599-6500,
Keller Williams Signature,
Caroline Sorgie TREC #0593119 832-741-1259,
Keller Williams Signature
Source: HAR,MLS#: 80017785
Facts & features
Interior
Bedrooms & bathrooms
- Bedrooms: 3
- Bathrooms: 2
- Full bathrooms: 2
Rooms
- Room types: Utility Room
Primary bathroom
- Features: Full Secondary Bathroom Down, Primary Bath: Jetted Tub, Primary Bath: Separate Shower
Kitchen
- Features: Breakfast Bar, Kitchen open to Family Room, Pantry
Heating
- Natural Gas
Cooling
- Ceiling Fan(s), Electric
Appliances
- Included: Disposal, Ice Maker, Dryer, Refrigerator, Gas Oven, Microwave, Free-Standing Range, Dishwasher
Features
- Central Vacuum, Crown Molding, Formal Entry/Foyer, High Ceilings, Vaulted Ceiling, All Bedrooms Down, Primary Bed - 1st Floor, Split Plan, Walk-In Closet(s)
- Flooring: Tile, Wood
- Number of fireplaces: 1
Interior area
- Total structure area: 2,176
- Total interior livable area: 2,176 sqft
Property
Parking
- Total spaces: 2
- Parking features: Electric Gate, Attached
- Attached garage spaces: 2
Features
- Stories: 1
- Exterior features: Sprinkler System
- Has spa: Yes
- Fencing: Back Yard,Full
Lot
- Size: 6,730 Square Feet
- Features: Near Golf Course, On Golf Course, Subdivided, 0 Up To 1/4 Acre
Details
- Parcel number: 2960020030100914
Construction
Type & style
- Home type: SingleFamily
- Architectural style: Spanish
- Property subtype: Single Family Residence
Materials
- Brick, Wood Siding
- Foundation: Slab
- Roof: Composition
Condition
- New construction: No
- Year built: 2001
Utilities & green energy
- Water: Water District
Green energy
- Energy efficient items: HVAC
Community & HOA
Community
- Features: Subdivision Tennis Court
- Subdivision: Falcon Point Sec 2
HOA
- Has HOA: Yes
- Amenities included: Clubhouse, Controlled Access, Fitness Center, Golf Course, Playground, Pool
- HOA fee: $1,150 annually
Location
- Region: Katy
Financial & listing details
- Price per square foot: $200/sqft
- Tax assessed value: $405,919
- Annual tax amount: $7,945
- Date on market: 6/20/2026
- Listing terms: Cash,Conventional
Estimated market value
$420,900
$400,000 - $442,000
$2,746/mo
Price history
| Date | Event | Price |
|---|---|---|
| 6/20/2026 | Listed for sale | $435,000$200/sqft |
Source:  HAR #80017785 Report a problem HAR #80017785 Report a problem | ||
Public tax history
| Year | Property taxes | Tax assessment |
|---|---|---|
| 2025 | $1,478 -36.8% | $364,694 +10% |
| 2024 | $2,338 +4.4% | $331,540 +10% |
| 2023 | $2,239 -36.1% | $301,400 +10% |
| 2022 | $3,504 -10.9% | $274,000 +10% |
| 2021 | $3,931 +1% | $249,090 +2.9% |
| 2020 | $3,891 -6.7% | $241,970 -3.3% |
| 2019 | $4,171 -4.7% | $250,220 -0.7% |
| 2018 | $4,377 -25.1% | $251,950 +7.2% |
| 2017 | $5,847 | $235,120 -5.4% |
| 2016 | $5,847 +43.6% | $248,460 +6.4% |
| 2015 | $4,070 +5.7% | $233,510 +10% |
| 2014 | $3,852 | $212,280 +10.4% |
| 2013 | -- | $192,250 -3% |
| 2012 | -- | $198,120 +1.9% |
| 2011 | -- | $194,370 +1.6% |
| 2010 | -- | $191,250 -4.3% |
| 2009 | -- | $199,740 -2.1% |
| 2008 | -- | $204,040 +10% |
| 2007 | -- | $185,490 -3.7% |
| 2006 | -- | $192,710 +4.6% |
| 2005 | -- | $184,170 -2.9% |
| 2004 | -- | $189,760 |
| 2003 | -- | -- |
| 2002 | -- | -- |
| 2001 | -- | -- |
| 2000 | -- | -- |
Find assessor info on the county website
Monthly payment
Est. payment
Payment breakdown
Explore the cost of this home by adjusting the details. Changes won't be saved.Climate risks
Neighborhood: 77494
Nearby schools
GreatSchools rating
- 8/10Roberta Wright Rylander Elementary SchoolGrades: PK-5Distance: 1.5 mi
- 10/10Woodcreek Junior High SchoolGrades: 6-8Distance: 2.2 mi
- 7/10Katy High SchoolGrades: 9-12Distance: 2.8 mi
Schools provided by the listing agent
- Elementary: Rylander Elementary School
- Middle: Woodcreek Junior High School
- High: Katy High School
Source: HAR. This data may not be complete. We recommend contacting the local school district to confirm school assignments for this home.
- $--3 bd3 ba2.4k sqft1403 Caravelle Ct, Katy, TX 77494Sold
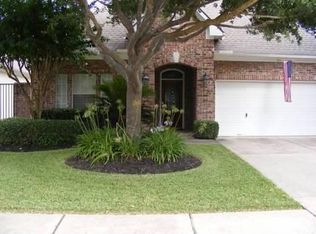
- $422,5003 bd3 ba2.7k sqft1331 Caravelle Ct, Katy, TX 77494Off Market

- $4,8950.979 AcresCaravelle Ct, Katy, TX 77494Off Market
- $392,8004 bd3 ba2.5k sqft1407 Caravelle Ct, Katy, TX 77494Off Market
- $455,0004 bd4 ba3k sqft1327 Caravelle Ct, Katy, TX 77494Off Market
- $385,3003 bd2 ba2.3k sqft1411 Caravelle Ct, Katy, TX 77494Off Market
- $407,3003 bd2 ba2.5k sqft1323 Caravelle Ct, Katy, TX 77494Off Market
- $344,3003 bd2 ba1.9k sqft1402 Caravelle Ct, Katy, TX 77494Off Market
A local agent can set up tours, give advice and negotiate with sellers.
A local lender can help you make sure your offer is ready when you are.
Similar homes
- $410,0004 bd3 ba2.4k sqft2830 Noble Grove Ln, Katy, TX 77494For Sale
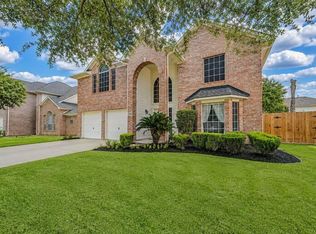 MLS ID #12110533, Claudia Duque, PAK Home Realty. HAR
 - $400,0004 bd3 ba3k sqft23027 Red River Dr, Katy, TX 77450For Sale
 MLS ID #31442324, Dixie Hightower, Compass RE Texas, LLC - Memorial. HAR
 - $360,0003 bd2 ba1.8k sqft4327 Wellington Grove Ln, Katy, TX 77494For Sale
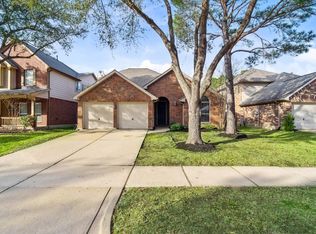 MLS ID #72146629, Dawn Kemp, RE/MAX Signature. HAR
 - $475,0004 bd3 ba3.1k sqft28006 S Rusty Hawthorne Dr, Katy, TX 77494For Sale
 MLS ID #93947103, Sandra Holcomb, CB&A, Realtors-Katy. HAR
 - $465,0005 bd3 ba2.9k sqft26615 Boulder Cove Ct, Katy, TX 77494For SaleMLS ID #47382061, Karla Perez, Real Broker, LLC. HAR
- $529,9004 bd3 ba2.6k sqft9806 Parsonsfield Ln, Katy, TX 77494For SaleMLS ID #81267581, Dale Ross, Keller Williams Signature. HAR
- $439,0003 bd2 ba2.2k sqft4214 Cambry Park, Katy, TX 77450For SaleMLS ID #57053960, Traye Wise, RE/MAX Signature. HAR
- $399,0004 bd3 ba2.4k sqft2223 Tonkawa Trl, Katy, TX 77493For SaleMLS ID #26872407, Anisa Hoxha, Keller Williams Memorial. HAR
- $405,0004 bd2 ba2k sqft2105 Mossy Trail Dr, Katy, TX 77450For SaleMLS ID #85436717, Kayla Whitley, Top Guns Realty on Lake Conroe. HAR
- $487,0004 bd3 ba2.7k sqft20619 Prince Creek Dr, Katy, TX 77450For SaleMLS ID #26407752, Cheryl Jones, Coldwell Banker Pacesetter. HAR
- $440,0003 bd2 ba2.3k sqft21015 Brunson Falls Dr, Richmond, TX 77407For SaleMLS ID #6407058, Jeanne Gregory, Hometown America Incorporated. HAR
- $389,0003 bd2 ba2.2k sqft3219 Shadowleaf Dr, Houston, TX 77082For SaleMLS ID #52236745, Minnie Chen, Priority Realty. HAR
- $525,0004 bd3 ba3k sqft2842 Walnut Crest Dr, Katy, TX 77494For SaleMLS ID #61905691, Westley Edmondson, Better Homes and Gardens Real Estate Gary Greene - Champions. HAR
- $575,0004 bd4 ba3.1k sqft4406 N Huntwood Hills Ln, Katy, TX 77494For SaleMLS ID #29829270, David Yee, Texas Premier Realty. HAR
- $399,9003 bd3 ba2.3k sqft1907 Emerald Ct, Houston, TX 77094For SaleMLS ID #63690492, Christopher Phillips, Spirit Real Estate Group, LLC. HAR
- $629,0003 bd3 ba2.7k sqft23239 Parsons Landing Dr, Katy, TX 77494For SaleMLS ID #19736017, Feiyun Cheng, Keller Williams Memorial. HAR
- $427,5004 bd3 ba2.5k sqft6006 Hedgepark Dr, Richmond, TX 77407For SaleMLS ID #27404007, Fredda Lambert, Exclusive Prime Realty, LLC. HAR
- $435,0004 bd3 ba2.6k sqft6207 Presidio Canyon Dr, Katy, TX 77450For SaleMLS ID #86561549, Grace Harris, RE/MAX Grand. HAR
- $435,0003 bd4 ba2.8k sqft7935 Lake Commons Dr, Rosenberg, TX 77469For SaleMLS ID #69359121, Tamara Mohl, Nan & Company Properties - Corporate Office (Heights). HAR
- $410,0003 bd3 ba2.7k sqft1523 Olive Gdn, Houston, TX 77077For SaleMLS ID #78052936, Lisa Jones, Lacey Cannon Properties. HAR
