Welcome home to this charming one-story in the desirable Imperial Oaks community. Offering 3 bedrooms, 2 baths, and a 2-car garage, this move-in ready gem is filled with natural light, high ceilings, and beautiful architectural details throughout. Brand new luxury vinyl flooring, a freshly painted interior, and a marble tile fireplace surround give this home a polished look and feel.
The spacious family room and adjacent dining area with large portrait windows are perfect for gathering with family and friends. Painted cabinetry, a stylish backsplash, center island, generous pantry, and a cozy breakfast nook overlooking the backyard make the kitchen a standout. Retreat to the private primary suite, offering high ceilings, a large walk-in closet, and an ensuite bath with dual vanities and a large shower.
Conveniently located near I-45, shopping, dining, medical facilities, and top-rated schools — this one is a MUST SEE!
Pending
Price cut: $10K (8/25)
$270,000
1335 Chesterpoint Dr, Spring, TX 77386
3beds
1,616sqft
Single Family Residence
Built in 1997
5,806 Square Feet Lot
$-- Zestimate®
$167/sqft
$32/mo HOA
What's special
Stylish backsplashMarble tile fireplace surroundCharming one-storyFreshly painted interiorHigh ceilingsFilled with natural lightSpacious family room
- 56 days
- 504
- 38
Zillow last checked:
Listing updated:
Listed by:
Michelle Moss TREC #0623902 832-545-5748,
Keller Williams Realty The Woodlands
Source: HAR,MLS#: 94229642
Facts & features
Interior
Bedrooms & bathrooms
- Bedrooms: 3
- Bathrooms: 2
- Full bathrooms: 2
Rooms
- Room types: Utility Room
Primary bedroom
- Level: First
- Area: 195
- Dimensions: 15x13
Bedroom
- Level: First
- Area: 110
- Dimensions: 10x11
Bedroom
- Level: First
- Area: 121
- Dimensions: 11x11
Other
- Level: First
Breakfast
- Level: First
- Area: 80
- Dimensions: 10x8
Dining room
- Level: First
- Area: 110
- Dimensions: 11x10
Kitchen
- Level: First
- Area: 130
- Dimensions: 13x10
Living room
- Level: First
- Area: 270
- Dimensions: 18x15
Primary bath
- Level: First
Utility room
- Level: First
Heating
- Natural Gas
Cooling
- Ceiling Fan(s), Electric
Appliances
- Included: Disposal, Electric Oven, Oven, Microwave, Electric Range, Dishwasher
- Laundry: Electric Dryer Hookup, Gas Dryer Hookup, Washer Hookup
Features
- All Bedrooms Down, Primary Bed - 1st Floor, Split Plan, Walk-In Closet(s)
- Flooring: Tile, Vinyl
- Windows: Window Coverings
- Number of fireplaces: 1
- Fireplace features: Gas Log
Interior area
- Total structure area: 1,616
- Total interior livable area: 1,616 sqft
Property
Parking
- Total spaces: 2
- Parking features: Attached
- Attached garage spaces: 2
Features
- Stories: 1
- Patio & porch: Patio/Deck
- Fencing: Back Yard
Lot
- Size: 5,806 Square Feet
- Features: Back Yard, Subdivided, 0 Up To 1/4 Acre
Details
- Parcel number: 249967
Construction
Type & style
- Home type: SingleFamily
- Architectural style: Traditional
- Property subtype: Single Family Residence
Materials
- Brick, Wood Siding
- Foundation: Slab
- Roof: Composition
Condition
- New construction: No
- Year built: 1997
Utilities & green energy
- Water: Water District
Green energy
- Energy efficient items: Thermostat
Community & HOA
Community
- Subdivision: Imperial Oaks 09
HOA
- Has HOA: Yes
- HOA fee: $386 annually
Location
- Region: Spring
Financial & listing details
- Price per square foot: $167/sqft
- Tax assessed value: $258,682
- Annual tax amount: $5,434
- Date on market: 8/4/2026
- Listing terms: Cash,Conventional,FHA,VA Loan
- Road surface type: Concrete, Curbs, Gutters
Estimated market value
Not available
Estimated sales range
Not available
$1,909/mo
Price history
| Date | Event | Price |
|---|---|---|
| 9/16/2026 | Pending sale | $270,000$167/sqft |
Source:  HAR #94229642 Report a problem HAR #94229642 Report a problem | ||
| 8/25/2026 | Price change | $270,000-3.6%$167/sqft |
Source: HAR #94229642 Report a problem | ||
| 8/4/2026 | Listed for sale | $280,000+56.4%$173/sqft |
Source: HAR #94229642 Report a problem | ||
| 3/29/2021 | Listing removed | -- |
Source:  Keller Williams Report a problem Keller Williams Report a problem | ||
| 3/17/2021 | Listed for rent | $1,700+6.3%$1/sqft |
Source: Keller Williams #38108202 Report a problem | ||
| 4/8/2020 | Listing removed | $1,600$1/sqft |
Source: Keller Williams Realty - The Woodlands #44034799 Report a problem | ||
| 2/19/2020 | Listed for rent | $1,600$1/sqft |
Source: Keller Williams Realty #44034799 Report a problem | ||
| 2/12/2019 | Sold | -- |
Source: Agent Provided Report a problem | ||
| 1/22/2019 | Pending sale | $179,000$111/sqft |
Source: Keller Williams Realty - The Woodlands #74001167 Report a problem | ||
| 1/18/2019 | Listed for sale | $179,000+450.8%$111/sqft |
Source: Keller Williams Realty #74001167 Report a problem | ||
| 10/5/2015 | Listing removed | -- |
Source: Auction.com Report a problem | ||
| 10/2/2015 | Price change | $32,500$20/sqft |
Source: Auction.com Report a problem | ||
| 9/24/2015 | Listed for sale | -- |
Source: Auction.com Report a problem | ||
Public tax history
| Year | Property taxes | Tax assessment |
|---|---|---|
| 2025 | $5,434 -2% | $258,682 -1.7% |
| 2024 | $5,543 +0% | $263,145 -0.1% |
| 2023 | $5,540 | $263,490 +5.8% |
| 2022 | -- | $249,110 +31.1% |
| 2021 | $4,717 +6.4% | $190,000 +9.3% |
| 2020 | $4,432 +1.3% | $173,790 +2.7% |
| 2019 | $4,373 +4.4% | $169,230 +7.7% |
| 2018 | $4,188 -3% | $157,190 -2% |
| 2017 | $4,316 +3.6% | $160,410 +4.4% |
| 2016 | $4,168 +10.3% | $153,700 +2.2% |
| 2015 | $3,777 | $150,340 +11.6% |
| 2014 | $3,777 | $134,690 +12.4% |
| 2013 | -- | $119,850 +9.5% |
| 2012 | -- | $109,480 |
| 2011 | -- | $109,480 -13.7% |
| 2010 | -- | $126,900 |
| 2009 | -- | $126,900 +6.7% |
| 2008 | -- | $118,980 |
| 2007 | -- | $118,980 +4.9% |
| 2006 | -- | $113,440 |
| 2005 | -- | $113,440 +2.9% |
| 2004 | -- | $110,270 +4.5% |
| 2003 | -- | $105,530 |
| 2002 | -- | $105,530 |
| 2001 | -- | $105,530 |
Find assessor info on the county website
Monthly payment
Est. payment
Payment breakdown
Explore the cost of this home by adjusting the details. Changes won't be saved.Climate risks
Neighborhood: Imperial Oaks
Nearby schools
Schools provided by the listing agent
- Elementary: Kaufman Elementary School
- Middle: Irons Junior High School
- High: Oak Ridge High School
Source: HAR. This data may not be complete. We recommend contacting the local school district to confirm school assignments for this home.
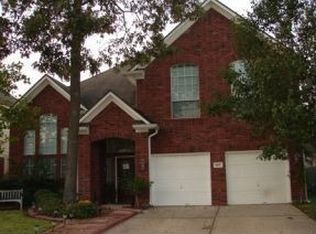
Similar homes
- $284,5003 bd2 ba1.9k sqft20526 Spring Lilac Ln, Spring, TX 77388For Sale
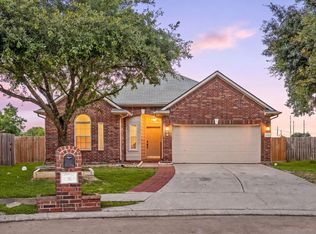 MLS ID #8134277, Sheila Craniotis, Redfin Corporation. HAR
 - $285,0003 bd2 ba1.5k sqft2016 N Red Cedar Cir, Spring, TX 77380For Sale
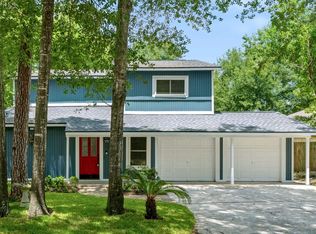 MLS ID #36569635, Michele Flory, Point Real Estate. HAR
 - $285,0003 bd2 ba1.6k sqft10232 Tate Ct, Conroe, TX 77385For Sale
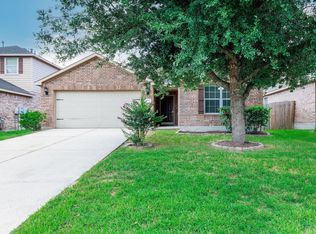 MLS ID #42961190, Xiuyan Yin, Connect Realty.com. HAR
 - $350,0003 bd3 ba1.6k sqft3 Kino Ct, Spring, TX 77380For Sale
 MLS ID #97027673, Marcia Gibbs, Keller Williams Premier Realty. HAR
