Welcome to 1335 Christian Ave, a beautifully updated home located in the heart of Noblesville. This property has been completely renovated from top to bottom, offering the perfect blend of modern design, quality craftsmanship, and peace of mind with all major components already replaced. Step inside to a bright and inviting open-concept layout designed for today's lifestyle. The main level features a spacious primary suite along with two full bathrooms, all finished with high-end tile work and clean, modern touches. The brand-new kitchen is the centerpiece of the home, featuring quartz countertops, custom cabinetry, and all new stainless steel appliances-ideal for both everyday living and entertaining guests. Upstairs, you'll find two additional bedrooms and a fully renovated full bathroom, also finished with stylish tile, providing plenty of space for family, guests, or a home office setup. No detail was overlooked in this renovation. Updates include new siding, windows, gutters, water heater, as well as a brand-new AC system and furnace-giving buyers confidence and low-maintenance living for years to come. Outside, the property offers a detached two-car garage and a manageable yard, perfect for enjoying the outdoors without the hassle of heavy upkeep. The location is hard to beat-just minutes from downtown Noblesville, local shops, restaurants, parks, and all the charm the area has to offer. If you've been searching for a fully updated home where everything is already done for you, this is it. Homes with this level of finish and upgrades rarely come available-schedule your showing today before it's gone!
Pending
Price cut: $5K (7/16)
$314,999
1335 Christian Ave, Noblesville, IN 46060
3beds
1,780sqft
:
Get pre-qualified$1,973/mo
Residential, Single Family Residence
Built in 1910
6,969 Square Feet Lot
$307,800 Zestimate®
$177/sqft
$-- HOA
What's special
Detached two-car garageQuartz countertopsSpacious primary suiteNew sidingBrand-new kitchenCustom cabinetry
- 96 days |
- 747 |
- 48 |
Zillow last checked:
Listing updated:
Listed by:
Tyler Angel 317-760-9457,
Indyvestors Real Estate LLC
Source: MIBOR as distributed by MLS GRID,MLS#: 22099486
Facts & features
Interior
Bedrooms & bathrooms
- Bedrooms: 3
- Bathrooms: 3
- Full bathrooms: 3
- Main level bathrooms: 2
- Main level bedrooms: 1
Primary bedroom
- Level: Main
- Area: 196 Square Feet
- Dimensions: 14x14
Bedroom 2
- Level: Upper
- Area: 140 Square Feet
- Dimensions: 14x10
Bedroom 3
- Level: Upper
- Area: 140 Square Feet
- Dimensions: 10x14
Dining room
- Level: Main
- Area: 210 Square Feet
- Dimensions: 15x14
Kitchen
- Level: Main
- Area: 225 Square Feet
- Dimensions: 15x15
Laundry
- Level: Main
- Area: 60 Square Feet
- Dimensions: 10x6
Living room
- Level: Main
- Area: 225 Square Feet
- Dimensions: 15x15
Heating
- Forced Air
Cooling
- Central Air
Appliances
- Included: Microwave, Washer, Refrigerator, Dryer, Dishwasher
- Laundry: Laundry Room
Features
- Breakfast Bar, Walk-In Closet(s)
- Basement: Interior Entry
Interior area
- Total structure area: 1,780
- Total interior livable area: 1,780 sqft
- Finished area below ground: 0
Property
Parking
- Total spaces: 2
- Parking features: Detached
- Garage spaces: 2
Features
- Levels: Two,One and One Half
- Stories: 1
- Fencing: Fenced,Front Yard
- Has view: Yes
- View description: Neighborhood
Lot
- Size: 6,969 Square Feet
Details
- Additional structures: Storage
- Parcel number: 291106306017000013
- Horse amenities: None
Construction
Type & style
- Home type: SingleFamily
- Architectural style: Craftsman
- Property subtype: Residential, Single Family Residence
Materials
- Cement Siding
- Foundation: Block
Condition
- New construction: No
- Year built: 1910
Utilities & green energy
- Water: Public
Community & HOA
Community
- Security: Smoke Detector(s)
- Subdivision: No Subdivision
HOA
- Has HOA: No
Location
- Region: Noblesville
Financial & listing details
- Price per square foot: $177/sqft
- Tax assessed value: $147,000
- Annual tax amount: $1,736
- Date on market: 5/4/2026
- Cumulative days on market: 106 days
Estimated market value
$307,800
$292,000 - $323,000
$2,038/mo
Price history
| Date | Event | Price |
|---|---|---|
| 7/19/2026 | Pending sale | $314,999$177/sqft |
Source:  MIBOR as distributed by MLS GRID #22099486 Report a problem MIBOR as distributed by MLS GRID #22099486 Report a problem | ||
| 7/16/2026 | Price change | $314,999-1.6%$177/sqft |
Source: MIBOR as distributed by MLS GRID #22099486 Report a problem | ||
| 7/6/2026 | Price change | $319,999-1.5%$180/sqft |
Source: MIBOR as distributed by MLS GRID #22099486 Report a problem | ||
| 7/1/2026 | Price change | $324,999-1.5%$183/sqft |
Source: MIBOR as distributed by MLS GRID #22099486 Report a problem | ||
| 6/5/2026 | Price change | $329,999-2.9%$185/sqft |
Source: MIBOR as distributed by MLS GRID #22099486 Report a problem | ||
| 5/31/2026 | Price change | $339,999-2.9%$191/sqft |
Source: MIBOR as distributed by MLS GRID #22099486 Report a problem | ||
| 5/19/2026 | Price change | $349,999-1.4%$197/sqft |
Source: MIBOR as distributed by MLS GRID #22099486 Report a problem | ||
| 5/14/2026 | Price change | $354,999-2.7%$199/sqft |
Source: MIBOR as distributed by MLS GRID #22099486 Report a problem | ||
| 4/25/2026 | Listed for sale | $364,999+315.2%$205/sqft |
Source: MIBOR as distributed by MLS GRID #22097907 Report a problem | ||
| 5/23/2014 | Sold | $87,900$49/sqft |
Source: MIBOR as distributed by MLS GRID #21282621 Report a problem | ||
Public tax history
| Year | Property taxes | Tax assessment |
|---|---|---|
| 2025 | $1,462 +9.5% | $147,000 +8.6% |
| 2024 | $1,336 +14% | $135,300 +4.4% |
| 2023 | $1,172 +8.7% | $129,600 +12.6% |
| 2022 | $1,078 -0.6% | $115,100 +5.8% |
| 2021 | $1,085 +25.1% | $108,800 |
| 2020 | $868 +14% | $108,800 +13% |
| 2019 | $761 +6.2% | $96,300 +7.5% |
| 2018 | $717 -22.9% | $89,600 +0.4% |
| 2017 | $930 +32.2% | $89,200 +1.6% |
| 2016 | $703 -6% | $87,800 +1.6% |
| 2014 | $747 -62.8% | $86,400 |
| 2013 | $2,011 +0.7% | $86,400 +1.3% |
| 2012 | $1,996 +150.8% | $85,300 -1.6% |
| 2011 | $796 +155.7% | $86,700 +4.8% |
| 2010 | $311 +2% | $82,700 |
| 2009 | $305 -37.8% | $82,700 -2.4% |
| 2007 | $490 -14.9% | $84,700 |
| 2006 | $576 | $84,700 +19.5% |
| 2005 | -- | $70,900 +162.6% |
| 2002 | $406 +4.4% | $27,000 +200% |
| 2001 | $389 | $9,000 |
Find assessor info on the county website
Monthly payment
Est. payment
Payment breakdown
Explore the cost of this home by adjusting the details. Changes won't be saved.Climate risks
Neighborhood: 46060
Nearby schools
GreatSchools rating
- 7/10Stony Creek Elementary SchoolGrades: PK-5Distance: 0.2 mi
- 8/10Noblesville Middle SchoolGrades: 6-8Distance: 1.5 mi
- 10/10Noblesville High SchoolGrades: 9-12Distance: 1.4 mi
- $211,1003 bd1 ba1.2k sqft1309 Christian Ave, Noblesville, IN 46060Off Market
- $163,2003 bd1 ba1.1k sqft1353 Christian Ave, Noblesville, IN 46060Off Market
- $283,8004 bd2 ba1.8k sqft1299 Christian Ave, Noblesville, IN 46060Off Market

- $226,0003 bd1 ba963 sqft1354 South St, Noblesville, IN 46060Off Market
- $26,400-- bd-- ba-- sqft1354 South St, Noblesville, IN 46060Off Market
- $180,0003 bd1 ba882 sqft1285 Christian Ave, Noblesville, IN 46060Off Market
- $248,3003 bd1 ba1k sqft1270 South St, Noblesville, IN 46060Off Market
- $204,5002 bd1 ba1k sqft1266 South St, Noblesville, IN 46060Off Market
A local agent can set up tours, give advice and negotiate with sellers.
Similar homes
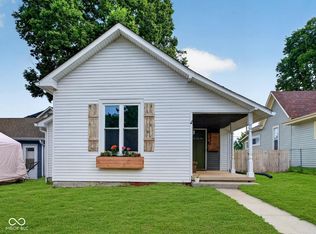
- $225,0003 bd1 ba900 sqft1564 Hillcrest Dr, Noblesville, IN 46060Active
 MLS ID #22118593, Leslie Ramsey, CENTURY 21 Scheetz. MIBOR as distributed by MLS GRID
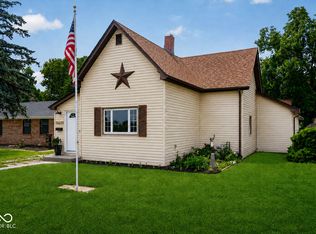
 - $269,9002 bd2 ba1.1k sqft1428 Harrison St, Noblesville, IN 46060Active
 MLS ID #22117113, Kurt Meyer, F.C. Tucker Company. MIBOR as distributed by MLS GRID
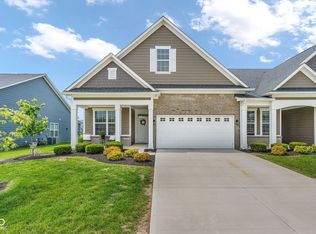
 - $249,9003 bd1 ba928 sqft1127 Evans Ave, Noblesville, IN 46060Active
 MLS ID #22115687, Christopher Oaks, Highgarden Real Estate. MIBOR as distributed by MLS GRID
 - $415,0003 bd3 ba2.1k sqft17027 Cole Evans Dr, Noblesville, IN 46060Active
 MLS ID #22098684, Chas Schaffernoth, F.C. Tucker Company. MIBOR as distributed by MLS GRID
 - $345,0003 bd2 ba1.4k sqft8425 Carthay Cir, Fishers, IN 46038ActiveMLS ID #22105838, Bryan Arnold, Keller Williams Indpls Metro N. MIBOR as distributed by MLS GRID
- $350,0003 bd2 ba1k sqft10735 Vali Dr, Indianapolis, IN 46280ActiveMLS ID #22118601, Tracy Vatnsdal, F.C. Tucker Company. MIBOR as distributed by MLS GRID
- $385,0003 bd2 ba1.8k sqft14544 Lynn Ave, Fishers, IN 46038ActiveMLS ID #22088915, Kerolos Sarofem, HSI Commercial & Residential Group, Inc. MIBOR as distributed by MLS GRID
- $270,0003 bd2 ba1.3k sqft6647 W Longview Dr, McCordsville, IN 46055ActiveMLS ID #22114358, Danielle Buschur, F.C. Tucker Company. MIBOR as distributed by MLS GRID
- $392,9004 bd3 ba1.9k sqft13831 Naples Dr, Fishers, IN 46038ActiveMLS ID #22110383, Mark Harris, CENTURY 21 Scheetz. MIBOR as distributed by MLS GRID
- $369,5003 bd2 ba2.1k sqft7806 E 71st St, Indianapolis, IN 46256ActiveMLS ID #22117371, Cynthia Shepherd McCurdy, Keller Williams Indy Metro NE. MIBOR as distributed by MLS GRID
- $325,0004 bd3 ba2.2k sqft5369 Wiley Ave, Indianapolis, IN 46226ActiveMLS ID #22108095, Danielle Johnson, Snyder Strategy Realty, Inc. MIBOR as distributed by MLS GRID
- $370,0003 bd3 ba2.1k sqft550 Jayson Cir, Westfield, IN 46074ActiveMLS ID #22104331, Samuel Henen, HSI Commercial & Residential Group, Inc. MIBOR as distributed by MLS GRID
- $339,0003 bd2 ba1.3k sqft9105 N Washington Blvd, Indianapolis, IN 46240ActiveMLS ID #22104521, Cindy Stockhaus, Better Homes and Gardens Real Estate Gold Key. MIBOR as distributed by MLS GRID
- $309,0003 bd2 ba1.4k sqft8159 W 88th St, Indianapolis, IN 46278ActiveMLS ID #22105222, Katrina Matheis, Ever Real Estate, LLC. MIBOR as distributed by MLS GRID
- $389,9003 bd2 ba1.5k sqft329 N East St, Westfield, IN 46074ActiveMLS ID #22116233, Jared Nelson, AMR Real Estate LLC. MIBOR as distributed by MLS GRID
- $349,0003 bd2 ba1.2k sqft2419 N New Jersey St, Indianapolis, IN 46205ActiveMLS ID #22116518, Clair Purtell, F.C. Tucker Company. MIBOR as distributed by MLS GRID
- $300,0003 bd2 ba1.8k sqft4705 Allisonville Rd, Indianapolis, IN 46205ActiveMLS ID #22076236, Gina Fosso-Schibley, eXp Realty LLC. MIBOR as distributed by MLS GRID
- $364,9004 bd3 ba2.2k sqft9760 Oak Grove Dr, Pendleton, IN 46064ActiveMLS ID #22102304, Magdalen Bergeron, F.C. Tucker Company. MIBOR as distributed by MLS GRID
- $284,5003 bd2 ba1.3k sqft5001 W 59th St, Indianapolis, IN 46254ActiveMLS ID #22112624, Renae Warren, New Quantum Realty Group. MIBOR as distributed by MLS GRID
- $394,9004 bd3 ba1.7k sqft11357 Wood Creek Dr, Carmel, IN 46033ActiveMLS ID #22103398, Tonya Poer, United Real Estate Indpls. MIBOR as distributed by MLS GRID
