The Ranch you have been waiting for in Noblesville has hit the market!! Don't miss out on this beautifully renovated open concept ranch with rich laminate hardwood flooring throughout, In 2023 All new kitchen remodel with new appliances ( new dishwasher 2026) New windows 2023, New Water heater 2023, New Roof and Siding and Gutters 2025, 2023 remodeled bathroom with Tile Shower and Soaking tub 6" Privacy fence surrounds the Large Storage Shed and Backyard perfect for hosting family gatherings!
Pending
$225,000
1564 Hillcrest Dr, Noblesville, IN 46060
3beds
900sqft
Residential, Single Family Residence
Built in 1960
7,405 Square Feet Lot
$-- Zestimate®
$250/sqft
$-- HOA
What's special
Large storage shedAll new kitchen remodelNew appliances
- 26 days
- 694
- 90
Likely to sell faster than
Zillow last checked:
Listing updated:
Listed by:
Leslie Ramsey 317-407-9301,
CENTURY 21 Scheetz
Source: MIBOR as distributed by MLS GRID,MLS#: 22118593
Facts & features
Interior
Bedrooms & bathrooms
- Bedrooms: 3
- Bathrooms: 1
- Full bathrooms: 1
- Main level bathrooms: 1
- Main level bedrooms: 3
Bedroom 2
- Level: Main
- Area: 108 Square Feet
- Dimensions: 12 X 9
Bedroom 3
- Level: Main
- Area: 108 Square Feet
- Dimensions: 12 X 9
Other
- Level: Main
- Area: 144 Square Feet
- Dimensions: 12 X 12
Kitchen
- Level: Main
- Area: 180 Square Feet
- Dimensions: 18X 10
Living room
- Level: Main
- Area: 168 Square Feet
- Dimensions: 14 X 12
Heating
- Heat Pump
Cooling
- Central Air
Appliances
- Included: Dishwasher, Disposal, MicroHood, Gas Oven, Refrigerator, Water Heater
- Laundry: Laundry Closet
Features
- Attic Access, Kitchen Island, Ceiling Fan(s), Eat-in Kitchen, Pantry
- Windows: Wood Work Painted
- Has basement: No
- Attic: Access Only
- Number of fireplaces: 1
- Fireplace features: Electric
Interior area
- Total structure area: 900
- Total interior livable area: 900 sqft
Property
Parking
- Parking features: Asphalt, Gravel
Features
- Levels: One
- Stories: 1
- Patio & porch: Patio
- Fencing: Fenced,Full,Privacy
Lot
- Size: 7,405 Square Feet
- Features: Mature Trees
Details
- Parcel number: 291106403018000013
- Horse amenities: None
Construction
Type & style
- Home type: SingleFamily
- Architectural style: Ranch
- Property subtype: Residential, Single Family Residence
Materials
- Vinyl Siding
- Foundation: Slab
Condition
- Updated/Remodeled
- New construction: No
- Year built: 1960
Utilities & green energy
- Water: Public
- Utilities for property: Electricity Connected, Sewer Connected, Water Connected
Community & HOA
Community
- Subdivision: Lakecrest
HOA
- Has HOA: No
Location
- Region: Noblesville
Financial & listing details
- Price per square foot: $250/sqft
- Tax assessed value: $105,500
- Annual tax amount: $808
- Date on market: 8/7/2026
- Cumulative days on market: 8 days
- Electric utility on property: Yes
Estimated market value
Not available
Estimated sales range
Not available
Not available
Price history
| Date | Event | Price |
|---|---|---|
| 8/12/2026 | Pending sale | $225,000$250/sqft |
Source:  MIBOR as distributed by MLS GRID #22118593 Report a problem MIBOR as distributed by MLS GRID #22118593 Report a problem | ||
| 8/7/2026 | Listed for sale | $225,000+64.2%$250/sqft |
Source: MIBOR as distributed by MLS GRID #22118593 Report a problem | ||
| 9/30/2022 | Sold | $137,000+9.6%$152/sqft |
Source: MIBOR as distributed by MLS GRID #21874740 Report a problem | ||
| 8/19/2022 | Pending sale | $125,000$139/sqft |
Source: MIBOR as distributed by MLS GRID #21874740 Report a problem | ||
| 8/9/2022 | Listed for sale | $125,000+72.4%$139/sqft |
Source: MIBOR as distributed by MLS GRID #21874740 Report a problem | ||
| 8/24/2001 | Sold | $72,500$81/sqft |
Source: MIBOR as distributed by MLS GRID #2103447 Report a problem | ||
Public tax history
| Year | Property taxes | Tax assessment |
|---|---|---|
| 2025 | $880 +1.4% | $105,500 +5% |
| 2024 | $867 +38.9% | $100,500 |
| 2023 | $624 -60.5% | $100,500 +19.5% |
| 2022 | $1,580 -2.4% | $84,100 +34.1% |
| 2021 | $1,619 +325.1% | $62,700 +0.3% |
| 2020 | $381 -39.2% | $62,500 +5.6% |
| 2019 | $626 +73.9% | $59,200 +1.5% |
| 2018 | $360 -41% | $58,300 +0.9% |
| 2017 | $610 +66.7% | $57,800 -0.2% |
| 2016 | $366 -7.7% | $57,900 +1.8% |
| 2014 | $396 +1% | $56,900 -0.2% |
| 2013 | $393 +2.2% | $57,000 +1.4% |
| 2012 | $384 -18.9% | $56,200 -17% |
| 2011 | $473 +4% | $67,700 |
| 2010 | $455 -69.1% | $67,700 -7.3% |
| 2009 | $1,472 +192.1% | $73,000 +10.8% |
| 2007 | $504 -21.1% | $65,900 -6.3% |
| 2006 | $638 | $70,300 +11.9% |
| 2005 | -- | $62,800 +128.4% |
| 2002 | $507 +4.5% | $27,500 +200.2% |
| 2001 | $486 | $9,160 |
Find assessor info on the county website
Monthly payment
Est. payment
Payment breakdown
Explore the cost of this home by adjusting the details. Changes won't be saved.Climate risks
Neighborhood: 46060
- $198,6003 bd1 ba1.4k sqft1544 Hillcrest Dr, Noblesville, IN 46060Off Market
- $266,9003 bd2 ba1.3k sqft1584 Hillcrest Dr, Noblesville, IN 46060Off Market
- $209,8003 bd1 ba1.2k sqft1524 Hillcrest Dr, Noblesville, IN 46060Off Market
- $251,9003 bd2 ba1.5k sqft1565 Rolling Ridge Dr, Noblesville, IN 46060Off Market
Similar homes
- $239,9003 bd1 ba928 sqft1127 Evans Ave, Noblesville, IN 46060Active
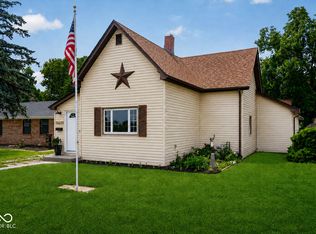 MLS ID #22115687, Christopher Oaks, Highgarden Real Estate. MIBOR as distributed by MLS GRID
 - $269,9002 bd2 ba1.1k sqft1428 Harrison St, Noblesville, IN 46060Active
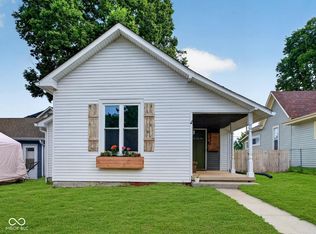 MLS ID #22117113, Kurt Meyer, F.C. Tucker Company. MIBOR as distributed by MLS GRID
 - $299,0003 bd2 ba1.2k sqft18759 Northridge Dr, Noblesville, IN 46060Active
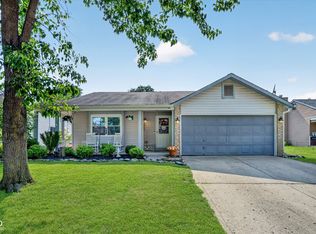 MLS ID #22114403, Kimberly McCauley, Highgarden Real Estate. MIBOR as distributed by MLS GRID
 - $225,0003 bd2 ba912 sqft2032 W 63rd St, Indianapolis, IN 46260Active
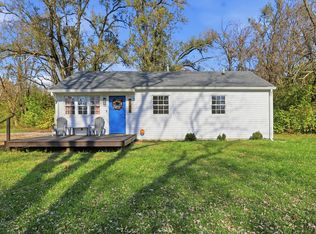 MLS ID #22073523, Connor Jones, Mark Dietel Realty, LLC. MIBOR as distributed by MLS GRID
