This renovated 4 BR home includes 2 full bathrooms and a laundry room all on the main level. Enjoy the expansive screened back porch, fenced backyard, and oversized 2 car detached garage for those looking for a workshop or extra storage space. Inside, you will find a brand new kitchen with stainless steel appliances, new LVP flooring, fresh paint, lighting, doorknobs, light switches, & outlets. The Owner's Suite features a tiled walk-in shower with glass enclosure, while the new hall bathroom offers nice fixtures and a tiled tub surround. Bright living room with picture window and ceiling fan, plus a large eat-in kitchen. New AC & main electrical panel. Newer PVC exterior sewer line. Near Fort Harrison Park and Fort Harrison Amenities.
Active
$224,900
7550 E 51st St, Indianapolis, IN 46226
4beds
1,344sqft
Residential, Single Family Residence
Built in 1958
8,276 Square Feet Lot
$221,400 Zestimate®
$167/sqft
$-- HOA
What's special
Fenced backyardExpansive screened back porchLarge eat-in kitchenFresh paintNew acNew lvp flooring
- 13 days
- 585
- 84
Zillow last checked:
Listing updated:
Listed by:
Jeremy Sandlin 317-441-4675,
F.C. Tucker Company
Source: MIBOR as distributed by MLS GRID,MLS#: 22118890
Facts & features
Interior
Bedrooms & bathrooms
- Bedrooms: 4
- Bathrooms: 2
- Full bathrooms: 2
- Main level bathrooms: 2
- Main level bedrooms: 4
Bedroom 2
- Level: Main
- Area: 130 Square Feet
- Dimensions: 13x10
Bedroom 3
- Level: Main
- Area: 121 Square Feet
- Dimensions: 11x11
Bedroom 4
- Level: Main
- Area: 96 Square Feet
- Dimensions: 12x8
Other
- Level: Main
- Area: 168 Square Feet
- Dimensions: 14x12
Dining room
- Level: Main
- Area: 140 Square Feet
- Dimensions: 14x10
Kitchen
- Level: Main
- Area: 140 Square Feet
- Dimensions: 14x10
Laundry
- Level: Main
- Area: 42 Square Feet
- Dimensions: 7x6
Living room
- Level: Main
- Area: 140 Square Feet
- Dimensions: 14x10
Sun room
- Features: Other
- Level: Main
- Area: 264 Square Feet
- Dimensions: 24x11
Heating
- Forced Air, Natural Gas
Cooling
- Central Air
Appliances
- Included: Dishwasher, Disposal, Electric Oven, Range Hood, Refrigerator
Features
- Attic Access, Ceiling Fan(s)
- Has basement: No
- Attic: Access Only
Interior area
- Total structure area: 1,344
- Total interior livable area: 1,344 sqft
Video & virtual tour
Property
Parking
- Total spaces: 2
- Parking features: Detached
- Garage spaces: 2
Features
- Levels: One
- Stories: 1
Lot
- Size: 8,276 Square Feet
Details
- Parcel number: 490712111021000407
- Horse amenities: None
Construction
Type & style
- Home type: SingleFamily
- Architectural style: Ranch
- Property subtype: Residential, Single Family Residence
Materials
- Vinyl With Stone
- Foundation: Slab
Condition
- Updated/Remodeled
- New construction: No
- Year built: 1958
Utilities & green energy
- Water: Public
Community & HOA
Community
- Subdivision: North Lawrence Park
HOA
- Has HOA: No
Location
- Region: Indianapolis
Financial & listing details
- Price per square foot: $167/sqft
- Tax assessed value: $131,200
- Annual tax amount: $2,920
- Date on market: 8/26/2026
- Cumulative days on market: 15 days
Estimated market value
$221,400
$210,000 - $232,000
$1,537/mo
Price history
| Date | Event | Price |
|---|---|---|
| 8/26/2026 | Listed for sale | $224,900+488%$167/sqft |
Source:  MIBOR as distributed by MLS GRID #22118890 Report a problem MIBOR as distributed by MLS GRID #22118890 Report a problem | ||
| 4/27/2009 | Sold | $38,251-38.8%$28/sqft |
Source: MIBOR as distributed by MLS GRID #2903154 Report a problem | ||
| 1/5/2009 | Listing removed | $62,500$47/sqft |
Source: foreclosure.com Report a problem | ||
| 12/31/2008 | Listed for sale | $62,500-21.3%$47/sqft |
Source: foreclosure.com Report a problem | ||
| 10/22/2008 | Sold | $79,366-16.5%$59/sqft |
Source: Public Record Report a problem | ||
| 4/29/2005 | Sold | $95,000$71/sqft |
Source: MIBOR as distributed by MLS GRID #2513592 Report a problem | ||
Public tax history
| Year | Property taxes | Tax assessment |
|---|---|---|
| 2025 | $2,483 +6.4% | $131,200 +15.1% |
| 2024 | $2,333 +7.9% | $114,000 +6.2% |
| 2023 | $2,162 +20.2% | $107,300 +8.9% |
| 2022 | $1,798 -13.1% | $98,500 +21.8% |
| 2021 | $2,070 +18.7% | $80,900 -12.3% |
| 2020 | $1,744 +0.7% | $92,200 +5.7% |
| 2019 | $1,732 +7.4% | $87,200 +0.7% |
| 2018 | $1,612 +0.9% | $86,600 +7.4% |
| 2017 | $1,598 +34.6% | $80,600 +5.9% |
| 2016 | $1,187 -16.7% | $76,100 +7% |
| 2014 | $1,425 -17% | $71,100 +4.3% |
| 2013 | $1,717 | $68,200 -20.3% |
| 2012 | $1,717 | $85,600 -6.8% |
| 2011 | -- | $91,800 |
| 2010 | $678 -13.1% | $91,800 -12% |
| 2009 | $781 | $104,300 +0.7% |
| 2007 | -- | $103,600 |
Find assessor info on the county website
Monthly payment
Est. payment
Payment breakdown
Explore the cost of this home by adjusting the details. Changes won't be saved.Climate risks
Neighborhood: 46226
Nearby schools
Schools provided by the listing agent
- Elementary: Harrison Hill Elementary School
- Middle: Belzer Middle School
- High: Lawrence Central High School
Source: MIBOR as distributed by MLS GRID. This data may not be complete. We recommend contacting the local school district to confirm school assignments for this home.
Similar homes
- $195,0003 bd2 ba1.1k sqft4630 N Richardt Ave, Indianapolis, IN 46226Active
 MLS ID #22108036, Marlene Agosto, Realty of America LLC. MIBOR as distributed by MLS GRID
 - $249,9994 bd2 ba1.9k sqft3570 Decamp Dr, Indianapolis, IN 46226Active
 MLS ID #22121082, Jonathan Rangel, Epique Inc. MIBOR as distributed by MLS GRID
 - $190,0003 bd1 ba864 sqft4761 Wellington Ave, Indianapolis, IN 46226Active
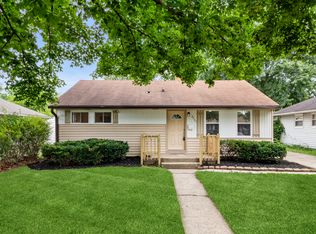 MLS ID #22110712, Alan Lozano, F.C. Tucker Company. MIBOR as distributed by MLS GRID
 - $199,9004 bd2 ba1.6k sqft4600 E 42nd St, Indianapolis, IN 46226Active
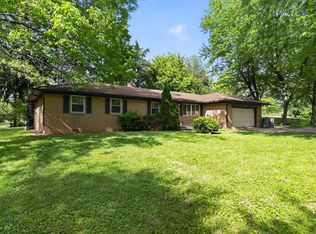 MLS ID #22098378, Isabella Frazier, Trelora Realty. MIBOR as distributed by MLS GRID
