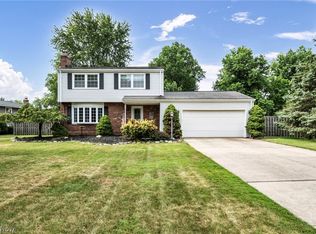
Prepare to be moved! Welcome to 1335 Old Mill Path, Broadview Hts, a 1592 sq ft, 3-bedroom, 2.5-bathroom Townhouse in the beautiful Macintosh Farms Condo #1 of Broadview Heights. Step through the front entrance and into a bright, inviting living room highlighted by a soaring vaulted ceiling that creates an airy and expansive atmosphere. Rich, dark-stained hardwood flooring extends throughout the entire main level, adding warmth and elegance to the home's open design. A central staircase with carpeted treads leads to the second floor, where a loft-style balcony overlooks the living area below, enhancing the home's sense of openness. The dining area is filled with natural light from a large three-panel window that frames peaceful views of the surrounding greenery. The kitchen features modern dark navy blue cabinetry accented by round wood knobs, along with neutral textured laminate countertops and a matching low backsplash. Convenience is built into the layout with a main-level laundry room and a primary bedroom complete with its own full bathroom. Upstairs, two additional well-sized bedrooms provide comfortable accommodations. Fresh paint throughout and new carpet in the bedrooms add a fresh, move-in-ready feel. Outside, a wide two-car garage door and spacious poured-concrete driveway provide ample parking. A covered concrete front porch offers a welcoming place to relax, while the rear wooden deck, enclosed by a white privacy railing, overlooks a grassy, tree-shaded lawn.
Residents enjoy access to the community pool and are conveniently located near shopping and dining destinations. Just a short drive away, Cuyahoga Valley National Park offers over 33,000 acres of natural beauty, including the Ohio & Erie Canal Towpath Trail, Brandywine Falls, and the Cuyahoga Valley Scenic Railroad. Schedule your private showing today!
Pending
Price cut: $14.1K (6/23)
$284,900
1335 Old Mill Path #6-7, Broadview Heights, OH 44147
3beds
1,592sqft
:
Get pre-qualified$2,454/mo
Townhouse, Condominium
Built in 1986
-- sqft lot
$-- Zestimate®
$179/sqft
$292/mo HOA
What's special
Grassy tree-shaded lawnSoaring vaulted ceilingMatching low backsplashWide two-car garage doorOpen designFresh paint throughoutMain-level laundry room
- 45 days |
- 146 |
- 10 |
Likely to sell faster than
Zillow last checked:
Listing updated:
Listed by:
Ed Huck 440-617-2500 teaminfo@edhuckteam.com,
Keller Williams Citywide,
Shannon Dubin 216-577-6343,
Keller Williams Citywide
Source: MLS Now,MLS#: 5216033 Originating MLS: Akron Cleveland Association of REALTORS
Originating MLS: Akron Cleveland Association of REALTORSFacts & features
Interior
Bedrooms & bathrooms
- Bedrooms: 3
- Bathrooms: 2
- Full bathrooms: 2
- Main level bathrooms: 1
- Main level bedrooms: 1
Primary bedroom
- Description: Flooring: Carpet
- Level: First
- Dimensions: 20 x 11
Bedroom
- Description: Flooring: Carpet
- Level: Second
- Dimensions: 10 x 11
Bedroom
- Description: Flooring: Carpet
- Level: Second
- Dimensions: 15 x 11
Bathroom
- Level: First
- Dimensions: 6 x 8
Bathroom
- Level: Second
- Dimensions: 5 x 8
Dining room
- Description: Flooring: Wood
- Level: First
- Dimensions: 9 x 12
Kitchen
- Description: Flooring: Wood
- Level: First
- Dimensions: 9 x 11
Laundry
- Description: Flooring: Tile
- Level: First
- Dimensions: 6 x 8
Living room
- Description: Flooring: Wood
- Level: First
- Dimensions: 17 x 15
Heating
- Forced Air
Cooling
- Central Air
Appliances
- Laundry: Main Level, Laundry Room
Features
- Has basement: No
- Number of fireplaces: 1
Interior area
- Total structure area: 1,592
- Total interior livable area: 1,592 sqft
- Finished area above ground: 1,592
Property
Parking
- Total spaces: 2
- Parking features: Attached, Garage
- Attached garage spaces: 2
Features
- Levels: Two
- Stories: 2
- Patio & porch: Deck, Porch
- Has private pool: Yes
- Pool features: Community
- Fencing: None
Lot
- Features: Cul-De-Sac
Details
- Parcel number: 58510315C
- Special conditions: Standard
Construction
Type & style
- Home type: Condo
- Property subtype: Townhouse, Condominium
Materials
- Vinyl Siding
- Foundation: Slab
- Roof: Asphalt,Fiberglass
Condition
- Year built: 1986
Utilities & green energy
- Sewer: Public Sewer
- Water: Public
Community & HOA
Community
- Features: Common Grounds/Area, Clubhouse, Park, Tennis Court(s), Pool
- Subdivision: Macintosh Farms Condo #1
HOA
- Has HOA: Yes
- Services included: Association Management, Common Area Maintenance, Insurance, Maintenance Grounds, Recreation Facilities, Reserve Fund, Snow Removal
- HOA fee: $237 monthly
- HOA name: Macintosh Farms
- Second HOA fee: $55 monthly
Location
- Region: Broadview Heights
Financial & listing details
- Price per square foot: $179/sqft
- Tax assessed value: $235,000
- Annual tax amount: $4,781
- Date on market: 6/11/2026
- Cumulative days on market: 46 days
- Listing terms: Cash,Conventional
Estimated market value
Not available
Estimated sales range
Not available
Not available
Price history
| Date | Event | Price |
|---|---|---|
| 6/28/2026 | Pending sale | $284,900$179/sqft |
Source:  MLS Now #5216033 Report a problem MLS Now #5216033 Report a problem | ||
| 6/23/2026 | Price change | $284,900-4.7%$179/sqft |
Source: MLS Now #5216033 Report a problem | ||
| 6/11/2026 | Listed for sale | $299,000+103.4%$188/sqft |
Source: MLS Now #5216033 Report a problem | ||
| 12/22/2014 | Sold | $147,000$92/sqft |
Source: MLS Now #3658413 Report a problem | ||
Public tax history
| Year | Property taxes | Tax assessment |
|---|---|---|
| 2025 | $4,191 -6% | $82,250 |
| 2024 | $4,461 +29.3% | $82,250 +34.5% |
| 2023 | $3,451 -0.2% | $61,150 |
| 2022 | $3,456 -1.5% | $61,150 |
| 2021 | $3,509 +18.7% | $61,150 +20% |
| 2020 | $2,956 -16.7% | $50,960 |
| 2019 | $3,548 +22.3% | $50,960 |
| 2018 | $2,903 +8.3% | $50,960 +9.5% |
| 2017 | $2,681 -14.7% | $46,560 |
| 2016 | $3,143 | $46,560 |
| 2015 | $3,143 +4.4% | $46,560 +3% |
| 2014 | $3,010 +26.9% | $45,190 |
| 2013 | $2,372 +3.4% | $45,190 |
| 2012 | $2,294 -8.4% | $45,190 -8.6% |
| 2011 | $2,504 -0.2% | $49,460 |
| 2010 | $2,509 +1.1% | $49,460 |
| 2009 | $2,481 -32.5% | $49,460 -7% |
| 2008 | $3,678 +56.1% | $53,170 |
| 2007 | $2,356 -17% | $53,170 |
| 2006 | $2,837 +4.9% | $53,170 +7.3% |
| 2005 | $2,705 +0.1% | $49,530 |
| 2004 | $2,703 +1.8% | $49,530 |
| 2003 | $2,656 -34.2% | $49,530 +7% |
| 2001 | $4,035 -0.6% | $46,270 |
| 2000 | $4,058 | $46,270 |
Find assessor info on the county website
Monthly payment
Est. payment
Payment breakdown
Explore the cost of this home by adjusting the details. Changes won't be saved.Climate risks
Neighborhood: 44147
Nearby schools
GreatSchools rating
- 9/10North Royalton Elementary SchoolGrades: PK-4Distance: 2.3 mi
- 8/10North Royalton Middle SchoolGrades: 5-8Distance: 3 mi
- 8/10North Royalton High SchoolGrades: 9-12Distance: 2.9 mi
Schools provided by the listing agent
- District: North Royalton CSD - 1821
Source: MLS Now. This data may not be complete. We recommend contacting the local school district to confirm school assignments for this home.
- $322,7003 bd2 ba1.8k sqft1325 Old Mill Path #6-8, Broadview Heights, OH 44147Off Market
- $358,8003 bd3 ba1.8k sqft1315 Old Mill Path, Broadview Heights, OH 44147Off Market
- $340,5003 bd2 ba1.8k sqft1315 Old Mill Path #6-9, Broadview Heights, OH 44147Off Market
- $300,0002 bd2 ba1.4k sqft1310 Old Mill Path #10-6, Broadview Heights, OH 44147Off Market
- $---- bd-- ba-- sqft1310 Old Mill Path, Broadview Heights, OH 44147Off Market
- $296,1003 bd2 ba1.5k sqft1345 Old Mill Path #6, Broadview Heights, OH 44147Off Market
- $262,9002 bd2 ba1.1k sqft1270 Candlewick Ln #3-5, Broadview Heights, OH 44147Off Market
- $259,9002 bd2 ba1.1k sqft1285 Candlewick Ln #3-6, Broadview Heights, OH 44147Off Market
A local agent can set up tours, give advice and negotiate with sellers.
Similar homes
- $269,0002 bd3 ba1.5k sqft7121 W Cross Creek Trl, Brecksville, OH 44141For Sale
 MLS ID #5216727, Mary Kaye Pitzen, Berkshire Hathaway HomeServices Stouffer Realty. MLS Now
 - $299,9003 bd2 ba1.4k sqft33 Oviatt Dr, Northfield, OH 44067For Sale
 MLS ID #5227599, Shawne T Tagliarina, McDowell Homes Real Estate Services. MLS Now
 - $405,0003 bd2 ba2.2k sqft8160 Joyce Rd, Broadview Heights, OH 44147For Sale
 MLS ID #5226650, Carly M Sablotny, Keller Williams Living. MLS Now
 - $350,0003 bd2 ba2.1k sqft3659 Mercury Dr, North Royalton, OH 44133For Sale
 MLS ID #5226850, Julie Salnajs, Civitas Real Estate Group. MLS Now
 - $279,9004 bd2 ba2.2k sqft12958 W Pleasant Valley Rd, Parma, OH 44130For SaleMLS ID #5216514, Tim Ali, JMG Ohio. MLS Now
- $275,0003 bd2 ba2k sqft8382 Parkdale Dr, North Royalton, OH 44133For SaleMLS ID #5220756, Shannon R Gerome, Keller Williams Greater Cleveland Northeast. MLS Now
- $349,9002 bd3 ba2k sqft12195 Pheasant Run Cir, North Royalton, OH 44133For SaleMLS ID #5207691, Judy Makaryk Rosen, Berkshire Hathaway HomeServices Professional Realty. MLS Now
- $355,0003 bd2 ba1.9k sqft16670 Aspen Cir, Strongsville, OH 44136For SaleMLS ID #5229593, Laura Price, Russell Real Estate Services. MLS Now
- $305,0003 bd2 ba1.3k sqft1490 Garfield Ave, Brunswick, OH 44212For SaleMLS ID #5228130, Jeremiah E Bullins, ERA Real Solutions Realty. MLS Now
- $290,0004 bd2 ba1.8k sqft4983 Bar Harbor Ln, Stow, OH 44224For SaleMLS ID #5225897, Carol A Coia, RE/MAX Crossroads Properties. MLS Now
- $279,9003 bd3 ba1.6k sqft311 Blair Dr, Akron, OH 44321For SaleMLS ID #5210347, Jodi L Hodson, Howard Hanna. MLS Now
- $280,0003 bd2 ba1.5k sqft8600 Brentwood Dr, Olmsted Township, OH 44138For SaleMLS ID #5210856, Christopher A Frederick, Coldwell Banker Schmidt Realty. MLS Now
- $279,9003 bd4 ba1.7k sqft162 Lake Terrace Dr, Munroe Falls, OH 44262For SaleMLS ID #5222432, Brent Chervenic, Keller Williams Chervenic Rlty. MLS Now
- $267,9003 bd2 ba1.4k sqft109 Sturbridge Dr, Medina, OH 44256For SaleMLS ID #5220488, Amy L Hoes, EXP Realty, LLC.. MLS Now
- $310,0003 bd3 ba1.7k sqft26810 Village Ln, Olmsted Falls, OH 44138For SaleMLS ID #5228309, Colette Gallagher, RE/MAX Crossroads Properties. MLS Now
- $309,0003 bd2 ba1.5k sqft5820 Parkview Ln, Fairview Park, OH 44126For SaleMLS ID #5204496, Krissi Ianni, Engel & Völkers Distinct. MLS Now
- $300,0004 bd2 ba1.7k sqft7750 Lewis Rd, Olmsted Falls, OH 44138For SaleMLS ID #5221264, Katy Boscia, Berkshire Hathaway HomeServices Professional Realty. MLS Now
- $275,0002 bd2 ba1.1k sqft3205 Village Green Dr, Westlake, OH 44145For SaleMLS ID #5219333, Laird Wynn, Cleveland Property Management Group, LLC.. MLS Now
- $260,0003 bd3 ba2.3k sqft880 Hampton Ridge Dr, Akron, OH 44313For SaleMLS ID #5223582, James L Irwin, Coldwell Banker Schmidt Realty. MLS Now
- $315,0003 bd2 ba1.4k sqft1251 W 70th St, Cleveland, OH 44102For SaleMLS ID #5207835, Kyle Jefferson, Russell Real Estate Services. MLS Now
