GOING ACTIVE ON JULY 3rd"Tucked away at the end of a quiet cul-de-sac and backing to woods, this spacious ranch home on 2.71 acres offers the privacy, space, and flexibility that today's buyers are looking for." Escape to the peaceful countryside of the Bealeton/Sumerduck area with this spacious ranch home situated on 2.71 private acres at the end of a quiet cul-de-sac. Offering 3 bedrooms, 3 full baths, and a finished walkout basement, this home provides the perfect combination of comfort, functionality, and room to grow. The main level features easy living with attractive laminate flooring and a comfortable layout, while the finished lower level offers additional living space complete with a cozy fireplace—perfect for family gatherings, game nights, a home office, or guest accommodations. The oversized garage provides ample room for vehicles, storage, and hobbies, and the circular driveway offers plenty of parking for family and visitors. Step outside and enjoy the beauty of your own backyard retreat. The wooded rear acreage creates a peaceful setting with added privacy and a natural backdrop for relaxing, entertaining, or enjoying local wildlife. Garden enthusiasts will appreciate the open space for planting, while the large detached storage building is ideal for a mower, tractor, workshop, there is no power to the storage building, items that are in the building do not convey. or additional storage needs. With no through traffic, plenty of room to spread out, and the charm of country living while remaining convenient to nearby amenities and commuter routes, this property offers the lifestyle you've been searching for.
Under contract
$499,000
13355 Jester Ct, Bealeton, VA 22712
3beds
2,450sqft
:
Get pre-qualified$3,115/mo
Single Family Residence
Built in 1992
2.71 Acres Lot
$-- Zestimate®
$204/sqft
$-- HOA
What's special
- 26 days |
- 980 |
- 60 |
Likely to sell faster than
Zillow last checked:
Listing updated:
Listed by:
Mary Meek 703-362-7599,
Samson Properties 7033788810
Source: Bright MLS,MLS#: VAFQ2022240
Facts & features
Interior
Bedrooms & bathrooms
- Bedrooms: 3
- Bathrooms: 3
- Full bathrooms: 3
- Main level bathrooms: 2
- Main level bedrooms: 3
Basement
- Area: 1225
Heating
- Heat Pump, Electric
Cooling
- Ceiling Fan(s), Central Air, Heat Pump, Electric
Appliances
- Included: Dryer, Freezer, Ice Maker, Oven/Range - Electric, Refrigerator, Washer, Electric Water Heater
Features
- Flooring: Laminate
- Basement: Connecting Stairway,Interior Entry,Improved,Side Entrance,Walk-Out Access,Windows
- Number of fireplaces: 1
Interior area
- Total structure area: 2,450
- Total interior livable area: 2,450 sqft
- Finished area above ground: 1,225
- Finished area below ground: 1,225
Property
Parking
- Total spaces: 2
- Parking features: Oversized, Detached, Off Street
- Garage spaces: 2
Accessibility
- Accessibility features: None
Features
- Levels: Two
- Stories: 2
- Pool features: None
- Has view: Yes
- View description: Garden, Trees/Woods
- Frontage type: Road Frontage
Lot
- Size: 2.71 Acres
- Features: Backs to Trees, Cul-De-Sac, Front Yard, Landscaped, Level, Private, Rear Yard, Rural, SideYard(s), Wooded
Details
- Additional structures: Above Grade, Below Grade
- Parcel number: 7816308218
- Zoning: R1
- Special conditions: Standard
Construction
Type & style
- Home type: SingleFamily
- Architectural style: Raised Ranch/Rambler,Ranch/Rambler
- Property subtype: Single Family Residence
Materials
- Other, Stick Built
- Foundation: Block
- Roof: Architectural Shingle
Condition
- Very Good
- New construction: No
- Year built: 1992
Utilities & green energy
- Sewer: Private Sewer, Private Septic Tank, On Site Septic
- Water: Private
Community & HOA
Community
- Subdivision: Kingwood Acres
HOA
- Has HOA: No
Location
- Region: Bealeton
Financial & listing details
- Price per square foot: $204/sqft
- Tax assessed value: $3,328
- Annual tax amount: $3,328
- Date on market: 7/2/2026
- Listing agreement: Exclusive Right To Sell
- Listing terms: Cash,Conventional,FHA
- Inclusions: The Extra Freezer In The Kitchen Is Staying
- Exclusions: The Freezer In The Basement Is Not Included
- Ownership: Fee Simple
Estimated market value
Not available
Estimated sales range
Not available
Not available
Price history
| Date | Event | Price |
|---|---|---|
| 7/9/2026 | Contingent | $499,000$204/sqft |
Source:  Bright MLS #VAFQ2022240 Report a problem Bright MLS #VAFQ2022240 Report a problem | ||
| 7/3/2026 | Listed for sale | $499,000+130.7%$204/sqft |
Source: Bright MLS #VAFQ2022240 Report a problem | ||
| 4/1/2010 | Sold | $216,300+3%$88/sqft |
Source: Public Record Report a problem | ||
| 1/16/2010 | Price change | $210,000+40%$86/sqft |
Source: RE/MAX Unlimited #FQ7147166 Report a problem | ||
| 12/23/2009 | Listed for sale | $150,000$61/sqft |
Source: RE/MAX Regency #FQ7147166 Report a problem | ||
| 9/6/2009 | Listing removed | $150,000$61/sqft |
Source: RE/MAX Unlimited #FQ7147166 Report a problem | ||
| 9/2/2009 | Listed for sale | $150,000-60.5%$61/sqft |
Source: RE/MAX Unlimited #FQ7147166 Report a problem | ||
| 2/3/2006 | Sold | $380,000+58.3%$155/sqft |
Source: Public Record Report a problem | ||
| 10/12/2003 | Sold | $240,000$98/sqft |
Source: Public Record Report a problem | ||
Public tax history
| Year | Property taxes | Tax assessment |
|---|---|---|
| 2025 | $3,328 +2.5% | $344,200 |
| 2024 | $3,246 +4.4% | $344,200 |
| 2023 | $3,108 | $344,200 |
| 2022 | $3,108 +21.6% | $344,200 +33.9% |
| 2021 | $2,556 | $257,100 |
| 2020 | -- | $257,100 |
| 2019 | $2,538 | $257,100 |
| 2018 | $2,538 | $257,100 +28.8% |
| 2016 | -- | $199,600 |
| 2015 | -- | $199,600 |
| 2014 | -- | $199,600 +1.3% |
| 2013 | -- | $197,000 |
| 2012 | -- | $197,000 |
| 2011 | -- | $197,000 |
| 2010 | -- | $197,000 -26% |
| 2009 | -- | $266,200 |
| 2008 | -- | $266,200 |
| 2007 | -- | $266,200 |
| 2005 | -- | $266,200 +77.5% |
| 2004 | -- | $150,000 |
| 2003 | -- | $150,000 |
| 2002 | -- | $150,000 +19.2% |
| 2001 | -- | $125,800 |
| 2000 | -- | $125,800 |
Find assessor info on the county website
Monthly payment
Est. payment
Payment breakdown
Explore the cost of this home by adjusting the details. Changes won't be saved.Climate risks
Neighborhood: 22712
Nearby schools
GreatSchools rating
- 4/10Mary Walter Elementary SchoolGrades: PK-5Distance: 1.4 mi
- 3/10Cedar Lee Middle SchoolGrades: 6-8Distance: 7.5 mi
- 6/10Liberty High SchoolGrades: 9-12Distance: 8.2 mi
Schools provided by the listing agent
- Elementary: Mary Walter
- Middle: Cedar Lee
- High: Liberty
- District: Fauquier County Public Schools
Source: Bright MLS. This data may not be complete. We recommend contacting the local school district to confirm school assignments for this home.
- $508,4003 bd2 ba1.8k sqft4644 Kingwood Dr, Bealeton, VA 22712Off Market
- $500,4003 bd2 ba1.4k sqft4623 Kingwood Dr, Bealeton, VA 22712Off Market
- $529,7003 bd3 ba2.7k sqft13354 Jester Ct, Bealeton, VA 22712Off Market
- $500,8004 bd3 ba2k sqft4631 Kingwood Dr, Bealeton, VA 22712Off Market
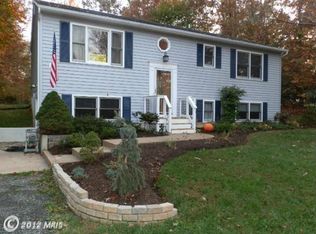
- $494,9002 bd2 ba1.3k sqft4641 Kingwood Dr, Bealeton, VA 22712Off Market
- $342,8003 bd1 ba960 sqft13305 Silver Hill Rd, Bealeton, VA 22712Off Market
- $544,9003 bd3 ba2.1k sqft13291 Silver Hill Rd, Bealeton, VA 22712Off Market
- $361,400-- bd-- ba-- sqft4368 Dyes Ln, Bealeton, VA 22712Off Market
A local agent can set up tours, give advice and negotiate with sellers.
Similar homes
- $600,0003 bd2 ba1.9k sqft4281 Bearbug Ln, Bealeton, VA 22712For Sale
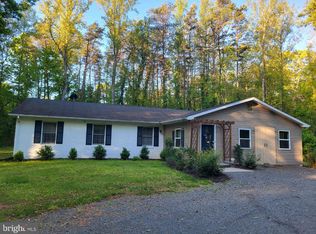
 MLS ID #VAFQ2021838, Robin Campbell, Pearson Smith Realty LLC. Bright MLS
 - $530,0003 bd2 ba1.9k sqft679 Cropp Rd, Fredericksburg, VA 22406For Sale
 MLS ID #VAST2049982, Lisa Sinclair, Century 21 Redwood Realty. Bright MLS
 - $529,9003 bd3 ba2.2k sqft20174 Edwards Shop Rd, Elkwood, VA 22718For Sale
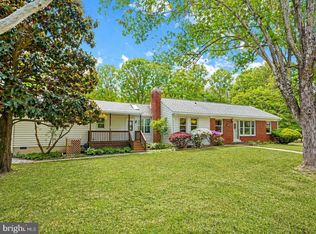 MLS ID #VACU2014412, Kelly Duckett-Corbin, RE/MAX Gateway. Bright MLS
 - $535,0004 bd3 ba1.5k sqft465 Spotted Tavern Rd, Fredericksburg, VA 22406For Sale
 MLS ID #VAST2051454, CHELSEA CLARKE, Century 21 Redwood Realty. Bright MLS
 - $480,0003 bd2 ba1.8k sqft2080 Mountain View Rd, Stafford, VA 22556For SaleMLS ID #VAST2051512, Cindy Horta Rodriguez, RLAH @properties. Bright MLS
- $475,0004 bd3 ba2k sqft7 Cory Ct, Stafford, VA 22554For SaleMLS ID #VAST2052078, Michael Gillies, EXP Realty, LLC. Bright MLS
- $490,0003 bd3 ba2.3k sqft12406 Wilderness Park Dr, Spotsylvania, VA 22551For SaleMLS ID #VASP2041744, Jason Mero, Fathom Realty. Bright MLS
- $584,9004 bd3 ba2k sqft4 Cannon Knolls Dr, Fredericksburg, VA 22406For SaleMLS ID #VAST2051716, Cindy Locke, Samson Properties. Bright MLS
- $550,0004 bd3 ba2.2k sqft113 Stratford Pl, Stafford, VA 22556For SaleMLS ID #VAST2049152, Lara Rhoades, EXP Realty, LLC. Bright MLS
- $500,0004 bd3 ba2k sqft223 Andrew Chapel Rd, Stafford, VA 22554For SaleMLS ID #VAST2051656, Brandy Glauner, CENTURY 21 New Millennium. Bright MLS
- $459,9004 bd2 ba1.9k sqft519 Telegraph Rd, Stafford, VA 22554For SaleMLS ID #VAST2052292, Greg Kolandjian, Samson Properties. Bright MLS
- $525,0004 bd2 ba1.7k sqft9448 Green Rd, Midland, VA 22728For SaleMLS ID #VAFQ2022712, Terrie Owens, Long & Foster Real Estate, Inc.. Bright MLS
- $520,0003 bd4 ba3.3k sqft18 Parkwood Ct, Stafford, VA 22554For SaleMLS ID #VAST2052172, JT Dickie, Century 21 Redwood Realty. Bright MLS
- $650,0003 bd3 ba2.1k sqft319 Richland Rd, Fredericksburg, VA 22406For SaleMLS ID #VAST2050976, Andy Shannon, Samson Properties. Bright MLS
- $524,9004 bd4 ba2.4k sqft183 Choptank Rd, Stafford, VA 22556For SaleMLS ID #VAST2051758, Mike Unruh, Keller Williams Capital Properties. Bright MLS
- $540,0003 bd2 ba1.9k sqft10325 Mill Pond Rd, Spotsylvania, VA 22551For SaleMLS ID #VASP2043584, Kim Guilder, Century 21 Redwood Realty. Bright MLS
- $469,9004 bd3 ba1.9k sqft16008 Bruces Ln, Culpeper, VA 22701For SaleMLS ID #VACU2012418, Lisa Nelson, Century 21 Redwood Realty. Bright MLS
- $529,9004 bd3 ba1.8k sqft53 Bloomington Ln, Stafford, VA 22554For SaleMLS ID #VAST2049948, Junius Currier, Berkshire Hathaway HomeServices PenFed Realty. Bright MLS
- $499,9005 bd4 ba3k sqft135 Washington St, Locust Grove, VA 22508For SaleMLS ID #VAOR2014070, LeighAnn Moore, Keller Williams Capital Properties. Bright MLS
- $550,0004 bd4 ba1.9k sqft6 Greenhaven Ct, Stafford, VA 22554For SaleMLS ID #VAST2052114, Lindsey Harrington, Berkshire Hathaway HomeServices PenFed Realty. Bright MLS
