This fabulous and well-maintained home, stands tall in the Rosewood subdivision. Showcasing the beautiful mountain, city, and mesa views on a fully landscaped lot. The newer windows add plenty of light to a bright and open floorplan. Spacious kitchen w/sunny breakfast nook, breakfast bar, center island, and pantry. This area opens to the large great room with enough space for formal dining. All bedrooms are good size. One of which has a huge 16x10 deck to enjoy the views. Beautifully landscaped back yard with a huge covered patio and beautiful retaining wall. Stay cool this summer with the comfort of refrigerated air. Enjoy the oversized 2-car garage with plenty of room for toys.
Pending
Price cut: $5K (7/7)
$377,000
1336 Blossom Wood Pl NW, Albuquerque, NM 87120
4beds
2,077sqft
:
Get pre-qualified$2,511/mo
Single Family Residence
Built in 1998
5,662 Square Feet Lot
$375,200 Zestimate®
$182/sqft
$-- HOA
What's special
Fully landscaped lotSpacious kitchenBright and open floorplanBeautiful retaining wallComfort of refrigerated airHuge covered patioSunny breakfast nook
- 80 days |
- 238 |
- 7 |
Zillow last checked:
Listing updated:
Listed by:
Joshua M Sanchez 505-507-8092,
ABQ Properties LLC 505-717-3002
Source: SWMLS,MLS#: 1103952
Facts & features
Interior
Bedrooms & bathrooms
- Bedrooms: 4
- Bathrooms: 3
- Full bathrooms: 2
- 1/2 bathrooms: 1
Primary bedroom
- Level: Upper
- Area: 240
- Dimensions: 16 x 15
Kitchen
- Level: Main
- Area: 117
- Dimensions: 13 x 9
Living room
- Level: Main
- Area: 294
- Dimensions: 21 x 14
Heating
- Combination
Cooling
- Refrigerated
Appliances
- Included: Dishwasher, Free-Standing Gas Range, Disposal, Refrigerator
- Laundry: Washer Hookup, Electric Dryer Hookup, Gas Dryer Hookup
Features
- Attic, Bathtub, Separate/Formal Dining Room, Dual Sinks, Family/Dining Room, High Speed Internet, Kitchen Island, Living/Dining Room, Multiple Living Areas, Pantry, Soaking Tub, Tub Shower, Cable TV, Walk-In Closet(s)
- Flooring: Carpet, Tile
- Windows: Double Pane Windows, Insulated Windows
- Has basement: No
- Has fireplace: No
Interior area
- Total structure area: 2,077
- Total interior livable area: 2,077 sqft
Property
Parking
- Total spaces: 2
- Parking features: Finished Garage, Heated Garage, Oversized
- Garage spaces: 2
Accessibility
- Accessibility features: None
Features
- Levels: Two
- Stories: 2
- Patio & porch: Balcony, Covered, Deck, Patio
- Exterior features: Balcony, Deck, Landscaping
- Fencing: Back Yard
Lot
- Size: 5,662 Square Feet
- Features: Sprinklers In Rear, Lawn, Landscaped, Planned Unit Development, Many Trees
Details
- Parcel number: 101005811042520589
- Zoning description: R-1B*
Construction
Type & style
- Home type: SingleFamily
- Property subtype: Single Family Residence
Materials
- Frame, Stucco, Rock
- Foundation: Slab
- Roof: Pitched,Shingle
Condition
- Resale
- New construction: No
- Year built: 1998
Utilities & green energy
- Electric: None
- Sewer: Public Sewer
- Water: Public
- Utilities for property: Cable Connected, Electricity Connected, Natural Gas Connected, Phone Available, Sewer Connected, Water Connected
Green energy
- Energy generation: None
Community & HOA
Community
- Features: Common Grounds/Area
- Security: Security System, Smoke Detector(s)
- Subdivision: Blk B Plat For Rosewood Subdivision
Location
- Region: Albuquerque
Financial & listing details
- Price per square foot: $182/sqft
- Tax assessed value: $203,053
- Annual tax amount: $2,859
- Date on market: 5/22/2026
- Cumulative days on market: 57 days
- Listing terms: Cash,Conventional,FHA,VA Loan
- Road surface type: Paved
Estimated market value
$375,200
$356,000 - $394,000
$2,430/mo
Price history
| Date | Event | Price |
|---|---|---|
| 7/15/2026 | Pending sale | $377,000$182/sqft |
Source:  SWMLS #1103952 Report a problem SWMLS #1103952 Report a problem | ||
| 7/7/2026 | Price change | $377,000-1.3%$182/sqft |
Source: SWMLS #1103952 Report a problem | ||
| 6/29/2026 | Price change | $382,000-1.3%$184/sqft |
Source: SWMLS #1103952 Report a problem | ||
| 6/22/2026 | Price change | $387,000-0.3%$186/sqft |
Source: SWMLS #1103952 Report a problem | ||
| 6/15/2026 | Price change | $388,000-0.3%$187/sqft |
Source: SWMLS #1103952 Report a problem | ||
| 6/9/2026 | Price change | $389,000-0.3%$187/sqft |
Source: SWMLS #1103952 Report a problem | ||
| 6/2/2026 | Price change | $390,000-1.3%$188/sqft |
Source: SWMLS #1103952 Report a problem | ||
| 5/22/2026 | Listed for sale | $395,000+139.4%$190/sqft |
Source: SWMLS #1103952 Report a problem | ||
| 7/14/2012 | Sold | -- |
Source: Agent Provided Report a problem | ||
| 6/5/2012 | Listed for sale | $165,000$79/sqft |
Source: Coldwell Banker Legacy #735570 Report a problem | ||
| 9/28/2004 | Sold | -- |
Source: Public Record Report a problem | ||
Public tax history
| Year | Property taxes | Tax assessment |
|---|---|---|
| 2025 | $2,860 +3.2% | $67,677 +3% |
| 2024 | $2,772 +1.7% | $65,707 +3% |
| 2023 | $2,726 +3.5% | $63,794 +3% |
| 2022 | $2,634 +3.5% | $61,935 +3% |
| 2021 | $2,546 +1.7% | $60,133 +3% |
| 2020 | $2,504 | $58,381 +3% |
| 2019 | -- | $56,681 |
| 2018 | $2,148 -8.4% | $56,681 +3% |
| 2017 | $2,344 +6.2% | $55,031 +6.1% |
| 2016 | $2,207 -95.6% | $51,873 +3% |
| 2015 | $50,362 +2255% | $50,362 |
| 2014 | $2,139 | $50,362 -0.9% |
| 2013 | $2,139 | $50,795 -2% |
| 2012 | -- | $51,829 +2.9% |
| 2011 | -- | $50,367 +3% |
| 2010 | -- | $48,900 +3% |
| 2009 | -- | $47,477 +3% |
| 2008 | -- | $46,095 +3% |
| 2007 | -- | $44,753 +3% |
| 2006 | -- | $43,449 +3% |
| 2005 | -- | $42,184 +3% |
| 2004 | -- | $40,956 +3% |
| 2003 | -- | $39,763 +1.8% |
| 2002 | -- | $39,068 +3% |
| 2001 | -- | $37,930 -2.7% |
| 2000 | -- | $38,963 |
Find assessor info on the county website
Monthly payment
Est. payment
Payment breakdown
Explore the cost of this home by adjusting the details. Changes won't be saved.Climate risks
Neighborhood: Laurelwood
Nearby schools
GreatSchools rating
- 4/10Susie R. Marmon Elementary SchoolGrades: PK-5Distance: 0.5 mi
- 5/10Jimmy Carter Middle SchoolGrades: 6-8Distance: 1.1 mi
- 4/10West Mesa High SchoolGrades: 9-12Distance: 0.6 mi
- $330,8003 bd2 ba1.5k sqft1332 Blossom Wood Pl NW, Albuquerque, NM 87120Off Market
- $337,1003 bd2 ba1.8k sqft1400 Blossom Wood Pl NW, Albuquerque, NM 87120Off Market
- $366,7004 bd2 ba2.7k sqft7715 Brendan Ct NW, Albuquerque, NM 87120Off Market
- $--3 bd2 ba1.2k sqft1328 Blossom Wood Pl NW, Albuquerque, NM 87120Sold
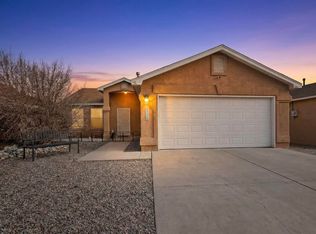
- $321,1003 bd2 ba1.6k sqft1404 Blossom Wood Pl NW, Albuquerque, NM 87120Off Market
- $354,2004 bd2 ba1.7k sqft7716 Brendan Ct NW, Albuquerque, NM 87120Off Market
- $332,6004 bd2 ba1.6k sqft7701 Amy Marie Ct NW, Albuquerque, NM 87120Off Market
- $343,5004 bd2 ba1.8k sqft7711 Brendan Ct NW, Albuquerque, NM 87120Off Market
A local agent can set up tours, give advice and negotiate with sellers.
Similar homes
- $337,9003 bd3 ba2.2k sqft8805 Tradewind Rd NW, Albuquerque, NM 87121For Sale
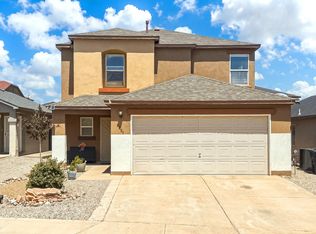 MLS ID #1108515, Mary Sandra Tucker, Absolute Real Estate. SWMLS
 - $329,0003 bd3 ba1.7k sqft8301 Mandarin Pl NW, Albuquerque, NM 87120For Sale
 MLS ID #1104045, Steve L Soto, Berkshire Hathaway NM Prop. SWMLS
 - $367,5004 bd3 ba2.3k sqft1420 Summerfield Pl SW, Albuquerque, NM 87121For Sale
 MLS ID #1104615, Linda M Coronado-Arvizo, Realty One of New Mexico. SWMLS
 - $375,0003 bd3 ba1.8k sqft8335 Groundsel Rd NW, Albuquerque, NM 87120For Sale
 MLS ID #1108053, Michelle Rohl, ERA Summit. SWMLS
 - $369,0003 bd2 ba1.7k sqft5115 Vicksburg Dr NW, Albuquerque, NM 87120For SaleMLS ID #1104010, Lisa Guggino, Realty One of New Mexico. SWMLS
- $424,9004 bd2 ba1.8k sqft8201 Summerfield Ct SW, Albuquerque, NM 87121For SaleMLS ID #1108160, Anton F Determan, EXP Realty LLC. SWMLS
- $429,9004 bd3 ba2.1k sqft8227 Chilte Pine Rd NW, Albuquerque, NM 87120For SaleMLS ID #1102745, Trung D Doan, Equity New Mexico. SWMLS
- $360,0003 bd2 ba1.8k sqft7800 Autumn Canyon Rd SW, Albuquerque, NM 87121For SaleMLS ID #1107895, Veronica J Campos, New Step Realty LLC. SWMLS
- $349,9004 bd4 ba2.1k sqft308 Dolores Dr NW, Albuquerque, NM 87105For SaleMLS ID #1102383, Leticia Veloz, Sol A Sol Real Estate LLC. SWMLS
- $344,9003 bd3 ba1.6k sqft3424 Herrera Rd NW, Albuquerque, NM 87105For SaleMLS ID #1103271, Crystal M Sadowski, Realty One of New Mexico. SWMLS
- $354,5005 bd2 ba2.1k sqft9904 Rio Corto Ave SW, Albuquerque, NM 87121For SaleMLS ID #1104800, Ivonne Ponce, Ponce Realty of New Mexico. SWMLS
- $327,0003 bd2 ba1.7k sqft6205 Vista Montano St NW, Albuquerque, NM 87120For SaleMLS ID #1105456, Diana M Warrington, HomeSmart Realty Pros. SWMLS
- $409,9004 bd2 ba1.9k sqft5316 Ironwood Dr NW, Albuquerque, NM 87114For SaleMLS ID #1104944, Joe Schifani, Affordable Realty Services Inc. SWMLS
- $459,0002 bd2 ba1.8k sqft2308 Granite Mountain Loop NW, Albuquerque, NM 87120For SaleMLS ID #1107137, Kendra A Lucero-Matteucci, Realty One of New Mexico. SWMLS
- $400,0004 bd3 ba2k sqft1824 Lester Dr NE, Albuquerque, NM 87112For SaleMLS ID #1108241, Penny S Smith, Tierra Mia Realty, Inc. SWMLS
- $365,0003 bd2 ba1.7k sqft709 Cromwell Ave SW, Albuquerque, NM 87102For SaleMLS ID #1102396, Crystal M Sadowski, Realty One of New Mexico. SWMLS
- $314,9002 bd2 ba1.2k sqft3543 Ute Rd NW, Albuquerque, NM 87105For SaleMLS ID #1108620, Karina Miramontes, Realty One of New Mexico. SWMLS
- $365,0003 bd2 ba1.9k sqft4423 Mountvale Ave NW, Albuquerque, NM 87114For SaleMLS ID #1102647, Robert T Trujillo, Fortress of Julius Realty. SWMLS
- $400,0003 bd2 ba2k sqft4300 Ridgemont Ave NW, Albuquerque, NM 87114For SaleMLS ID #1104450, Fred E Colfack, Colfack Real Estate Team LLC. SWMLS
- $525,0003 bd3 ba2.5k sqft6421 San Ildefonso Dr NW, Albuquerque, NM 87120PendingMLS ID #1104201, Kim A. Plummer, Realty One of New Mexico. SWMLS
