Welcome home to 1336 Bonnie Blue! This beautifully updated 3-bedroom, 3-bathroom split-foyer home is completely move-in ready and waiting for its new owners. Freshly painted throughout, the home features brand-new carpet and stylish, updated LVP flooring, along with numerous thoughtful touches that make it feel brand new. The main level offers a bright and inviting living space, while the finished basement provides excellent flexibility with a spacious den and a convenient full bathroom. Step outside to enjoy a nice back deck overlooking a fenced yard area..ideal for pets, play, or relaxing outdoors. Additional features include a detached storage building for your tools or hobbies and a convenient two-car garage with rear entry. Clean, fresh, and updated, this home truly has it all.
Pending
$299,000
1336 Bonnie Blue Loop, Lawrenceburg, KY 40342
3beds
2,114sqft
:
Get pre-qualified$1,916/mo
Single Family Residence
Built in 1995
0.33 Acres Lot
$292,000 Zestimate®
$141/sqft
$-- HOA
What's special
Finished basementStylish updated lvp flooringFenced yard areaNice back deckFreshly painted throughoutBrand-new carpetDetached storage building
- 9 days |
- 735 |
- 50 |
Zillow last checked:
Listing updated:
Listed by:
Autumn R Boblitt 502-633-0220,
Torrey Smith Realty Co., LLC
Source: Metro Search Inc. LLC DBA Apex MLS,MLS#: 1723546
Facts & features
Interior
Bedrooms & bathrooms
- Bedrooms: 3
- Bathrooms: 3
- Full bathrooms: 3
Bedroom
- Level: First
Bedroom
- Level: First
Bedroom
- Level: First
Primary bathroom
- Level: First
Full bathroom
- Level: First
Full bathroom
- Level: Basement
Den
- Level: Basement
Dining area
- Level: First
Kitchen
- Level: First
Laundry
- Level: Basement
Living room
- Level: First
Heating
- Heat Pump
Cooling
- Heat Pump
Features
- Basement: Walkout Part Fin
- Has fireplace: No
Interior area
- Total structure area: 1,356
- Total interior livable area: 2,114 sqft
- Finished area above ground: 1,356
- Finished area below ground: 758
Property
Parking
- Total spaces: 2
- Parking features: Attached, Entry Rear, Driveway
- Attached garage spaces: 2
- Has uncovered spaces: Yes
Features
- Levels: Multi/Split
- Stories: 2
- Patio & porch: Deck
- Fencing: Privacy,Wood
Lot
- Size: 0.33 Acres
Details
- Additional structures: Outbuilding
- Parcel number: 5025176
Construction
Type & style
- Home type: SingleFamily
- Property subtype: Single Family Residence
Materials
- Vinyl Siding, Brick Veneer
- Foundation: Concrete Blk
- Roof: Shingle
Condition
- Year built: 1995
Utilities & green energy
- Sewer: Public Sewer
- Water: Public
- Utilities for property: Electricity Connected
Community & HOA
Community
- Subdivision: Twelve Oaks
HOA
- Has HOA: No
Location
- Region: Lawrenceburg
Financial & listing details
- Price per square foot: $141/sqft
- Tax assessed value: $195,000
- Annual tax amount: $1,811
- Date on market: 7/16/2026
- Electric utility on property: Yes
Estimated market value
$292,000
$277,000 - $307,000
$1,969/mo
Price history
| Date | Event | Price |
|---|---|---|
| 7/23/2026 | Pending sale | $299,000$141/sqft |
Source:  Imagine MLS #26018743 Report a problem Imagine MLS #26018743 Report a problem | ||
| 7/16/2026 | Listed for sale | $299,000+76%$141/sqft |
Source: Imagine MLS #26018743 Report a problem | ||
| 1/12/2018 | Sold | $169,900$80/sqft |
Source:  Metro Search Inc. LLC DBA Apex MLS #1483437 Report a problem Metro Search Inc. LLC DBA Apex MLS #1483437 Report a problem | ||
| 11/29/2017 | Pending sale | $169,900$80/sqft |
Source: Semonin Realtors Louisville Office #1483437 Report a problem | ||
| 9/8/2017 | Price change | $169,900-5.1%$80/sqft |
Source: Semonin Realtors Louisville Office #1483437 Report a problem | ||
| 8/10/2017 | Listed for sale | $179,000+49.8%$85/sqft |
Source: Semonin REALTORS #1483437 Report a problem | ||
| 8/2/1999 | Sold | $119,500$57/sqft |
Source:  Imagine MLS #9902297 Report a problem Imagine MLS #9902297 Report a problem | ||
Public tax history
| Year | Property taxes | Tax assessment |
|---|---|---|
| 2024 | $1,811 -1.5% | $195,000 |
| 2023 | $1,838 +8.9% | $195,000 +11.4% |
| 2022 | $1,688 -2.5% | $175,000 |
| 2021 | $1,732 +0.4% | $175,000 +3% |
| 2020 | $1,726 -1.6% | $169,900 |
| 2019 | $1,755 | $169,900 |
| 2018 | $1,755 +1% | $169,900 +13.3% |
| 2017 | $1,738 +15.3% | $150,000 |
| 2016 | $1,507 +1.7% | $150,000 |
| 2015 | $1,482 +2.5% | $150,000 |
| 2014 | $1,446 +1.5% | $150,000 |
| 2013 | $1,425 | $150,000 |
| 2010 | -- | $150,000 |
Find assessor info on the county website
Monthly payment
Est. payment
Payment breakdown
Explore the cost of this home by adjusting the details. Changes won't be saved.Climate risks
Neighborhood: 40342
Nearby schools
GreatSchools rating
- 4/10Saffell Street Elementary SchoolGrades: 1-5Distance: 1.1 mi
- 7/10Anderson County Middle SchoolGrades: 6-8Distance: 1.6 mi
- 6/10Anderson County High SchoolGrades: 9-12Distance: 1 mi
- $318,9003 bd3 ba1.8k sqft1330 Bonnie Blue Loop, Lawrenceburg, KY 40342Off Market
- $294,300-- bd-- ba1.3k sqft1348 Bonnie Blue Loop, Lawrenceburg, KY 40342Off Market
- $347,5003 bd3 ba1.7k sqft1354 Bonnie Blue Loop, Lawrenceburg, KY 40342Sold
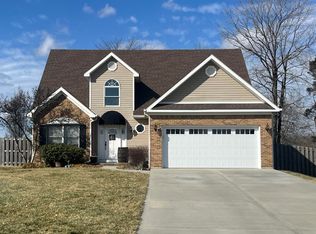
- $325,5003 bd2 ba1.4k sqft1319 Bonnie Blue Loop, Lawrenceburg, KY 40342Sold
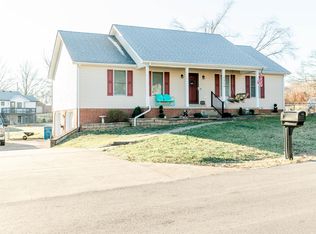
- $318,600-- bd-- ba1.6k sqft1324 Bonnie Blue Loop, Lawrenceburg, KY 40342Off Market
- $264,0003 bd2 ba1.4k sqft1054 Twelve Oaks Dr, Lawrenceburg, KY 40342Off Market
- $361,400-- bd-- ba1.9k sqft1325 Bonnie Blue Loop, Lawrenceburg, KY 40342Off Market
- $344,5003 bd3 ba1.9k sqft1060 Twelve Oaks Dr, Lawrenceburg, KY 40342Off Market
A local agent can set up tours, give advice and negotiate with sellers.
A local lender can help you make sure your offer is ready when you are.
Similar homes
- $299,0004 bd2 ba1.5k sqft1079 Ashley Way, Lawrenceburg, KY 40342Auction
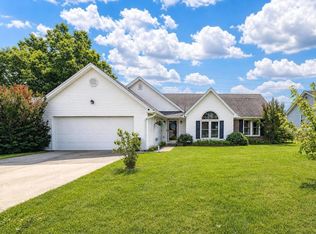
 MLS ID #26019176, Dustin Mallory, Thwaites Realtors LLC. Imagine MLS
 - $299,9003 bd2 ba2k sqft1466 Harrodsburg Rd, Lawrenceburg, KY 40342For Sale
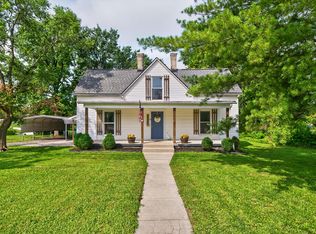 MLS ID #26018378, Amy S Boone, Sweet Home KY Realty. Imagine MLS
 - $295,5003 bd2 ba1.3k sqft3104 Fawn Leap Dr, Lawrenceburg, KY 40342For Sale

 MLS ID #1724009, Jackie Nickell, Century 21 Commonwealth Real Estate. Metro Search Inc. LLC DBA Apex MLS
 - $319,9005 bd2 ba1.9k sqft321 Sunset Dr, Lawrenceburg, KY 40342For Sale
 MLS ID #26016849, David Montgomery, Lifstyl Real Estate. Imagine MLS
 - $320,0003 bd2 ba1.5k sqft1009 Silver Leaf Dr, Lawrenceburg, KY 40342For SaleMLS ID #26019599, Cindy W Crutcher, EXIT Realty Crutcher. Imagine MLS
- $349,0004 bd3 ba2.6k sqft107 Woodlane Cir, Lawrenceburg, KY 40342For SaleMLS ID #26012919, Amy Diamond-Kiper, ERA Select Real Estate. Imagine MLS
- $254,9003 bd2 ba1.4k sqft307 Sunset Dr, Lawrenceburg, KY 40342For SaleMLS ID #26016640, Crystal Nichols, RE/MAX Elite Lexington. Imagine MLS
- $305,0004 bd3 ba2.1k sqft149 Joy St, Lawrenceburg, KY 40342For SaleMLS ID #26010857, Elizabeth Todd, Todd and Sons Real Estate. Imagine MLS
- $265,0003 bd2 ba1.8k sqft109 W Broadway St, Lawrenceburg, KY 40342For SaleMLS ID #26013954, Michelle Ford, Bluegrass Home Group. Imagine MLS
- $288,0003 bd2 ba1.6k sqft301 Eagle Dr, Lawrenceburg, KY 40342For SaleMLS ID #26011871, Michael McAbee, Lifstyl Real Estate. Imagine MLS
- $271,5204 bd2 ba1.5k sqft111 Waterfill Ave, Lawrenceburg, KY 40342For SaleMLS ID #1721800, Linda R Jackson-Bailey, New Outlook Realty. Metro Search Inc. LLC DBA Apex MLS
- $300,0003 bd2 ba1.3k sqft2004 White Oak Dr, Lawrenceburg, KY 40342For SaleMLS ID #1721599, Anna-Marie Hyatt, Lois Ann Disponett Real Estate. Metro Search Inc. LLC DBA Apex MLS
- $309,9003 bd3 ba2.9k sqft1258 Bypass N Byp, Lawrenceburg, KY 40342For SaleMLS ID #1712411, Nicole Carlton, Torrey Smith Realty Co., LLC. Metro Search Inc. LLC DBA Apex MLS
- $240,0004 bd3 ba2.1k sqft101 Saffell St, Lawrenceburg, KY 40342For SaleMLS ID #26019542, Autumn R Boblitt, Torrey Smith Realty Co, LLC. Imagine MLS
- $309,9003 bd3 ba2.9k sqft1258 Bypass N, Lawrenceburg, KY 40342For SaleMLS ID #26004487, Nicole Carlton, Torrey Smith Realty Co, LLC. Imagine MLS
- $245,0003 bd2 ba1.4k sqft406 Sunset Dr, Lawrenceburg, KY 40342For SaleMLS ID #26009031, Todd Hyatt, Lois Ann Disponett Real Est. Imagine MLS
- $315,0003 bd2 ba1.9k sqft114 Cardinal Dr, Lawrenceburg, KY 40342For SaleMLS ID #26005799, Jana Hooten, Key 2 Close Realty, LLC. Imagine MLS
- $264,9003 bd2 ba1.1k sqft1540 Sims Valley Rd, Lawrenceburg, KY 40342For SaleMLS ID #1723754, Autumn R Boblitt, Torrey Smith Realty Co., LLC. Metro Search Inc. LLC DBA Apex MLS
- $255,5003 bd2 ba1.5k sqft115 Park Ln, Lawrenceburg, KY 40342For SaleMLS ID #26010961, David W Humes, Christies International Real Estate Bluegrass. Imagine MLS
- $279,0003 bd2 ba1.3k sqft1013 Alexandria Dr, Lawrenceburg, KY 40342For SaleMLS ID #26014969, Lisa Flynn, Spotlight Realty LLC. Imagine MLS
