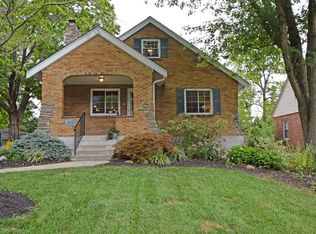
Looking for the perfect home in Anderson with a 4-car heated garage? Your search is over! Immaculate brick cape cod that has been updated throughout! Cooks kitchen with granite and SS appliances. Hardwood floors. Flexible floor plan with 4 bedrooms and 2 full baths. The 3-season room, useable backyard and fire pit are amazing for entertaining. A finished lower level adds extra space for all to enjoy. The yard has been professionally landscaped. This home is close to parks and everything Anderson has to offer! Home is much larger than it looks!
Pending
$399,900
1339 Collinsdale Ave, Cincinnati, OH 45230
4beds
2,183sqft
:
Get pre-qualifiedN/A
Single Family Residence
Built in 1939
8,973 Square Feet Lot
$-- Zestimate®
$183/sqft
$-- HOA
What's special
Fire pitImmaculate brick cape codUpdated throughoutHardwood floorsUseable backyard
- 44 days |
- 222 |
- 0 |
Likely to sell faster than
Zillow last checked:
Listing updated:
Listed by:
Sue M Miller 513-602-1720,
Comey & Shepherd 513-231-2800
Source: Cincy MLS,MLS#: 1883478 Originating MLS: Cincinnati Area Multiple Listing Service
Originating MLS: Cincinnati Area Multiple Listing Service
Facts & features
Interior
Bedrooms & bathrooms
- Bedrooms: 4
- Bathrooms: 2
- Full bathrooms: 2
Primary bedroom
- Features: Walk-In Closet(s), Wood Floor
- Level: First
- Area: 182
- Dimensions: 14 x 13
Bedroom 2
- Level: First
- Area: 182
- Dimensions: 14 x 13
Bedroom 3
- Level: Second
- Area: 154
- Dimensions: 14 x 11
Bedroom 4
- Level: Second
- Area: 154
- Dimensions: 14 x 11
Bedroom 5
- Area: 0
- Dimensions: 0 x 0
Primary bathroom
- Features: Shower
Bathroom 1
- Features: Full
- Level: First
Bathroom 2
- Features: Full
- Level: Second
Dining room
- Features: Chandelier
- Level: First
- Area: 143
- Dimensions: 13 x 11
Family room
- Features: Wall-to-Wall Carpet
- Area: 540
- Dimensions: 36 x 15
Kitchen
- Features: Counter Bar, Eat-in Kitchen, Tile Floor, Gourmet, Marble/Granite/Slate
- Area: 39
- Dimensions: 13 x 3
Living room
- Features: Fireplace, Wood Floor
- Area: 182
- Dimensions: 14 x 13
Office
- Area: 0
- Dimensions: 0 x 0
Heating
- Forced Air, Gas
Cooling
- Central Air
Appliances
- Included: Dishwasher, Disposal, Gas Cooktop, Microwave, Oven/Range, Refrigerator, Gas Water Heater
Features
- High Ceilings, Ceiling Fan(s), Recessed Lighting
- Windows: Double Hung, Double Pane Windows
- Basement: Full,Partially Finished,WW Carpet,Glass Blk Wind
- Number of fireplaces: 1
- Fireplace features: Stove, Living Room
Interior area
- Total structure area: 2,183
- Total interior livable area: 2,183 sqft
Video & virtual tour
Property
Parking
- Total spaces: 4
- Parking features: Driveway, Garage Door Opener
- Garage spaces: 4
- Has uncovered spaces: Yes
Features
- Stories: 1
- Patio & porch: Enclosed Porch
- Fencing: Vinyl
- Has view: Yes
- View description: Trees/Woods
Lot
- Size: 8,973 Square Feet
- Dimensions: 50 x 177
- Features: Wooded, Less than .5 Acre, Busline Near
Details
- Parcel number: 5000273007100
- Zoning description: Residential
- Other equipment: Sump Pump
Construction
Type & style
- Home type: SingleFamily
- Architectural style: Cape Cod
- Property subtype: Single Family Residence
Materials
- Brick
- Foundation: Concrete Perimeter
- Roof: Shingle
Condition
- New construction: No
- Year built: 1939
Utilities & green energy
- Electric: 220 Volts
- Gas: Natural
- Sewer: Public Sewer
- Water: Public
- Utilities for property: Cable Connected
Community & HOA
Community
- Security: Smoke Alarm
HOA
- Has HOA: No
Location
- Region: Cincinnati
Financial & listing details
- Price per square foot: $183/sqft
- Tax assessed value: $312,000
- Annual tax amount: $6,808
- Date on market: 6/17/2026
- Listing terms: No Special Financing,Other
Estimated market value
Not available
Estimated sales range
Not available
Not available
Price history
| Date | Event | Price |
|---|---|---|
| 6/24/2026 | Pending sale | $399,900$183/sqft |
Source:  Cincy MLS #1883478 Report a problem Cincy MLS #1883478 Report a problem | ||
| 6/17/2026 | Listed for sale | $399,900+28.2%$183/sqft |
Source: Cincy MLS #1883478 Report a problem | ||
| 10/5/2020 | Sold | $312,000+0.7%$143/sqft |
Source: Cincy MLS #1674120 Report a problem | ||
| 8/28/2020 | Listed for sale | $309,900+12.7%$142/sqft |
Source: Comey & Shepherd #1674120 Report a problem | ||
| 5/18/2018 | Sold | $274,900$126/sqft |
Source: Cincy MLS #1574091 Report a problem | ||
| 4/10/2018 | Pending sale | $274,900$126/sqft |
Source: Comey & Shepherd #1574091 Report a problem | ||
| 4/6/2018 | Listed for sale | $274,900+64.1%$126/sqft |
Source: Comey & Shepherd #1574091 Report a problem | ||
| 7/16/2004 | Sold | $167,500+19.7%$77/sqft |
Source: Cincy MLS #890983 Report a problem | ||
| 10/11/2001 | Sold | $139,900+141.2%$64/sqft |
Source: Public Record Report a problem | ||
| 4/2/2001 | Sold | $58,000$27/sqft |
Source: Public Record Report a problem | ||
Public tax history
| Year | Property taxes | Tax assessment |
|---|---|---|
| 2024 | $6,659 +5.2% | $109,200 |
| 2023 | $6,328 +1.1% | $109,200 +13.5% |
| 2022 | $6,258 +1.3% | $96,215 |
| 2021 | $6,179 | $96,215 |
| 2020 | $6,179 +23.8% | $96,215 +27.9% |
| 2019 | $4,990 +5.9% | $75,208 |
| 2018 | $4,712 | $75,208 |
| 2017 | $4,712 +0.5% | $75,208 -0.1% |
| 2016 | $4,689 | $75,289 |
| 2015 | $4,689 -0.1% | $75,289 |
| 2014 | $4,691 +25% | $75,289 +18% |
| 2013 | $3,753 -0.3% | $63,812 |
| 2012 | $3,764 +7.9% | $63,812 |
| 2011 | $3,488 +8.6% | $63,812 +4.7% |
| 2010 | $3,211 +2.3% | $60,970 |
| 2009 | $3,138 +2.3% | $60,970 |
| 2008 | $3,068 +8% | $60,970 +4% |
| 2007 | $2,839 +0.7% | $58,625 |
| 2006 | $2,820 +11.3% | $58,625 |
| 2005 | $2,534 +11.7% | $58,625 +23.3% |
| 2003 | $2,269 -0.5% | $47,530 |
| 2002 | $2,282 +87.8% | $47,530 +52.4% |
| 2001 | $1,215 +3.5% | $31,185 |
| 2000 | $1,174 | $31,185 |
Find assessor info on the county website
Monthly payment
Est. payment
Payment breakdown
Explore the cost of this home by adjusting the details. Changes won't be saved.Climate risks
Neighborhood: 45230
Nearby schools
GreatSchools rating
- 9/10Sherwood Elementary SchoolGrades: PK-6Distance: 0.6 mi
- 9/10Nagel Middle SchoolGrades: 7-8Distance: 1.4 mi
- 8/10Anderson High SchoolGrades: 9-12Distance: 0.7 mi
- $417,4004 bd2 ba2.1k sqft1339 Collinsdale Ave, Anderson Twp, OH 45230Off Market
- $218,0002 bd1 ba905 sqft1345 Collinsdale Ave, Cincinnati, OH 45230Off Market
- $249,0003 bd1 ba864 sqft1335 Collinsdale Ave, Cincinnati, OH 45230Off Market
- $255,7003 bd1 ba900 sqft1353 Collinsdale Ave, Cincinnati, OH 45230Off Market
- $243,3003 bd1 ba864 sqft1333 Collinsdale Ave, Cincinnati, OH 45230Off Market
- $268,0003 bd1 ba900 sqft1359 Collinsdale Ave, Cincinnati, OH 45230Off Market
- $310,0003 bd2 ba1.5k sqft1323 Collinsdale Ave, Cincinnati, OH 45230Sold
- $328,4003 bd2 ba1.5k sqft1323 Collinsdale Ave, Anderson Twp, OH 45230Off Market
A local agent can set up tours, give advice and negotiate with sellers.
A local lender can help you make sure your offer is ready when you are.
Similar homes
- $358,0003 bd2 ba1.8k sqft6193 Dawes Ln, Cincinnati, OH 45230For Sale

 MLS ID #1885397, Holly Jones Heming, Comey & Shepherd. Cincy MLS
 - $590,0004 bd3 ba2.6k sqft6974 Stonington Rd, Cincinnati, OH 45230For Sale
 MLS ID #1887965, Karen Weber, Comey & Shepherd. Cincy MLS
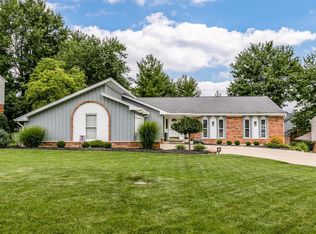
 - $429,9004 bd3 ba2.9k sqft785 Elderwood Dr, Cincinnati, OH 45255For Sale
 MLS ID #1888404, Jason Smith, Plum Tree Realty. Cincy MLS
 - $367,9003 bd3 ba2k sqft3390 Miljoie Dr, Cincinnati, OH 45244For Sale
 MLS ID #1888217, Scott Fogt, Berkshire Hathaway HomeService. Cincy MLS
 - $450,0004 bd4 ba2.1k sqft8592 Sunmont Dr, Cincinnati, OH 45255For SaleMLS ID #1885864, Dianna J. Shelton, Coldwell Banker Realty. Cincy MLS
- $344,9004 bd3 ba1.6k sqft1944 Rockland Ave, Cincinnati, OH 45230For SaleMLS ID #1854724, Olga Skorobogat, Keller Williams Pinnacle Group. Cincy MLS
- $359,9004 bd3 ba2.8k sqft1728 Rockhurst Ln, Cincinnati, OH 45255For SaleMLS ID #1880734, Ronald A Bisher, Coldwell Banker Realty. Cincy MLS
- $365,0004 bd4 ba2.3k sqft5476 Brandywine Ln, Milford, OH 45150For SaleMLS ID #1887904, Nickolas G. Welage, Plum Tree Realty. Cincy MLS
- $300,0003 bd2 ba1.7k sqft4572 Vermona Dr, Cincinnati, OH 45245For SaleMLS ID #1887373, Kim M. Ackerman, Keller Williams Advisors. Cincy MLS
- $475,0005 bd4 ba2.4k sqft4249 Hidden Creek Ct, Batavia, OH 45103For SaleMLS ID #1888429, Bettina F. Ramundo, Comey & Shepherd. Cincy MLS
- $399,9004 bd3 ba2.2k sqft320 Parktrail Ln, Cincinnati, OH 45238For SaleMLS ID #1888067, Monica Roberts, Coldwell Banker Realty. Cincy MLS
- $390,0004 bd4 ba3.2k sqft1208 Parkside Dr, Batavia, OH 45103For SaleMLS ID #1880355, Polly H Percifield, Comey & Shepherd. Cincy MLS
- $420,0003 bd3 ba1.4k sqft1081 Oysterbay Dr, Cincinnati, OH 45255For SaleMLS ID #1882943, Cathy J Fields, Sibcy Cline, Inc.. Cincy MLS
- $399,9004 bd3 ba2.9k sqft3484 Constitution Ct, Cincinnati, OH 45248For SaleMLS ID #1888227, Danielle S. Lumpkin, DSL Real Estate Services. Cincy MLS
- $340,0004 bd2 ba2.1k sqft4831 Klatte Rd, Cincinnati, OH 45244For SaleMLS ID #1885544, Cary Daniel, eXp Realty. Cincy MLS
- $450,0003 bd3 ba2k sqft179 Bonham Rd, Cincinnati, OH 45215For SaleMLS ID #1888781, Ellen D Michael, Sibcy Cline, Inc.. Cincy MLS
- $424,9003 bd3 ba2.3k sqft1126 Audubon Rd, Park Hills, KY 41011For SaleMLS ID #636659, Deborah Martin, Keller Williams Advisors. NKMLS
- $365,0004 bd3 ba1.3k sqft1907 Laurel Lindale Rd, New Richmond, OH 45157For SaleMLS ID #1887499, Logan Gittinger, RE/MAX Alliance Realty. Cincy MLS
- $399,9003 bd3 ba1.7k sqft6331 Starridge Ct, Cincinnati, OH 45248For SaleMLS ID #1887575, Ashley Rentrop, Plum Tree Realty. Cincy MLS
- $440,0004 bd3 ba2.3k sqft9011 Revere Run, West Chester, OH 45069For SaleMLS ID #1887869, Kathy K Landstra, Sibcy Cline, Inc.. Cincy MLS
