Renowned for exceptional craftsmanship, timeless architecture, and meticulous attention to detail, Artisan Builders bring their award-winning home designs to Knolewood—your one last chance to live in a new luxury community in McLean. This home showcases what can be built on Lot 24, however, it can be customized on any available lot. Thoughtfully designed floor plans offer flexibility, including options for elevators, main-level primary bedrooms, golf stimulation rooms, and more to suit your lifestyle. All homesites provide ample space for resort-style pools, sports courts, and outdoor living areas. You can tour model homes at 780 Falls Farm Court, Great Falls, VA, to experience firsthand the design, finishes, and artistry that define every Artisan Builders residence. Don’t miss out on this rare opportunity to build a custom Artisan home in one of the nation’s most exclusive new communities. Photos are of a Previously Built Home. Final Pricing to be Determined at Contract after Buyer Consultation and Cost Plus Pricing. Buyer to purchase Lot directly. Listing is reflective of total projected cost to purchase and build.
New construction
$6,365,000
1339 Hawkin Rd, McLean, VA 22102
6beds
6,700sqft
Single Family Residence
Built in ----
0.83 Acres Lot
$5,895,200 Zestimate®
$950/sqft
$210/mo HOA
What's special
Main-level primary bedroomsThoughtfully designed floor plans
- 309 days
- 319
- 21
Zillow last checked:
Listing updated:
Listed by:
Lisa Joy 703-408-3450,
Corcoran McEnearney 7037909090,
Co-Listing Agent: Mona Banes 703-909-5620,
TTR Sotheby's International Realty
Source: Bright MLS,MLS#: VAFX2277828
Facts & features
Interior
Bedrooms & bathrooms
- Bedrooms: 6
- Bathrooms: 9
- Full bathrooms: 6
- 1/2 bathrooms: 3
- Main level bathrooms: 2
Rooms
- Room types: Living Room, Dining Room, Kitchen, Family Room, Library, Foyer, Breakfast Room, Office
Breakfast room
- Level: Main
- Area: 240 Square Feet
- Dimensions: 16 X 15
Dining room
- Level: Main
- Area: 320 Square Feet
- Dimensions: 16 X 20
Family room
- Level: Main
- Area: 440 Square Feet
- Dimensions: 20 X 22
Foyer
- Level: Main
- Area: 256 Square Feet
- Dimensions: 16 X 16
Kitchen
- Level: Main
- Area: 304 Square Feet
- Dimensions: 16 X 19
Library
- Level: Main
- Area: 294 Square Feet
- Dimensions: 14 X 21
Living room
- Level: Main
- Area: 304 Square Feet
- Dimensions: 16 X 19
Mud room
- Level: Main
- Area: 210 Square Feet
- Dimensions: 10 X 21
Office
- Level: Main
- Area: 48 Square Feet
- Dimensions: 8 X 6
Heating
- Central, Programmable Thermostat, Zoned, Heat Pump, Natural Gas
Cooling
- Central Air, Programmable Thermostat, Zoned, Electric
Appliances
- Included: Water Heater, Gas Water Heater
- Laundry: Upper Level, Mud Room
Features
- Basement: Full,Interior Entry
- Number of fireplaces: 3
Interior area
- Total structure area: 6,700
- Total interior livable area: 6,700 sqft
- Finished area above ground: 6,700
Property
Parking
- Total spaces: 6
- Parking features: Storage, Garage Faces Side, Garage Door Opener, Inside Entrance, Attached, Driveway
- Attached garage spaces: 4
- Uncovered spaces: 2
Accessibility
- Accessibility features: None
Features
- Levels: Three
- Stories: 3
- Pool features: None
Lot
- Size: 0.83 Acres
Details
- Additional structures: Above Grade
- Parcel number: 0291 26 0024
- Zoning: R-1
- Special conditions: Standard
Construction
Type & style
- Home type: SingleFamily
- Architectural style: Transitional,Traditional
- Property subtype: Single Family Residence
Materials
- Brick, Cedar, Shingle Siding
- Foundation: Concrete Perimeter
Condition
- Excellent
- New construction: Yes
Details
- Builder name: ARTISAN BUILDERS
Utilities & green energy
- Sewer: Public Sewer
- Water: Public
Community & HOA
Community
- Subdivision: Knolewood
HOA
- Has HOA: Yes
- Services included: Common Area Maintenance, Insurance
- HOA fee: $210 monthly
- HOA name: KNOLEWOOD HOMEOWNERS ASSOCIATION
Location
- Region: Mclean
Financial & listing details
- Price per square foot: $950/sqft
- Date on market: 11/13/2025
- Listing agreement: Exclusive Right To Sell
- Ownership: Fee Simple
Estimated market value
$5,895,200
$5.60M - $6.19M
$7,686/mo
Price history
| Date | Event | Price |
|---|---|---|
| 11/13/2025 | Listed for sale | $6,365,000$950/sqft |
Source:  Bright MLS #VAFX2277828 Report a problem Bright MLS #VAFX2277828 Report a problem | ||
Public tax history
Tax history is unavailable.
Monthly payment
Est. payment
Payment breakdown
Explore the cost of this home by adjusting the details. Changes won't be saved.Climate risks
Neighborhood: 22102
Nearby schools
Schools provided by the listing agent
- Elementary: Spring Hill
- Middle: Cooper
- High: Langley
- District: Fairfax County Public Schools
Source: Bright MLS. This data may not be complete. We recommend contacting the local school district to confirm school assignments for this home.


Similar homes
- $5,975,0007 bd10 ba7.8k sqft6700 Lupine Ln, Mc Lean, VA 22101For Sale

 MLS ID #VAFX2322246, Nickie Jordan, TTR Sotheby's International Realty. Bright MLS
 - $4,299,0005 bd9 ba8.8k sqft8305 Fox Haven Dr, Mc Lean, VA 22102For Sale
 MLS ID #VAFX2323994, Piper Yerks, Washington Fine Properties, LLC. Bright MLS
 - $3,900,0005 bd8 ba9.5k sqft936 Kimberwicke Rd, Mc Lean, VA 22102For Sale
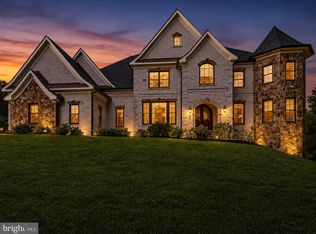 MLS ID #VAFX2334218, Steve Makranczy, Century 21 Redwood Realty. Bright MLS
 - $3,499,0007 bd8 ba7.6k sqft1889 Virginia Ave, Mc Lean, VA 22101For Sale
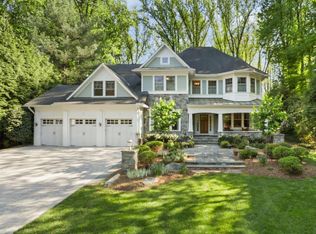 MLS ID #VAFX2332404, Jennifer Harper Thornett, Washington Fine Properties, LLC. Bright MLS
 - $4,800,0006 bd9 ba9.7k sqft6804 Benjamin St, Mc Lean, VA 22101For SaleMLS ID #VAFX2246364, Aiman Stuckart, Long & Foster Real Estate, Inc.. Bright MLS
- $4,190,0005 bd7 ba8.9k sqft903 Douglass Dr, Mc Lean, VA 22101For SaleMLS ID #VAFX2319674, Laurie Mensing, Long & Foster Real Estate, Inc.. Bright MLS
- $4,950,0005 bd7 ba9k sqft9698 Mill Ridge Ln, Great Falls, VA 22066For SaleMLS ID #VAFX2338162, Piper Yerks, Washington Fine Properties, LLC. Bright MLS
- $3,895,0005 bd6 ba8k sqft5821 Goldsboro Rd, Bethesda, MD 20817For SaleMLS ID #MDMC2256118, Barak Sky, Serhant. Bright MLS
- $5,700,0005 bd7 ba7.2k sqft4410 Meadow Rd NW, Washington, DC 20007For SaleMLS ID #DCDC2273642, Michael Rankin, TTR Sotheby's International Realty. Bright MLS
- $4,595,0005 bd5 ba5.7k sqft3615 49th St NW, Washington, DC 20016For SaleMLS ID #DCDC2275014, Daniel Heider, TTR Sotheby's International Realty. Bright MLS
- $5,495,0007 bd6 ba8.6k sqft3626 Raymond St, Chevy Chase, MD 20815For SaleMLS ID #MDMC2241354, Kara Sheehan, TTR Sotheby's International Realty. Bright MLS
- $3,550,0006 bd8 ba8.5k sqftAvenel, Potomac, MD 20854For SaleMLS ID #MDMC2243838, Julie Canard, Long & Foster Real Estate, Inc.. Bright MLS
- $3,500,0006 bd7 ba6.8k sqft7205 Bayside Ct, Mc Lean, VA 22101New ConstructionMLS ID #VAFX2276750, Julie Zelaska, Urban Pace Polaris, Inc.. Bright MLS
- $3,990,0005 bd6 ba6.9k sqft8512 Horseshoe Ln, Rockville, MD 20854For SaleMLS ID #MDMC2223198, Carl Becker, Premier Properties, LLC. Bright MLS
- $4,195,0006 bd9 ba7.4k sqft1515 Crestwood Ln, Mc Lean, VA 22101New ConstructionMLS ID #VAFX2305892, Steve Watson, KW Metro Center. Bright MLS
- $4,595,0006 bd7 ba7.2k sqft1726 Hoban Rd NW, Washington, DC 20007For SaleMLS ID #DCDC2274500, Kyle Meeks, TTR Sotheby's International Realty. Bright MLS
- $6,495,0007 bd10 ba7.2k sqft3022 44th Pl NW, Washington, DC 20016New ConstructionMLS ID #DCDC2261574, Ethan Drath, Washington Fine Properties, LLC. Bright MLS
