Investment opportunity steps from downtown Eagle! 3-attached low maintenance luxury townhomes. Each townhome features 3 generous bedrooms, 2.5 bathrooms, 2 car alley-load garage, and private courtyards. All gourmet kitchens offer dove-tail soft-close cabinets, under-cabinet lighting, enormous quartz islands, upgraded SS LC appliances, range hoods, and walk-in pantries. Townhomes feature different floorplans with some offering main level master, 18' ceiling in living or dining room, separate bonus room, and/or approx. 160 sf unfinished additional storage above garage accessible via pull-down stair. Energy efficient HERS rated home. Full landscaping. An easy stroll to great restaurants, Eagle Sat Market, Guerber Park, Boise River Greenbelt, Eagle Hills Golf Course, or hop on nearby HWY 55 for quick escape to the mountains! Exceptional quality & premier location at a remarkable value! See individual listings: 98986714, 98988143, 98993250.
Active
$1,751,000
134-142 N Edgewood Ln #150, Eagle, ID 83616
9beds
9baths
6,280sqft
:
Get pre-qualified$10,959/mo
Multi Family
Built in 2026
-- sqft lot
$1,732,400 Zestimate®
$279/sqft
$270/mo HOA
What's special
Range hoodsPrivate courtyardsWalk-in pantriesGourmet kitchensEnormous quartz islandsUpgraded ss lc appliancesDove-tail soft-close cabinets
- 7 days |
- 233 |
- 9 |
Zillow last checked:
Listing updated:
Listed by:
Erika Schneider Cell:208-724-4649,
Silvercreek Realty Group
Source: IMLS,MLS#: 98995176
Facts & features
Interior
Bedrooms & bathrooms
- Bedrooms: 9
- Bathrooms: 9
Heating
- Forced Air, Natural Gas, Fireplace(s)
Cooling
- Central Air
Appliances
- Included: Disposal (All Units), Stove/Range (All Units), Refrigerator (All Units)
- Laundry: In Unit
Features
- Walk In Shower, Unit 1 Baths: 2.5, Unit 2 Baths: 2.5, Unit 3 Baths: 2.5
- Has basement: No
- Has fireplace: Yes
Interior area
- Total structure area: 6,280
- Total interior livable area: 6,280 sqft
Video & virtual tour
Property
Parking
- Total spaces: 6
- Parking features: Attached, Detached
- Has garage: Yes
Features
- Fencing: Partial
Lot
- Features: Small Lot 5999 SF
Details
- Parcel number: R2037230420, R2037230440, R2037230460
Construction
Type & style
- Home type: MultiFamily
- Property subtype: Multi Family
Materials
- Frame, Stone, HardiPlank Type, Circ./Cond - Crawl Space
- Roof: Composition
Condition
- Year built: 2026
Utilities & green energy
- Gas: Unit 1 Separate Meter, Unit 2 Separate Meter, Unit 3 Separate Meter
- Water: Public
- Utilities for property: Sewer Connected
Green energy
- Green verification: HERS Index Score
Community & HOA
HOA
- HOA fee: $810 quarterly
Location
- Region: Eagle
Financial & listing details
- Price per square foot: $279/sqft
- Annual tax amount: $1,399
- Date on market: 7/24/2026
- Listing terms: Cash,Conventional,FHA,VA Loan
- Ownership: Fee Simple
Estimated market value
$1,732,400
$1.65M - $1.82M
Not available
Price history
Price history is unavailable.
Public tax history
Tax history is unavailable.
Monthly payment
Est. payment
Payment breakdown
Explore the cost of this home by adjusting the details. Changes won't be saved.Climate risks
Neighborhood: 83616
Nearby schools
GreatSchools rating
- 10/10Eagle Hills Elementary SchoolGrades: PK-5Distance: 0.8 mi
- 10/10Eagle Middle SchoolGrades: 6-8Distance: 1.8 mi
- 10/10Eagle High SchoolGrades: 9-12Distance: 3.4 mi
Schools provided by the listing agent
- Elementary: Seven Oaks
- Middle: Eagle Middle
- High: Eagle
- District: West Ada School District
Source: IMLS. This data may not be complete. We recommend contacting the local school district to confirm school assignments for this home.
- $578,0003 bd3 ba2.1k sqft142 N Edgewood Ln, Eagle, ID 83616New Construction

- $585,0003 bd3 ba2.1k sqft150 N Edgewood Ln, Eagle, ID 83616New Construction

- $588,0003 bd3 ba2.3k sqft134 N Edgewood Ln, Eagle, ID 83616New Construction
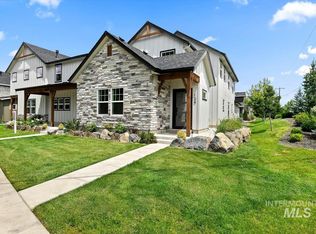
- $578,800-- bd-- ba-- sqft158 N Edgewood Ln, Eagle, ID 83616Off Market
- $--3 bd3 ba2k sqft166 N Edgewood Ln, Eagle, ID 83616Sold
- $574,0003 bd3 ba1.8k sqft1685 E Cutgrass Ln, Eagle, ID 83616For Sale
- $--3 bd3 ba2.1k sqft1632 E Cutgrass Ln, Eagle, ID 83616Sold
- $--3 bd3 ba1.8k sqft1677 E Cutgrass Ln, Eagle, ID 83616Sold
A local agent can set up tours, give advice and negotiate with sellers.
A local lender can help you make sure your offer is ready when you are.
Similar homes
- $1,699,0006 bd6 ba6k sqft4154 W Morgan Creek Ct, Eagle, ID 83616Active
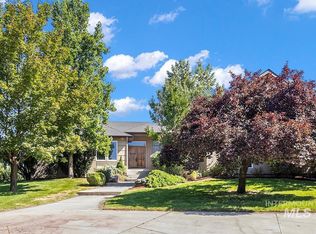 MLS ID #98962117, Olivia Cook, Cook & Company Realty. IMLS
 - $1,590,5006 bd4 ba3.9k sqft264 W Rush Ct, Eagle, ID 83616Active
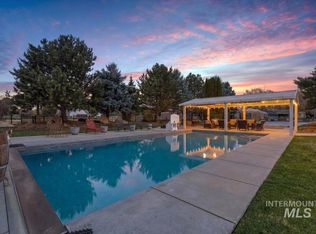 MLS ID #98979414, Will Meyers, Finding 43 Real Estate. IMLS
 - $2,199,0006 bd6 ba5.4k sqft704 N White Sage Way, Eagle, ID 83616Active
 MLS ID #98993091, Arrow Tallman, Keller Williams Realty Boise. IMLS
 - $1,554,9997 bd8 ba5.5k sqft11845 N Barn Owl Way, Boise, ID 83714New
 MLS ID #98995839, Pehr Black, Homes of Idaho. IMLS
 - $1,424,9006 bd4 ba3.6k sqft7715 W Flathead Lake St #6, Eagle, ID 83616ActiveMLS ID #98993112, Jared Laughlin, Homes of Idaho. IMLS
- $1,233,0006 bd5 ba4.2k sqft2097 N World Cup Way, Eagle, ID 83616ActiveMLS ID #98980999, Michelle Welch, John L Scott Boise. IMLS
- $1,670,0006 bd5 ba5.2k sqft5660 N Star Ridge Way, Star, ID 83669ActiveMLS ID #98990698, Alex Macdonald, Silvercreek Realty Group. IMLS
- $1,550,0006 bd6 ba6.6k sqft5908 N Highhill Pl, Star, ID 83669ActiveMLS ID #98980389, Clint Foote, Keller Williams Realty Boise. IMLS
- $1,950,0006 bd7 ba5.5k sqft1417 N Kcid Rd, Caldwell, ID 83605ActiveMLS ID #98989329, Dylan Wittman, Kelly Right Real Estate. IMLS
- $1,275,0006 bd4 ba4.3k sqft3160 E Springwood Dr, Meridian, ID 83642ActiveMLS ID #98994852, Anmol Rattan, NAI Select, LLC. IMLS
- $1,277,7007 bd5 ba5.5k sqft7501 W Swift Ln, Boise, ID 83704ActiveMLS ID #98967588, Luz Martinez, exp Realty, LLC. IMLS
- $1,275,0006 bd4 ba4.3k sqft8081 W Brooks Dr, Boise, ID 83714ActiveMLS ID #98989699, Matt Bauscher, Amherst Madison. IMLS
- $1,375,0006 bd5 ba5.3k sqft14119 Silverridge Rd, Caldwell, ID 83607ActiveMLS ID #98973752, Morgan Werle, Silvercreek Realty Group. IMLS
- $1,199,0007 bd5 ba5.7k sqft8629 Latimore Ln, Middleton, ID 83644ActiveMLS ID #98988156, Pamela Layton, Better Homes & Gardens 43North. IMLS
- $1,295,0007 bd4 ba4k sqft2401 N 26th St, Boise, ID 83702ActiveMLS ID #98954197, Justin Mccarthy, NextStep Real Estate Advisors. IMLS
- $970,0008 bd8 ba3.8k sqft1521 W Alexandra Ln, Boise, ID 83705ActiveMLS ID #98994835, Kim Christianson, Silvercreek Realty Group. IMLS
- $970,0008 bd8 ba3.8k sqft1535 W Alexandra Ln, Boise, ID 83705ActiveMLS ID #98994837, Kim Christianson, Silvercreek Realty Group. IMLS
- $1,019,0006 bd4 ba5.5k sqft11601 W Campanula Dr, Star, ID 83669ActiveMLS ID #98991779, Rebekka Hauskins, Point Realty LLC. IMLS
- $970,0008 bd8 ba3.8k sqft1527 W Alexandra Ln, Boise, ID 83705ActiveMLS ID #98994836, Kim Christianson, Silvercreek Realty Group. IMLS
- $1,199,0006 bd4 ba3.8k sqft5100 W Bel Air St, Boise, ID 83705ActiveMLS ID #98986752, Angela Anderson, Equity Northwest Real Estate. IMLS
