Well-maintained 4-bedroom ranch in popular Bradley Point South with a new roof in 2023, sitting high and dry and in an X Flood zone,. This home offers wood floors in the great room, a split-bedroom floor plan, and new carpet in bedrooms. The spacious great room features a wood burning fireplace and opens to a separate dining area. The kitchen includes a breakfast room and two pantries for added storage. The primary suite has a tray ceiling, garden tub, separate shower, and private water closet. Three additional bedrooms and a full bath are located on the opposite side of the home, with one bedroom featuring a vaulted ceiling. Enjoy the fenced backyard with a large triple-wide patio, great for relaxing or entertaining. You will also enjoy the Bradley Point South amenities to include a pool, tennis courts, fitness facilities, and playground.
Pending
$317,500
134 Brianna Circle, Savannah, GA 31419
4beds
1,672sqft
:
Get pre-qualified$2,166/mo
Single Family Residence
Built in 2004
8,712 Square Feet Lot
$316,500 Zestimate®
$190/sqft
$38/mo HOA
What's special
Wood burning fireplaceFenced backyardSeparate dining areaSplit-bedroom floor planSpacious great roomNew carpet in bedrooms
- 22 days |
- 78 |
- 4 |
Likely to sell faster than
Zillow last checked:
Listing updated:
Listed by:
Craig A. Simpson 912-604-7901,
Seabolt Real Estate,
Michael P. Brannin 912-604-8548,
Seabolt Real Estate
Source: Hive MLS,MLS#: SA356850 Originating MLS: Savannah Multi-List Corporation
Originating MLS: Savannah Multi-List CorporationFacts & features
Interior
Bedrooms & bathrooms
- Bedrooms: 4
- Bathrooms: 2
- Full bathrooms: 2
- Main level bathrooms: 2
- Main level bedrooms: 4
Primary bedroom
- Features: Walk-In Closet(s)
- Level: Main
- Dimensions: 11.11 x 13.11
Bedroom 2
- Level: Main
- Dimensions: 13.8 x 10.11
Bedroom 3
- Level: Main
- Dimensions: 10 x 9.11
Bedroom 4
- Level: Main
- Dimensions: 11.4 x 10.11
Primary bathroom
- Level: Main
- Dimensions: 12.7 x 8.3
Bathroom 2
- Level: Main
- Dimensions: 10 x 4.1
Breakfast room nook
- Level: Main
- Dimensions: 8.3 x 8.3
Dining room
- Level: Main
- Dimensions: 9.10 x 9.4
Great room
- Features: Fireplace
- Level: Main
- Dimensions: 20.6 x 14.2
Kitchen
- Level: Main
- Dimensions: 11.2 x 8.3
Heating
- Central, Electric
Cooling
- Central Air, Electric
Appliances
- Included: Some Electric Appliances, Dishwasher, Electric Water Heater, Disposal, Microwave, Oven, Plumbed For Ice Maker, Range, Self Cleaning Oven, Refrigerator
- Laundry: Laundry Room, Washer Hookup, Dryer Hookup
Features
- Breakfast Area, Tray Ceiling(s), Ceiling Fan(s), Cathedral Ceiling(s), Entrance Foyer, Garden Tub/Roman Tub, High Ceilings, Main Level Primary, Primary Suite, Pantry, Pull Down Attic Stairs, Split Bedrooms, Separate Shower, Vanity, Vaulted Ceiling(s), Fireplace
- Windows: Double Pane Windows
- Basement: None
- Attic: Pull Down Stairs
- Number of fireplaces: 1
- Fireplace features: Great Room, Wood Burning
- Common walls with other units/homes: No Common Walls
Interior area
- Total interior livable area: 1,672 sqft
Property
Parking
- Total spaces: 2
- Parking features: Attached, Garage Door Opener, Kitchen Level, Off Street
- Garage spaces: 2
Accessibility
- Accessibility features: No Stairs
Features
- Stories: 1
- Patio & porch: Patio
- Pool features: Community
- Fencing: Wood,Privacy,Yard Fenced
Lot
- Size: 8,712 Square Feet
- Features: Back Yard, Cul-De-Sac, City Lot, Level, Private
Details
- Parcel number: 21030F03032
- Zoning description: Single Family
- Special conditions: Standard
Construction
Type & style
- Home type: SingleFamily
- Architectural style: Ranch,Traditional
- Property subtype: Single Family Residence
Materials
- Brick
- Foundation: Slab
- Roof: Asphalt,Ridge Vents
Condition
- New construction: No
- Year built: 2004
Utilities & green energy
- Sewer: Public Sewer
- Water: Public
- Utilities for property: Cable Available, Underground Utilities
Green energy
- Energy efficient items: Windows
Community & HOA
Community
- Features: Clubhouse, Pool, Fitness Center, Playground, Street Lights, Sidewalks, Tennis Court(s), Curbs, Gutter(s)
- Subdivision: Bradley Pointe South
HOA
- Has HOA: Yes
- HOA fee: $450 annually
- HOA name: Bradley Pointe South HOA
Location
- Region: Savannah
Financial & listing details
- Price per square foot: $190/sqft
- Tax assessed value: $340,500
- Annual tax amount: $1,719
- Date on market: 6/15/2026
- Cumulative days on market: 22 days
- Listing agreement: Exclusive Right To Sell
- Listing terms: Cash,Conventional,FHA,VA Loan
- Inclusions: Alarm-Smoke/Fire, Ceiling Fans, Refrigerator
- Ownership type: Homeowner/Owner
- Road surface type: Asphalt
Estimated market value
$316,500
$301,000 - $332,000
$2,272/mo
Price history
| Date | Event | Price |
|---|---|---|
| 7/24/2026 | Pending sale | $317,500$190/sqft |
Source:  Hive MLS #SA356850 Report a problem Hive MLS #SA356850 Report a problem | ||
| 7/6/2026 | Contingent | $317,500$190/sqft |
Source: Hive MLS #SA356850 Report a problem | ||
| 6/15/2026 | Listed for sale | $317,500+67.1%$190/sqft |
Source: Hive MLS #SA356850 Report a problem | ||
| 4/12/2018 | Sold | $190,000-2.5%$114/sqft |
Source: Hive MLS #SA183064 Report a problem | ||
| 2/21/2018 | Pending sale | $194,900$117/sqft |
Source: Coldwell Banker Platinum Partners #183064 Report a problem | ||
| 12/4/2017 | Listed for sale | $194,900+69.6%$117/sqft |
Source: Coldwell Banker Platinum #183064 Report a problem | ||
| 12/16/2011 | Sold | $114,900$69/sqft |
Source: Hive MLS #SA90437 Report a problem | ||
| 10/25/2011 | Price change | $114,900-6.5%$69/sqft |
Source: Signature Properties Savannah #90437 Report a problem | ||
| 9/28/2011 | Price change | $122,900-1.6%$74/sqft |
Source: Signature Properties Savannah #90437 Report a problem | ||
| 9/8/2011 | Listed for sale | $124,900-12.5%$75/sqft |
Source: Signature Properties Savannah #90437 Report a problem | ||
| 6/12/2011 | Listing removed | $1,250$1/sqft |
Source: Re/Max Accent #86024 Report a problem | ||
| 5/4/2011 | Listed for rent | $1,250$1/sqft |
Source: Re/Max Accent #86024 Report a problem | ||
| 5/3/2011 | Sold | $142,771-27.9%$85/sqft |
Source: Public Record Report a problem | ||
| 12/22/2008 | Sold | $197,897$118/sqft |
Source: Public Record Report a problem | ||
Public tax history
| Year | Property taxes | Tax assessment |
|---|---|---|
| 2025 | $1,719 +1.2% | $136,200 +18.4% |
| 2024 | $1,699 +48.6% | $115,040 +28.9% |
| 2023 | $1,143 -28.4% | $89,280 +8.3% |
| 2022 | $1,597 -0.3% | $82,400 +20% |
| 2021 | $1,601 -1.7% | $68,680 +2.3% |
| 2020 | $1,629 +1.5% | $67,120 +7.8% |
| 2019 | $1,605 -31.5% | $62,240 +10.7% |
| 2018 | $2,341 +3.9% | $56,200 +8.8% |
| 2017 | $2,253 +15.5% | $51,640 +1.1% |
| 2016 | $1,951 +5.1% | $51,080 -1% |
| 2015 | $1,856 -38.7% | $51,600 -1.1% |
| 2014 | $3,026 | $52,160 -14.9% |
| 2013 | -- | $61,320 -5% |
| 2012 | -- | $64,520 |
| 2011 | -- | $64,520 -11.1% |
| 2010 | -- | $72,600 |
| 2009 | -- | $72,600 -3.2% |
| 2008 | -- | $75,000 |
| 2007 | -- | $75,000 |
| 2006 | -- | $75,000 +87.5% |
| 2005 | -- | $40,000 |
Find assessor info on the county website
Monthly payment
Est. payment
Payment breakdown
Explore the cost of this home by adjusting the details. Changes won't be saved.Climate risks
Neighborhood: Bradley Pointe South Area
Nearby schools
GreatSchools rating
- 4/10Southwest Elementary SchoolGrades: PK-5Distance: 1.4 mi
- 2/10Southwest Middle SchoolGrades: 6-8Distance: 1.2 mi
- 1/10Windsor Forest High SchoolGrades: PK,9-12Distance: 6.5 mi
- $286,9003 bd2 ba1.5k sqft136 Brianna Cir, Savannah, GA 31419Off Market
- $278,1003 bd2 ba1.4k sqft132 Brianna Cir, Savannah, GA 31419Off Market
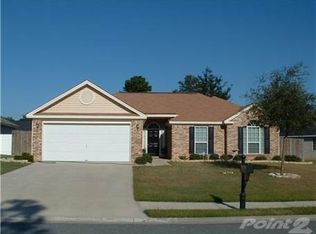
- $309,1003 bd2 ba1.4k sqft112 Kaylin Ct, Savannah, GA 31419Off Market
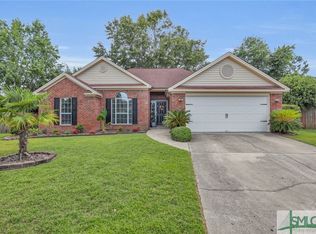
- $274,2003 bd2 ba1.3k sqft138 Brianna Cir, Savannah, GA 31419Off Market

- $283,2003 bd2 ba1.3k sqft130 Brianna Cir, Savannah, GA 31419Off Market
- $311,4004 bd2 ba1.6k sqft110 Kaylin Ct, Savannah, GA 31419Off Market
- $285,1003 bd2 ba1.4k sqft135 Brianna Cir, Savannah, GA 31419Off Market
- $286,9003 bd2 ba1.4k sqft113 Kaylin Ct, Savannah, GA 31419Off Market
A local agent can set up tours, give advice and negotiate with sellers.
Similar homes
- $307,9004 bd2 ba1.5k sqft8 Bitterroot Lane, Savannah, GA 31419For Sale

 MLS ID #SA359983, Chandie W. Hupman, Keller Williams Coastal Area P. Hive MLS
 - $322,5003 bd2 ba1.6k sqft3 Ibis Way, Savannah, GA 31419For Sale
 MLS ID #SA360120, A. Lindsey Adams, Keller Williams Coastal Area P. Hive MLS
 - $309,9004 bd2 ba1.5k sqft1 E White Hawthorne Drive, Savannah, GA 31419For Sale
 MLS ID #SA356987, Dana L. Dorsey, Next Move Real Estate LLC. Hive MLS
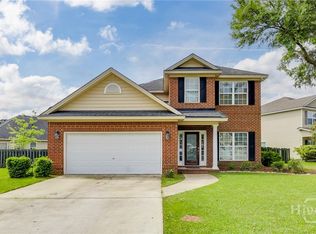
 - $334,9004 bd3 ba1.8k sqft10 Steel Magnolia Lane, Savannah, GA 31419For Sale
 MLS ID #SA353063, Aimee B. Wine, McIntosh Realty Team LLC. Hive MLS
 - $320,0003 bd3 ba1.5k sqft138 Calm Oaks Circle, Savannah, GA 31419For SaleMLS ID #SA357020, Brooke Sims, Corcoran Austin Hill Realty. Hive MLS
- $284,5004 bd3 ba2k sqft59 Fiore Drive, Savannah, GA 31419For SaleMLS ID #SA339578, Alexander T. Rodino, Keller Williams Coastal Area P. Hive MLS
- $365,0004 bd2 ba1.8k sqft115 Sunrise Lane, Savannah, GA 31419For SaleMLS ID #SA355011, Jesse Valentine, Corcoran Austin Hill Realty. Hive MLS
- $389,0004 bd3 ba2k sqft4 White Ibis Ln, Savannah, GA 31419Active
 MLS ID #10801522, Karyn Thomas, Keller Williams Realty Coastal. GAMLS
 - $320,0003 bd2 ba1.8k sqft120 Dukes Way, Savannah, GA 31419For SaleMLS ID #SA335318, Brandon Giebler, Next Move Real Estate LLC. Hive MLS
- $333,0003 bd3 ba1.7k sqft6 Barons Way, Savannah, GA 31419For SaleMLS ID #SA353124, Teresa H. Cowart, RE/MAX Accent. Hive MLS
- $305,0003 bd2 ba1.6k sqft115 Rivermarsh Drive, Savannah, GA 31419For SaleMLS ID #SA359098, Kimberly Turpin, Summit Homes & Land, LLC. Hive MLS
- $374,9004 bd3 ba2.3k sqft147 Shady Grove Lane, Savannah, GA 31419For SaleMLS ID #SA357889, Dewayne C. Hilliard, Keller Williams Coastal Area P. Hive MLS
- $399,9004 bd2 ba2.1k sqft15 Purple Martin Lane, Savannah, GA 31419For SaleMLS ID #SA358956, Jane Beare, Keller Williams Coastal Area P. Hive MLS
- $300,0003 bd2 ba1.4k sqft143 Carlisle Way, Savannah, GA 31419For SaleMLS ID #SA344420, Rebecca S. Wayman, Realty One Group Inclusion. Hive MLS
- $340,0003 bd3 ba1.7k sqft6 Belladona Way, Savannah, GA 31419For SaleMLS ID #SA357028, David Shimp, BHHS Bay Street Realty Group. Hive MLS
- $314,9003 bd2 ba1.3k sqft162 Burton Road, Savannah, GA 31405For SaleMLS ID #SA353791, David T. Mesaros, Keller Williams Coastal Area P. Hive MLS
- $379,0003 bd2 ba1.8k sqft470 Sessile Oak Drive, Savannah, GA 31419For SaleMLS ID #SA354195, Liza DiMarco, Compass Georgia LLC. Hive MLS
- $299,9003 bd2 ba1.4k sqft120 Fontenot Drive, Savannah, GA 31405For SaleMLS ID #SA358362, Jeri E. Patrick, Keller Williams Coastal Area P. Hive MLS
- $370,0003 bd3 ba2.2k sqft466 Stonebridge Circle, Savannah, GA 31419For SaleMLS ID #SA359106, Nicole Johnson, Seabolt Real Estate. Hive MLS
- $315,0003 bd2 ba1.8k sqft15 Victoria Court, Pooler, GA 31322For SaleMLS ID #SA350435, M. Ruth Keaton, Neighborhood Realty. Hive MLS
