Seller offering buyer $5,000 seller concession towards buying down buyer’s interest rate or covering buyer’s closing costs. Enjoy life near the lake! This home is just a short walk from Chapman Lake. This freshly painted home offers 3 bedrooms, 2.5 bathrooms, and 2,525 finished square feet. The spacious bedrooms provide room to relax, including a primary bedroom with its own en-suite bathroom. The main level offers a kitchen, a living room, family room and the master bedroom. The finished basement adds flexible space for more potential bedrooms, a possible movie theater or an office space. You’ll also like the large deck in the back yard and the new, large shed. This home pairs comfortable living with the laid-back Chapman Lake lifestyle. Schedule a showing today!
Active
Price cut: $1K (10/13)
$308,900
134 Ems C29 Ln, Warsaw, IN 46582
3beds
2,525sqft
Single Family Residence
Built in 1998
0.25 Acres Lot
$306,300 Zestimate®
$--/sqft
$-- HOA
What's special
New large shedSpacious bedroomsFamily roomFreshly painted home
- 15 days
- 1,304
- 36
Likely to sell faster than
Zillow last checked:
Listing updated:
Listed by:
Phillip J Kuhn Cell:574-386-9271,
RE/MAX Results
Source: IRMLS,MLS#: 202640145
Facts & features
Interior
Bedrooms & bathrooms
- Bedrooms: 3
- Bathrooms: 3
- Full bathrooms: 2
- 1/2 bathrooms: 1
- Main level bedrooms: 1
Bedroom 1
- Level: Main
Bedroom 2
- Level: Upper
Family room
- Level: Main
- Area: 260
- Dimensions: 20 x 13
Kitchen
- Level: Main
- Area: 143
- Dimensions: 11 x 13
Living room
- Level: Main
- Area: 286
- Dimensions: 22 x 13
Heating
- Natural Gas, Forced Air
Cooling
- Central Air
Appliances
- Included: Dishwasher, Refrigerator, Gas Oven, Gas Range
Features
- Basement: Partially Finished,Concrete
- Has fireplace: No
Interior area
- Total structure area: 2,525
- Total interior livable area: 2,525 sqft
- Finished area above ground: 1,948
- Finished area below ground: 577
Video & virtual tour
Property
Features
- Levels: Two
- Stories: 2
- Waterfront features: Walk to Lake Access
Lot
- Size: 0.25 Acres
- Dimensions: 100X110
- Features: Level
Details
- Parcel number: 430723200206.000016
Construction
Type & style
- Home type: SingleFamily
- Property subtype: Single Family Residence
Materials
- Vinyl Siding
Condition
- New construction: No
- Year built: 1998
Utilities & green energy
- Sewer: Private Sewer
- Water: Well
Community & HOA
Community
- Subdivision: Lake Forest
Location
- Region: Warsaw
Financial & listing details
- Tax assessed value: $250,800
- Annual tax amount: $1,250
- Date on market: 9/28/2026
- Listing terms: Conventional,FHA,USDA Loan,VA Loan
Estimated market value
$306,300
$291,000 - $322,000
$2,700/mo
Price history
| Date | Event | Price |
|---|---|---|
| 10/13/2026 | Price change | $308,900-0.3% |
Source:  IRMLS #202640145 Report a problem IRMLS #202640145 Report a problem | ||
| 10/8/2026 | Price change | $309,900-3.1% |
Source: IRMLS #202640145 Report a problem | ||
| 9/28/2026 | Listed for sale | $319,900+142.6% |
Source: IRMLS #202640145 Report a problem | ||
| 3/25/2013 | Sold | $131,850+24.4%$52/sqft |
Source: Public Record Report a problem | ||
| 10/3/2008 | Sold | $106,000$42/sqft |
Source: Public Record Report a problem | ||
Public tax history
| Year | Property taxes | Tax assessment |
|---|---|---|
| 2025 | $1,389 +11.7% | $250,800 +5.3% |
| 2024 | $1,244 +8.8% | $238,200 +7.4% |
| 2023 | $1,143 +19% | $221,700 +13.9% |
| 2022 | $961 +4.2% | $194,700 +12.2% |
| 2021 | $922 +15.6% | $173,500 +4.7% |
| 2020 | $797 +1.3% | $165,700 +8.1% |
| 2019 | $787 +13.8% | $153,300 +0.7% |
| 2018 | $691 -7.1% | $152,300 +5.8% |
| 2017 | $745 +5% | $143,900 +0.3% |
| 2016 | $709 +5.8% | $143,400 +1.1% |
| 2014 | $670 +101.1% | $141,800 +57.4% |
| 2013 | $333 +13.5% | $90,100 +1.8% |
| 2012 | $294 -33.4% | $88,500 -22.3% |
| 2011 | $441 -4.1% | $113,900 -0.2% |
| 2010 | $460 +14.5% | $114,100 +5.6% |
| 2009 | $401 +43.8% | $108,000 +19.1% |
| 2007 | $279 | $90,700 +1.6% |
| 2006 | -- | $89,300 +45% |
| 2005 | -- | $61,600 |
Find assessor info on the county website
Monthly payment
Est. payment
Payment breakdown
Explore the cost of this home by adjusting the details. Changes won't be saved.Climate risks
Neighborhood: 46582
Nearby schools
Schools provided by the listing agent
- Elementary: Leesburg
- Middle: Lakeview
- High: Warsaw
- District: Warsaw Community
Source: IRMLS. This data may not be complete. We recommend contacting the local school district to confirm school assignments for this home.
Similar homes
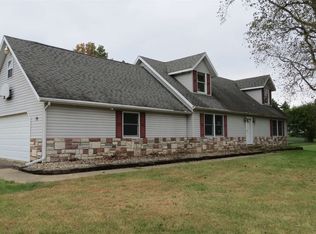
- $319,9003 bd2 ba1.5k sqft846 N Timberline Cir E, Warsaw, IN 46582For Sale
 MLS ID #202641201, Geoff Cavender, eXp Realty, LLC. IRMLS
 - $299,9003 bd2 ba1.5k sqft202 Colonial Dr, Warsaw, IN 46582For Sale
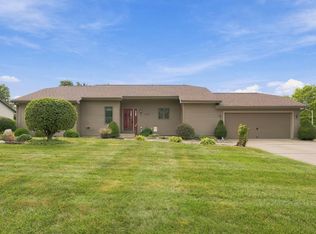 MLS ID #202637652, Brian Peterson, Brian Peterson Real Estate. IRMLS
 - $282,9003 bd2 ba1.8k sqft607 N Parker St, Warsaw, IN 46580For Sale
 MLS ID #202641922, Vince Beasley, Northern Lakes Realty. IRMLS
 - $276,5003 bd2 ba1.4k sqft3363 N Old Farm Rd W, Warsaw, IN 46582For Sale
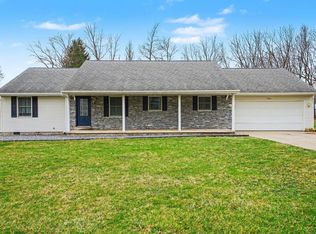 MLS ID #202607935, Nicole Davis, Snyder Strategy Realty Inc.. IRMLS
