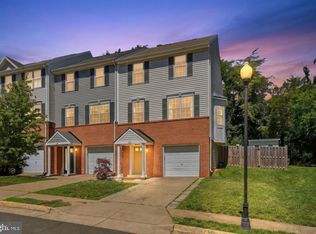
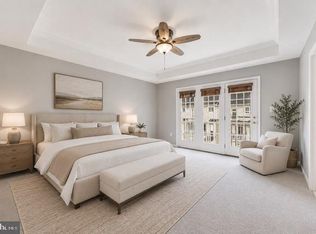
CONSTRUCTION IS COMPLETE! Welcome to Haiti Street, where modern living harmoniously blends with the charming essence of Warrenton. These exquisite brand-new homes are part of an inspiring revitalization of this historic neighborhood, offering a unique opportunity for stylish yet affordable living in Fauquier County. Each thoughtfully designed, ENERGYSTAR-rated 4-bedroom, 3 bath home. Inside, you’ll discover luxury vinyl flooring, elegant granite countertops, and stainless electric appliances that combine durability with style. Crafted for effortless living, these homes are an ideal choice for first-time homeowners looking to settle in this vibrant community. Perched above Eva Walker Park and just two blocks away from the streets of Old Town Warrenton, residents will relish the convenience of walking to work as well as exploring nearby shops, delightful restaurants, and local attractions. The homes are also situated close to picturesque walking trails, a public library, and thriving shopping centers. With public transportation readily accessible on the street and major roads just moments away, connectivity is a breeze. These stunning Habitat for Humanity homes are universally designed and can accommodate ADA accessibility. It's a remarkable opportunity to own a brand-new residence in a lively and nurturing community. Schedule your showing today! Your dream home awaits!
Pending
$400,000
134 Haiti St, Warrenton, VA 20186
4beds
1,718sqft
:
Get pre-qualifiedN/A
Townhouse
Built in 2025
-- sqft lot
$401,500 Zestimate®
$233/sqft
$-- HOA
What's special
Luxury vinyl flooringElegant granite countertopsStainless electric appliances
- 148 days |
- 43 |
- 1 |
Zillow last checked:
Listing updated:
Listed by:
KEYSHA WASHINGTON 571-316-4124,
Samson Properties 7039352308
Source: Bright MLS,MLS#: VAFQ2020790
Facts & features
Interior
Bedrooms & bathrooms
- Bedrooms: 4
- Bathrooms: 3
- Full bathrooms: 3
- Main level bathrooms: 1
- Main level bedrooms: 1
Basement
- Area: 0
Heating
- ENERGY STAR Qualified Equipment, Electric
Cooling
- Central Air, Electric
Appliances
- Included: Electric Water Heater
Features
- Has basement: No
- Has fireplace: No
Interior area
- Total structure area: 1,718
- Total interior livable area: 1,718 sqft
- Finished area above ground: 1,718
- Finished area below ground: 0
Property
Parking
- Total spaces: 1
- Parking features: Paved, Other, Off Street
Accessibility
- Accessibility features: Accessible Doors
Features
- Levels: Two
- Stories: 2
- Pool features: None
Details
- Additional structures: Above Grade, Below Grade
- Parcel number: 6984448436
- Zoning: R6
- Special conditions: Standard
Construction
Type & style
- Home type: Townhouse
- Property subtype: Townhouse
Materials
- HardiPlank Type
- Foundation: Crawl Space
Condition
- Excellent
- New construction: Yes
- Year built: 2025
Utilities & green energy
- Sewer: Public Sewer
- Water: Public
Community & HOA
Community
- Subdivision: None Available
HOA
- Has HOA: No
Location
- Region: Warrenton
Financial & listing details
- Price per square foot: $233/sqft
- Tax assessed value: $75,000
- Annual tax amount: $767
- Date on market: 3/3/2026
- Listing agreement: Exclusive Right To Sell
- Listing terms: FHA,Conventional,VA Loan
- Ownership: Fee Simple
Estimated market value
$401,500
$381,000 - $422,000
$3,041/mo
Price history
| Date | Event | Price |
|---|---|---|
| 5/29/2026 | Pending sale | $400,000$233/sqft |
Source:  Bright MLS #VAFQ2020790 Report a problem Bright MLS #VAFQ2020790 Report a problem | ||
| 3/3/2026 | Listed for sale | $400,000+11.1%$233/sqft |
Source: Bright MLS #VAFQ2020790 Report a problem | ||
| 10/31/2025 | Listing removed | $360,000$210/sqft |
Source: Bright MLS #VAFQ2016952 Report a problem | ||
| 6/5/2025 | Listed for sale | $360,000$210/sqft |
Source: Bright MLS #VAFQ2016952 Report a problem | ||
Public tax history
| Year | Property taxes | Tax assessment |
|---|---|---|
| 2025 | $725 | $75,000 |
| 2024 | -- | $75,000 |
| 2023 | -- | $75,000 |
| 2022 | -- | $75,000 -28.7% |
| 2021 | -- | $105,200 |
| 2020 | -- | $105,200 |
| 2019 | $1,033 | $105,200 |
| 2018 | $1,033 | $105,200 |
| 2016 | -- | $105,200 |
| 2015 | -- | $105,200 |
| 2014 | -- | $105,200 |
| 2013 | -- | $105,200 |
| 2012 | -- | $105,200 |
| 2011 | -- | $105,200 |
| 2010 | -- | $105,200 -28.1% |
| 2009 | -- | $146,400 |
| 2008 | -- | $146,400 |
| 2007 | -- | $146,400 |
| 2005 | -- | $146,400 +815% |
| 2004 | -- | $16,000 |
| 2003 | -- | $16,000 |
| 2002 | -- | $16,000 -33.1% |
| 2001 | -- | $23,900 |
| 2000 | -- | $23,900 |
Find assessor info on the county website
Monthly payment
Est. payment
Payment breakdown
Explore the cost of this home by adjusting the details. Changes won't be saved.Climate risks
Neighborhood: 20186
Nearby schools
GreatSchools rating
- 7/10C.M. Bradley Elementary SchoolGrades: PK-5Distance: 1.4 mi
- NAWarrenton Middle SchoolGrades: 6-8Distance: 0.6 mi
- 7/10Fauquier High SchoolGrades: 9-12Distance: 1.3 mi
Schools provided by the listing agent
- District: Fauquier County Public Schools
Source: Bright MLS. This data may not be complete. We recommend contacting the local school district to confirm school assignments for this home.
- $281,4003 bd1 ba1.2k sqft136 Haiti St, Warrenton, VA 20186Off Market
- $343,3002 bd1 ba980 sqft124 Haiti St, Warrenton, VA 20186Off Market
- $95,0006,054 Square Feet129 Haiti St, Warrenton, VA 20186Off Market
- $603,3003 bd2 ba2.1k sqft129 Haiti St, Warrenton, VA 20186Off Market
- $372,3004 bd2 ba1.4k sqft144 Haiti St, Warrenton, VA 20186Off Market
- $75,0004,225 Square Feet116 Haiti St, Warrenton, VA 20186Off Market
- $429,8004 bd2 ba945 sqft116 Haiti St, Warrenton, VA 20186Off Market
- $684,600-- bd-- ba-- sqft143 Haiti St, Warrenton, VA 20186Off Market
A local agent can set up tours, give advice and negotiate with sellers.
Similar homes
- $415,0003 bd3 ba1.1k sqftOak Leaf Ct, Warrenton, VA 20186For Sale

 MLS ID #VAFQ2022694, Ms. Linda D James, Jobin Realty. Bright MLS
 - $459,9003 bd3 ba2k sqft53 Sire Way, Warrenton, VA 20186For Sale
 MLS ID #VAFQ2022498, Kimberly Holzer, Ross Real Estate. Bright MLS
 - $379,9003 bd3 ba1.6k sqftStonington Condominiums, Manassas, VA 20109For Sale
 MLS ID #VAPW2126092, Lauren Wiley, Serhant. Bright MLS
 - $399,9003 bd3 ba1.7k sqft14571 Marlow St, Gainesville, VA 20155For Sale
 MLS ID #VAPW2119202, Andrea Shoeb, Rosemont Real Estate, LLC. Bright MLS
 - $429,9003 bd4 ba1.6k sqft10866 Depot Dr, Bealeton, VA 22712For SaleMLS ID #VAFQ2022968, David Moore, Hawkins Moore & Company Real Estate LLC. Bright MLS
- $425,0003 bd3 ba1.7k sqftParks At Piedmont South Condo, Gainesville, VA 20155For SaleMLS ID #VAPW2117002, Tyler Ross, Ross Real Estate. Bright MLS
- $419,9903 bd3 ba1.8k sqftChatsworth Village Condo, Manassas, VA 20109For SaleMLS ID #VAPW2124806, Nam Giang, H2YL PROPERTIES LLC. Bright MLS
- $420,0003 bd3 ba1.7k sqft14640 Shelford Way, Gainesville, VA 20155For SaleMLS ID #VAPW2118132, Phillip Brown, Real Broker, LLC. Bright MLS
- $425,0003 bd3 ba1.8k sqftParks At Piedmont South Condo, Gainesville, VA 20155For SaleMLS ID #VAPW2121818, Ashley Tauzier, Berkshire Hathaway HomeServices PenFed Realty. Bright MLS
- $374,0002 bd4 ba1.6k sqftJacksons Ridge Condo, Manassas, VA 20109For SaleMLS ID #VAPW2125800, Danilo Bogdanovic, Redfin Corporation. Bright MLS
- $599,9004 bd2 ba1.9k sqft7733 BOTHA ROAD, BEALETON, VA 22712For SaleMLS ID #VAFQ2023024, Pamela L Martin. eXp Realty
- $375,0003 bd2 ba1.2k sqft4517 Appledale Ct, Marshall, VA 20115For SaleMLS ID #VAFQ2022106, Carolyn Young, Samson Properties. Bright MLS
- $420,0003 bd3 ba1.2k sqft10167 Wilmington St, Manassas, VA 20109For SaleMLS ID #VAPW2124350, Shefali Ryan, Keller Williams Capital Properties. Bright MLS
- $379,9903 bd3 ba1.3k sqftIrongate, Manassas, VA 20109For SaleMLS ID #VAPW2124710, Zaheer Lakhani, Samson Properties. Bright MLS
- $374,9993 bd3 ba1.4k sqftStonington Condominiums, Manassas, VA 20109For SaleMLS ID #VAPW2119498, Janaya Davis, Pearson Smith Realty, LLC. Bright MLS
- $489,9003 bd4 ba1.9k sqft20145 Stonehaven Ave, Jeffersonton, VA 22724For SaleMLS ID #VACU2014020, Ms. Heidi Wulf, RE/MAX Gateway. Bright MLS
- $372,5003 bd3 ba1.3k sqft7166 Little Thames Dr #181, Gainesville, VA 20155For SaleMLS ID #VAPW2117530, Natalie McArtor, Samson Properties. Bright MLS
- $429,9003 bd4 ba1.7k sqft9504 Ninebark Ct, Manassas, VA 20110For SaleMLS ID #VAMN2011426, Matilda Donovan, Wasinger & Co Properties, LLC.. Bright MLS
- $515,0003 bd2 ba1.9k sqft1308 Kristin Ln, Amissville, VA 20106For SaleMLS ID #VACU2013526, Chris Craddock, EXP Realty, LLC. Bright MLS
- $475,0004 bd2 ba2k sqft3961 Rectortown Rd, Marshall, VA 20115For SaleMLS ID #VAFQ2021052, Kaylynn Semple, Pearson Smith Realty LLC. Bright MLS
