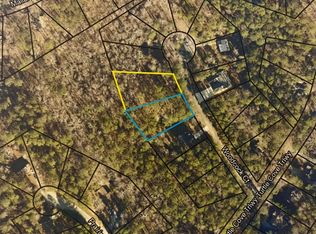
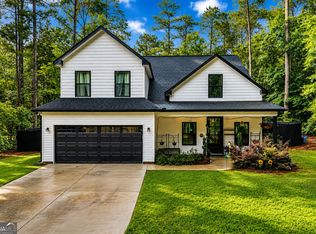
Exceptional 3 bedroom 2 & 1/2 bathroom TO BE BUILT Cape Cod Plan situated on a PRIVATE, CUL-DE-SAC 1.14 acre TRIPLE LOT brought to you by STERLING SOUTH PROPERTIES- Known for his premier upgrades, superior craftsmanship & remarkable customer service to his Buyers. Experience a wealth of premium upgrades in this Exquisite New Construction Home including HARDIE PLANK SIDING, UNDER CABINET LIGHTING, OAK STAIRCASE, PORCELAIN AND CERAMIC TILE BATHS/ SHOWERS, HVAC ZONED SEPARATE UPPER & LOWER, ENGINEERED HARDWOOD FLOORS, UPGRADED STAINLESS STEEL APPLIANCES INCLUDING THE REFRIDGERATOR! You'll also find a cozy stone wood burning fireplace, upgraded fixtures throughout the home, shaker cabinets, SMART Thermostat, SMART front door, SMART exterior cameras and MORE! Estimated Completion Date is September 7, 2026. Buy this home early and chose your colors, fixtures, appliances ++! OPTIONAL ADDITIONS FOR EARLY BUYERS include: single or double garage & screened in rear patio. **Interior Photos are from a previous build of the same plan** Located in the amenity-rich Turtle Cove community, residents enjoy lake access, golf, tennis, swimming, clubhouse dining, playgrounds, and more. This is the perfect blend of craftsmanship, comfort, and lake-living charm. Do not miss this stellar opportunity to own a high quality New Construction in Turtle Cove!
Pending
Price increase: $62.7K (6/30)
$396,650
134 Woodcock Ct Lot 8-9-10, Monticello, GA 31064
3beds
1,800sqft
Single Family Residence
Built in 2026
1.14 Acres Lot
$-- Zestimate®
$220/sqft
$104/mo HOA
What's special
- 103 days |
- 6 |
- 0 |
Zillow last checked:
Listing updated:
Listed by:
Stacy Brownlee 404-732-5957,
Keller Williams Premier
Source: GAMLS,MLS#: 10763426
Facts & features
Interior
Bedrooms & bathrooms
- Bedrooms: 3
- Bathrooms: 3
- Full bathrooms: 2
- 1/2 bathrooms: 1
- Main level bathrooms: 1
- Main level bedrooms: 1
Rooms
- Room types: Family Room
Dining room
- Features: Dining Rm/Living Rm Combo
Heating
- Central, Electric, Heat Pump, Zoned
Cooling
- Ceiling Fan(s), Central Air, Electric, Zoned
Appliances
- Included: Dishwasher, Electric Water Heater, Microwave, Oven/Range (Combo), Stainless Steel Appliance(s)
- Laundry: In Hall
Features
- Double Vanity, Master On Main Level, Separate Shower, Soaking Tub, Tile Bath, Walk-In Closet(s)
- Flooring: Carpet, Hardwood, Tile
- Windows: Double Pane Windows
- Basement: None
- Number of fireplaces: 1
Interior area
- Total structure area: 1,800
- Total interior livable area: 1,800 sqft
- Finished area above ground: 1,800
- Finished area below ground: 0
Property
Parking
- Parking features: Kitchen Level
Features
- Levels: Two
- Stories: 2
- Patio & porch: Patio, Porch
Lot
- Size: 1.14 Acres
- Features: Cul-De-Sac, Private
Details
- Parcel number: 025A 175, 025A 176, 025A 177
Construction
Type & style
- Home type: SingleFamily
- Architectural style: Cape Cod
- Property subtype: Single Family Residence
Materials
- Concrete
- Foundation: Slab
- Roof: Composition
Condition
- To Be Built
- New construction: Yes
- Year built: 2026
Details
- Warranty included: Yes
Utilities & green energy
- Sewer: Septic Tank
- Water: Private
- Utilities for property: High Speed Internet
Community & HOA
Community
- Features: Clubhouse, Golf, Lake, Playground, Pool, Tennis Court(s)
- Subdivision: Turtle Cove
HOA
- Has HOA: Yes
- Services included: Maintenance Grounds, Management Fee, Security, Swimming, Tennis
- HOA fee: $1,245 annually
Location
- Region: Monticello
Financial & listing details
- Price per square foot: $220/sqft
- Annual tax amount: $1
- Date on market: 5/13/2026
- Cumulative days on market: 60 days
- Listing agreement: Exclusive Right To Sell
Estimated market value
Not available
Estimated sales range
Not available
$2,358/mo
Price history
| Date | Event | Price |
|---|---|---|
| 6/30/2026 | Pending sale | $396,650+18.8%$220/sqft |
Source:  GAMLS #10763426 Report a problem GAMLS #10763426 Report a problem | ||
| 6/30/2026 | Listed for sale | $334,000$186/sqft |
Source: GAMLS #10763426 Report a problem | ||
| 5/18/2026 | Pending sale | $334,000$186/sqft |
Source: GAMLS #10763426 Report a problem | ||
| 5/13/2026 | Listed for sale | $334,000$186/sqft |
Source: GAMLS #10763426 Report a problem | ||
Public tax history
Tax history is unavailable.
Monthly payment
Est. payment
Payment breakdown
Explore the cost of this home by adjusting the details. Changes won't be saved.Climate risks
Neighborhood: 31064
Getting around
0 / 100
Car-DependentNearby schools
GreatSchools rating
- 4/10Washington Park Elementary SchoolGrades: 3-5Distance: 8.7 mi
- 5/10Jasper County Middle SchoolGrades: 6-8Distance: 9.5 mi
- 4/10Jasper County High SchoolGrades: 9-12Distance: 7.7 mi
Schools provided by the listing agent
- Elementary: Jasper Elementary
- Middle: Jasper
- High: Jasper
Source: GAMLS. This data may not be complete. We recommend contacting the local school district to confirm school assignments for this home.
- $8,0000.51 acres0 Woodcock Ct LOT 4, Monticello, GA 31064Sold
- $8,0000.55 acres0 Woodcock Ct LOT 5, Monticello, GA 31064Sold

- $340,0004 bd3 ba1.8k sqft0 Woodcock Court Lots #5 & 4, Monticello, GA 31064Sold

- $246,4003 bd2 ba1k sqft2215 Turtle Cove Trwy, Monticello, GA 31064Off Market
- $219,9003 bd2 ba1k sqft2209 Turtle Cove Trwy, Monticello, GA 31064Off Market
- $219,8003 bd2 ba1k sqft2209 Turtle Cove Trailway, Monticello, GA 31064Off Market
- $190,0002 bd2 ba1k sqft2202 Turtle Cove Trwy, Monticello, GA 31064Sold
- $206,7002 bd2 ba1k sqft2202 Turtle Cove Trailway, Monticello, GA 31064Off Market
A local agent can set up tours, give advice and negotiate with sellers.
Similar homes
- $373,0004 bd3 ba2k sqft33 Pheasant Ct, Monticello, GA 31064Active
 MLS ID #10804946, Michael St. Bernard, The American Realty. GAMLS
 - $349,9004 bd3 ba2k sqft98 Goldeneye Ct, Monticello, GA 31064Active
 MLS ID #10729401, Victoria DeRosa, Blue Door Associates, LLC. GAMLS
 - $329,9003 bd3 ba2.1k sqft1034 Whip Poor Will Rd, Monticello, GA 31064Active Under Contract
 MLS ID #10633865, Denise Anderson, Agents Realty LLC. GAMLS
 - $324,9003 bd3 ba2k sqft15 Oriole Cir, Monticello, GA 31064Active
 MLS ID #10633866, Denise Anderson, Agents Realty LLC. GAMLS
 - $369,9003 bd3 ba2.3k sqft100 Bluebird Ct, Monticello, GA 31064Active Under ContractMLS ID #10755483, Cindy Carter, Blue Door Associates, LLC. GAMLS
- $324,9004 bd3 ba1.9k sqft118 Meadowlark Dr, Monticello, GA 31064ActiveMLS ID #10736149, Danielle Givens, NextHome 180 Realty. GAMLS
- $359,9004 bd3 ba1.9k sqft815 Poplar St, Monticello, GA 31064ActiveMLS ID #10757911, Annette Frazier, Southern Classic Realtors. GAMLS
- $394,0264 bd4 ba2.1k sqft101 Cooper Dr #37, Mansfield, GA 30055Active Under ContractMLS ID #10787524, Eva L Thomas, PBG Built Realty. GAMLS
- $429,9003 bd3 ba2.1k sqft376 Doe Ln, Mansfield, GA 30055ActiveMLS ID #10823447, Martina Miller, Southern Roots Realty Partners. GAMLS
- $359,0004 bd3 ba2.4k sqft13 Goldfinch Cir, Monticello, GA 31064ActiveMLS ID #10644606, Adam McGinnis, Southern Edge Realty LLC. GAMLS
- $411,4595 bd4 ba2.5k sqft70 Cooper Dr #56, Mansfield, GA 30055ActiveMLS ID #10816589, Eva L Thomas, PBG Built Realty. GAMLS
- $370,0003 bd3 ba2.6k sqft150 W Pennick Dr, Covington, GA 30014ActiveMLS ID #10714231, Glynis Ivey, Keller Williams Premier. GAMLS
- $369,0004 bd3 ba2.1k sqft289 Singley Dr, Locust Grove, GA 30248ActiveMLS ID #10825207, Alexis Longmire, Market South Properties Inc.. GAMLS
- $475,0004 bd3 ba2.4k sqft261 Water Oak Dr, Monticello, GA 31064ActiveMLS ID #10826932, Shelease K Allen, Shelease Real Estate. GAMLS
- $369,0004 bd2 ba2k sqft120 W Pennick Dr, Covington, GA 30014ActiveMLS ID #10796403, Greg Ozburn, Coldwell Banker Upchurch Realty. GAMLS
- $434,9004 bd2 ba1.8k sqft486 Bob Thomas Rd, Jackson, GA 30233ActiveMLS ID #10825248, Chris Edmondson, Century 21 Crowe Realty. GAMLS
- $329,9003 bd2 ba2.2k sqft139 Winding Way, Jackson, GA 30233ActiveMLS ID #10766369, Travis W Thomas, Magnolia Dwellings. GAMLS
- $474,9993 bd2 ba1.7k sqft1516 Stark Rd, Jackson, GA 30233ActiveMLS ID #10633466, Nikki Peek, SouthSide, REALTORS. GAMLS
- $389,9003 bd2 ba1.8k sqft1830 King Mill Rd, McDonough, GA 30252ActiveMLS ID #10822123, Angela J Moss, BHGRE Metro Brokers. GAMLS
- $394,0004 bd2 ba2.1k sqft85 Bingley Ct, Covington, GA 30016ActiveMLS ID #10789003, Sharena Loggins, Maison Fleur Realty Group LLC. GAMLS
