Ypsilanti! Beautifully updated ranch home featuring 3 bedrooms and 1.5 baths. Upgrades include a new roof, new furnace/AC, newer water heater, new vinyl flooring, refinished wood floors, and a new gas fireplace. Expanded layout adds a spacious primary suite, half bath, and large living area. Enjoy a fenced backyard with a sliding glass door for seamless indoor-outdoor living. Two car garage - close to hospital systems, shopping and dining. Schedule your private showing!
Pending
$245,000
1340 Duncan Ave, Ypsilanti, MI 48198
3beds
1,256sqft
:
Get pre-qualified$1,842/mo
Single Family Residence
Built in 1958
7,405 Square Feet Lot
$250,800 Zestimate®
$195/sqft
$-- HOA
What's special
New gas fireplaceFenced backyardExpanded layoutNewer water heaterNew roofSpacious primary suiteTwo car garage
- 27 days |
- 1,115 |
- 79 |
Zillow last checked:
Listing updated:
Listed by:
Anne Loehr 269-207-8606,
Redfin Corporation 248-327-0275
Source: MichRIC,MLS#: 26032291
Facts & features
Interior
Bedrooms & bathrooms
- Bedrooms: 3
- Bathrooms: 2
- Full bathrooms: 1
- 1/2 bathrooms: 1
- Main level bedrooms: 3
Primary bedroom
- Level: Main
- Area: 143
- Dimensions: 13.00 x 11.00
Bedroom 2
- Level: Main
- Area: 100
- Dimensions: 10.00 x 10.00
Bedroom 3
- Level: Main
- Area: 110
- Dimensions: 11.00 x 10.00
Primary bathroom
- Level: Main
- Area: 25
- Dimensions: 5.00 x 5.00
Bathroom 2
- Level: Main
- Area: 42
- Dimensions: 7.00 x 6.00
Dining area
- Level: Main
- Area: 120
- Dimensions: 12.00 x 10.00
Family room
- Level: Main
- Area: 234
- Dimensions: 18.00 x 13.00
Kitchen
- Level: Main
- Area: 135
- Dimensions: 15.00 x 9.00
Laundry
- Level: Main
- Area: 48
- Dimensions: 8.00 x 6.00
Living room
- Level: Main
- Area: 208
- Dimensions: 16.00 x 13.00
Heating
- Forced Air
Cooling
- Central Air
Appliances
- Included: Dishwasher, Dryer, Oven, Refrigerator, Washer
- Laundry: Laundry Room
Features
- Ceiling Fan(s)
- Flooring: Wood
- Basement: Crawl Space
- Number of fireplaces: 1
- Fireplace features: Family Room, Gas Log
Interior area
- Total structure area: 1,256
- Total interior livable area: 1,256 sqft
Property
Parking
- Total spaces: 2
- Parking features: Detached, Garage Door Opener
- Garage spaces: 2
Features
- Stories: 1
Lot
- Size: 7,405 Square Feet
- Dimensions: 60 x 125 x 61 x 125
- Features: Level
Details
- Parcel number: K1110184014
- Zoning description: RES
Construction
Type & style
- Home type: SingleFamily
- Architectural style: Ranch
- Property subtype: Single Family Residence
Materials
- Aluminum Siding
- Roof: Asphalt,Shingle
Condition
- New construction: No
- Year built: 1958
Utilities & green energy
- Sewer: Public Sewer
- Water: Public
- Utilities for property: Phone Available, Natural Gas Available, Electricity Available, Cable Available, Natural Gas Connected, Cable Connected
Community & HOA
Location
- Region: Ypsilanti
Financial & listing details
- Price per square foot: $195/sqft
- Tax assessed value: $87,776
- Annual tax amount: $5,792
- Date on market: 6/26/2026
- Listing terms: Cash,Conventional
- Electric utility on property: Yes
- Road surface type: Paved
Estimated market value
$250,800
$238,000 - $263,000
$1,862/mo
Price history
| Date | Event | Price |
|---|---|---|
| 7/20/2026 | Pending sale | $245,000$195/sqft |
Source:  MichRIC #26032291 Report a problem MichRIC #26032291 Report a problem | ||
| 6/30/2026 | Contingent | $245,000$195/sqft |
Source: MichRIC #26032291 Report a problem | ||
| 6/26/2026 | Listed for sale | $245,000+48.5%$195/sqft |
Source: MichRIC #26032291 Report a problem | ||
| 1/5/2023 | Sold | $165,000-8.3%$131/sqft |
Source:  Realcomp II #20221050317 Report a problem Realcomp II #20221050317 Report a problem | ||
| 12/13/2022 | Pending sale | $180,000$143/sqft |
Source: Realcomp II #20221050317 Report a problem | ||
| 12/5/2022 | Listed for sale | $180,000$143/sqft |
Source: Realcomp II #20221050317 Report a problem | ||
| 11/28/2022 | Pending sale | $180,000$143/sqft |
Source: Realcomp II #20221050317 Report a problem | ||
| 11/14/2022 | Listed for sale | $180,000$143/sqft |
Source: Realcomp II #20221050317 Report a problem | ||
| 11/3/2022 | Listing removed | -- |
Source: Realcomp II #20221050317 Report a problem | ||
| 10/18/2022 | Pending sale | $180,000$143/sqft |
Source: Realcomp II #20221050317 Report a problem | ||
| 10/14/2022 | Listed for sale | $180,000$143/sqft |
Source: Realcomp II #20221050317 Report a problem | ||
Public tax history
| Year | Property taxes | Tax assessment |
|---|---|---|
| 2025 | $5,792 | $87,900 +6% |
| 2024 | -- | $82,900 +6.1% |
| 2023 | -- | $78,100 +4.3% |
| 2022 | -- | $74,900 +13.3% |
| 2021 | -- | $66,100 -0.2% |
| 2020 | -- | $66,200 +14.3% |
| 2019 | -- | $57,900 +16.3% |
| 2018 | -- | $49,800 +3.1% |
| 2017 | $1,625 | $48,300 +60.1% |
| 2016 | $1,625 +4.9% | $30,163 +0.3% |
| 2015 | $1,548 | $30,073 -12.3% |
| 2014 | $1,548 | $34,300 |
| 2013 | $1,548 | $34,300 -1.2% |
| 2012 | -- | $34,700 -2.8% |
| 2011 | -- | $35,700 -19.6% |
| 2010 | -- | $44,400 -5.4% |
| 2009 | -- | $46,938 +4.4% |
| 2008 | -- | $44,960 +2.3% |
| 2007 | -- | $43,950 -37.9% |
| 2005 | -- | $70,800 +2% |
| 2004 | -- | $69,400 +1.9% |
| 2003 | -- | $68,100 +14.1% |
| 2002 | $1,544 +107.4% | $59,700 +5.1% |
| 2001 | $744 | $56,800 +18.6% |
| 2000 | -- | $47,900 |
| 1999 | -- | -- |
Find assessor info on the county website
Monthly payment
Est. payment
Payment breakdown
Explore the cost of this home by adjusting the details. Changes won't be saved.Climate risks
Neighborhood: 48198
Nearby schools
GreatSchools rating
- 1/10Erickson ElementaryGrades: 1-6Distance: 1 mi
- 2/10Ypsilanti Community Middle SchoolGrades: 5-8Distance: 1.2 mi
- 2/10AC Tech High SchoolGrades: 9-12Distance: 3.2 mi
- $179,4003 bd1 ba864 sqft1348 Duncan Ave, Ypsilanti, MI 48198Off Market
- $169,8003 bd1 ba864 sqft1332 Duncan Ave, Ypsilanti, MI 48198Off Market
- $174,3003 bd1 ba864 sqft1358 Duncan Ave, Ypsilanti, MI 48198Off Market
- $177,6003 bd1 ba864 sqft1322 Duncan Ave, Ypsilanti, MI 48198Off Market
- $195,8003 bd1 ba1.1k sqft1329 Hawthorne Ave, Ypsilanti, MI 48198Off Market
- $160,4003 bd1 ba1.1k sqft1337 Hawthorne Ave, Ypsilanti, MI 48198Off Market
- $179,1003 bd1 ba900 sqft1349 Hawthorne Ave, Ypsilanti, MI 48198Off Market
- $175,5003 bd1 ba900 sqft1317 Hawthorne Ave, Ypsilanti, MI 48198Off Market
A local agent can set up tours, give advice and negotiate with sellers.
Similar homes
- $235,0003 bd2 ba1k sqft1027 Lori St, Ypsilanti, MI 48198For Sale
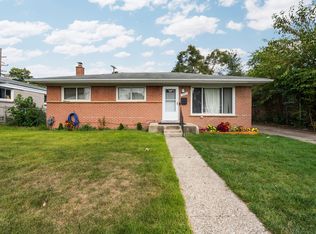
 MLS ID #26024393, Mahmoud Alkahala, Keller Williams Ann Arbor Mrkt. MichRIC
 - $275,0004 bd2 ba1.6k sqft1396 E Forest Ave, Ypsilanti, MI 48198For Sale
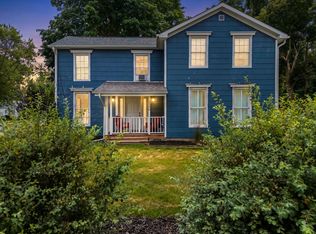 MLS ID #26034067, Diane Crouch, Good Company. MichRIC
 - $230,0003 bd3 ba1.4k sqft9579 Harbour Cove Ct, Ypsilanti, MI 48197For Sale
 MLS ID #26029666, Charles Cook, Household Real Estate, LLC.. MichRIC
 - $279,9003 bd3 ba1.7k sqft1680 Cliffs Lndg #302E, Ypsilanti, MI 48198For Sale

 MLS ID #20261027718, Rami H Ahmad, Keller Williams Legacy. Realcomp II
 - $275,0004 bd2 ba1k sqft38203 Avondale St, Westland, MI 48186For SaleMLS ID #26037349, Michelle Willibey, Redfin Corporation. MichRIC
- $185,0002 bd2 ba1k sqft804 Cliffs Dr APT 205-F, Ypsilanti, MI 48198For SaleMLS ID #26025592, Amy Griffith, Key Realty One LLC. MichRIC
- $250,0003 bd1 ba1k sqft1660 N Sheldon Rd, Canton, MI 48187For SaleMLS ID #20261048083, Justin S Ford, EXP Realty Plymouth. Realcomp II
- $320,0002 bd2 ba1.4k sqft445 Courtland St, Ypsilanti, MI 48197For SaleMLS ID #26014243, James Morrison, Howard Hanna Real Estate. MichRIC
- $227,0003 bd2 ba931 sqft668 S Hawthorne St, Westland, MI 48186For SaleMLS ID #26036766, Jerlee Taylor-Bond, RE/MAX Platinum. MichRIC
- $285,0004 bd1 ba1.3k sqft2310 Pinecrest Ave, Ann Arbor, MI 48104For SaleMLS ID #26003989, Abby Chase, Beal Properties LLC. MichRIC
- $275,0003 bd3 ba1.8k sqft9475 Lakeside Dr, Ypsilanti, MI 48197For SaleMLS ID #26012292, Stephanie Hale, Howard Hanna Real Estate. MichRIC
- $360,0004 bd3 ba1.8k sqft1646 Golfview Dr, Ypsilanti, MI 48198For SaleMLS ID #26021947, Ana Skidmore, @properties Christie's Int'lAA. MichRIC
- $260,0003 bd2 ba1.6k sqft1028 Carlton Dr, Milan, MI 48160For SaleMLS ID #20261022949, Christina Joss, KW Professionals. Realcomp II
- $175,0003 bd1 ba1.3k sqft35229 Atlas St, Romulus, MI 48174For SaleMLS ID #26037557, David Malcolm, The Charles Reinhart Company. MichRIC
- $239,9003 bd1 ba1.6k sqft6905 Lathers St, Garden City, MI 48135For SaleMLS ID #20261052808, Melissa Wise, Century 21 Dynamic Realty. Realcomp II
- $249,9003 bd1 ba1.5k sqft5735 N Silvery Ln, Dearborn Heights, MI 48127For SaleMLS ID #20261050920, Erick Monzo, Keller Williams Realty-Great Lakes. Realcomp II
- $223,0003 bd1 ba1.2k sqft32326 Florence St, Garden City, MI 48135For SaleMLS ID #20261041081, Melissa Evans Itsell, Coldwell Banker Professionals. Realcomp II
- $360,0003 bd3 ba1.7k sqft45145 Jeanette Ave, Van Buren Township, MI 48111For SaleMLS ID #26034980, Brad Jordan, Realty Experts LLC. MichRIC
- $235,0003 bd2 ba1.1k sqft4114 McKinley St, Dearborn Heights, MI 48125For SaleMLS ID #26023636, Sonseeahray Harvin, Redfin Corporation. MichRIC
- $249,9004 bd2 ba1.6k sqft2103 Stone School Cir, Ann Arbor, MI 48108For SaleMLS ID #26025076, Tami Simpson, Howard Hanna Real Estate. MichRIC
