Welcome to 1340 Monmouth Crescent in Burlington. This beautifully updated home offers the perfect blend of comfort, style, and peace of mind, with numerous major upgrades completed throughout the property. Step inside to discover brand-new flooring (2026) and updated electrical service (2026) featuring a 200-amp panel, providing modern functionality and convenience. The bright and inviting living spaces are enhanced by a stunning gas fireplace installed in 2025, creating a warm focal point for family gatherings and entertaining. Designed with energy efficiency in mind, the home features a dual-fuel heating system combining a forced-air natural gas furnace with a heat pump, delivering year-round comfort and improved efficiency. The hot water system is further enhanced by a drain water heat recovery unit, helping to reduce energy consumption and operating costs. Outside, enjoy your own private backyard retreat featuring a salt water inground pool installed in 2022—perfect for summer relaxation and outdoor enjoyment. Extensive exterior improvements completed in 2021 include fascia, soffits, eavestroughs, insulation, and exterior paint, contributing to both curb appeal and energy efficiency. Additional updates include an owned hot water tank (2022), offering added value and reduced monthly expenses. Situated in a sought-after Burlington neighbourhood close to parks, schools, shopping, and commuter routes, this move-in-ready home presents an exceptional opportunity for families and discerning buyers alike.
Pending
C$1,449,900
1340 Monmouth Dr, Burlington, ON L7P 3J6
4beds
2,350sqft
Single Family Residence, Residential
Built in ----
8,400 Square Feet Lot
$-- Zestimate®
C$617/sqft
C$-- HOA
What's special
Brand-new flooringStunning gas fireplacePrivate backyard retreatSalt water inground poolOwned hot water tank
- 63 days |
- 2 |
- 0 |
Zillow last checked:
Listing updated:
Listed by:
Chris Knighton, Salesperson,
eXp Realty,
Justin Sawicki, Salesperson,
eXp Realty
Source: ITSO,MLS®#: 40839198Originating MLS®#: Cornerstone Association of REALTORS®
Facts & features
Interior
Bedrooms & bathrooms
- Bedrooms: 4
- Bathrooms: 3
- Full bathrooms: 2
- 1/2 bathrooms: 1
- Main level bathrooms: 1
Other
- Level: Third
Bedroom
- Level: Third
Bedroom
- Level: Third
Bedroom
- Level: Lower
Bathroom
- Features: 2-Piece
- Level: Main
Bathroom
- Features: 4-Piece
- Level: Third
Other
- Features: 3-Piece
- Level: Third
Dining room
- Level: Main
Family room
- Level: Main
Foyer
- Level: Second
Kitchen
- Level: Main
Laundry
- Level: Main
Living room
- Level: Second
Mud room
- Level: Main
Sitting room
- Level: Lower
Storage
- Level: Basement
Utility room
- Level: Basement
Heating
- Forced Air, Natural Gas, Heat Pump
Cooling
- Central Air
Appliances
- Included: Built-in Microwave, Dishwasher, Dryer, Refrigerator, Stove, Washer
- Laundry: Main Level
Features
- None
- Basement: Full,Partially Finished
- Has fireplace: No
Interior area
- Total structure area: 2,350
- Total interior livable area: 2,350 sqft
- Finished area above ground: 2,350
Property
Parking
- Total spaces: 4
- Parking features: Attached Garage, Private Drive Double Wide
- Attached garage spaces: 2
- Uncovered spaces: 2
Features
- Stories: 3
- Frontage type: South
- Frontage length: 70.00
Lot
- Size: 8,400 Square Feet
- Dimensions: 70 x 120
- Features: Urban, None
Details
- Parcel number: 071300184
- Zoning: R2.2
Construction
Type & style
- Home type: SingleFamily
- Property subtype: Single Family Residence, Residential
Materials
- Brick, Wood Siding
- Foundation: Concrete Block
- Roof: Asphalt Shing
Condition
- 31-50 Years
- New construction: No
Utilities & green energy
- Sewer: Sewer (Municipal)
- Water: Municipal
Community & HOA
Location
- Region: Burlington
Financial & listing details
- Price per square foot: C$617/sqft
- Annual tax amount: C$8,142
- Date on market: 6/12/2026
- Inclusions: Built-in Microwave, Dishwasher, Dryer, Refrigerator, Stove, Washer
Price history
| Date | Event | Price |
|---|---|---|
| 6/19/2026 | Pending sale | C$1,449,900C$617/sqft |
Source: ITSO #40839198 Report a problem | ||
| 6/15/2026 | Contingent | C$1,449,900C$617/sqft |
Source: ITSO #40839198 Report a problem | ||
| 6/12/2026 | Listed for sale | C$1,449,900+31.8%C$617/sqft |
Source: ITSO #40839198 Report a problem | ||
| 7/6/2020 | Listing removed | C$1,099,900C$468/sqft |
Source: Re/Max Escarpment Woolcott Realty Inc. #W4808945 Report a problem | ||
| 6/26/2020 | Listed for sale | C$1,099,900C$468/sqft |
Source: RE/MAX Escarpment Woolcott Realty Inc. #H4081327 Report a problem | ||
Public tax history
Tax history is unavailable.
Climate risks
Neighborhood: Tyandaga
Nearby schools
GreatSchools rating
No schools nearby
We couldn't find any schools near this home.
- C$---- bd-- ba-- sqft1336 Monmouth Dr, Burlington, ON L7P3J6Off Market
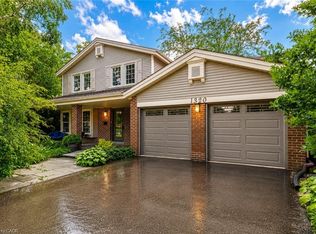
- C$2,047,0005 bd4 ba2.9k sqft1320 Monmouth Dr, Burlington, ON L7P3J6For Sale
- C$---- bd-- ba-- sqft2218 Belgrave Ct, Burlington, ON L7P3R5Off Market
- C$---- bd-- ba-- sqft1315 Roseto Ct, Burlington, ON L7P4L4Off Market
- C$---- bd-- ba-- sqft1501 Upper Middle Rd #2, Burlington, ON L7P4M5Off Market
- C$850,0002 bd3 ba1.6k sqft1501 Upper Middle Rd #3, Burlington, ON L7P4M5Sold
- C$799,9003 bd4 ba1.2k sqft1503 Upper Middle Rd #1, Burlington, ON L7P4M5For Sale
- C$---- bd-- ba-- sqft2196 Fairchild Blvd, Burlington, ON L7P3E4Off Market
Similar homes
- C$1,454,9004 bd4 ba2.4k sqft2188 Bader Cres, Burlington, ON L7P 4N6For Sale
 MLS ID #40851837, Lidia I. Petrunas, Salesperson, RE/MAX Escarpment Realty Inc.. ITSO
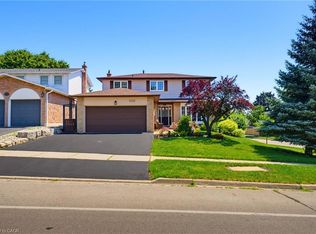
 - C$1,195,9004 bd3 ba1.9k sqft2325 Duncaster Dr, Burlington, ON L7P 4C3For Sale
 MLS ID #40853944, Melissa Pennycook, Salesperson, Royal LePage Burloak Real Estate Services. ITSO
 - C$1,199,9994 bd2 ba1.8k sqft152 Concession 7 Rd E, West Lincoln, ON L0R 2A0For Sale
 MLS ID #40855751, Ashley Popek, Salesperson, Sutton Group Innovative Realty Inc.. ITSO
 - C$1,075,0004 bd2 ba1.4k sqft1485 Jefferson Rd, Burlington, ON L7P 2C7For Sale
 MLS ID #40854530, Codruta Smith, Salesperson, Homelife Professionals Realty Inc.. ITSO
 - C$1,580,0005 bd5 ba2.1k sqft612 Marley Rd, Burlington, ON L7T 3R7For SaleMLS ID #40841454, James Lowes, Salesperson, CASORA REALTY INC.. ITSO
- C$1,750,0003 bd4 ba2.3k sqft1321 Fairway Ct, Burlington, ON L7P 1M5For SaleMLS ID #40840353, Drew Woolcott, Broker, RE/MAX Escarpment Realty Inc.. ITSO
- C$1,645,0004 bd3 ba2.2k sqft4237 Millcroft Park Dr, Burlington, ON L7M 3V7For SaleMLS ID #40837684, Zonya Dixon, Salesperson, RE/MAX Real Estate Centre Inc.. ITSO
- C$1,299,9005 bd3 ba1.9k sqft3411 Lansdown Dr, Burlington, ON L7M 1S5For SaleMLS ID #40844330, Piers Braaten, Salesperson, Royal LePage Macro Realty. ITSO
- C$1,699,9994 bd4 ba2.5k sqft19 Concession 5 E, Flamborough, ON L8B 1K4For SaleMLS ID #40850115, Drew Woolcott, Broker, RE/MAX Escarpment Realty Inc.. ITSO
- C$1,399,9003 bd2 ba2.2k sqft5424 Greer Dr, Burlington, ON L7L 7M7For SaleMLS ID #40852236, Leslie Brafield, Salesperson, RE/MAX Realty Specialists Inc.. ITSO
- C$1,625,0003 bd4 ba2.4k sqft6 Mays Cres, Hamilton, ON L8B 0G4For SaleMLS ID #40851158, Deborah Bennet, Salesperson, Century 21 Miller Real Estate Ltd.. ITSO
- C$1,325,0004 bd3 ba2.5k sqft31 Commando Ct, Hamilton, ON L8B 0J6For SaleMLS ID #40842368, Kyrsten Feere, Salesperson, Royal LePage Real Estate Associates. ITSO
- C$1,487,7775 bd3 ba2.2k sqft3092 Shannon Cres, Oakville, ON L6L 6B4For SaleMLS ID #40841509, Kirk Fournier, Salesperson, SUTTON GROUP QUANTUM REALTY INC. ITSO
- C$1,299,9003 bd3 ba2.3k sqft1416 Progreston Rd, Hamilton, ON L0R 1H3For SaleMLS ID #40847246, Drew Woolcott, Broker, RE/MAX Escarpment Realty Inc.. ITSO
- C$1,299,0003 bd2 ba1.7k sqft132 Hampton Heath Rd, Burlington, ON L7L 4N9For SaleMLS ID #40849739, Maureen Galivan, Salesperson, RE/MAX Escarpment Realty Inc.. ITSO
- C$2,150,0004 bd3 ba2.5k sqft600 Deborah Cres, Burlington, ON L7T 2N1For SaleMLS ID #40833725, Sandy Smallbone, Salesperson, RE/MAX Escarpment Realty Inc.. ITSO
- C$1,069,0003 bd3 ba1.5k sqft2206 Donald Rd, Burlington, ON L7M 3R9For SaleMLS ID #40848514, Patricia Snowdon, Salesperson, RE/MAX Escarpment Realty Inc.. ITSO
- C$799,9003 bd4 ba1.2k sqft1503 Upper Middle Rd #1, Burlington, ON L7P 4M5For SaleMLS ID #40853108, Rob Golfi, Salesperson, RE/MAX Escarpment Golfi Realty Inc.. ITSO
- C$1,490,0003 bd3 ba1.5k sqft1095 Governors Rd, Hamilton, ON L9H 5E3For SaleMLS ID #40852533, Michael St. Jean, Salesperson, Michael St. Jean Realty Inc.. ITSO
- C$1,999,9994 bd3 ba1.7k sqft272 Goodram Dr, Burlington, ON L7L 2J5For SaleMLS ID #40839194, Tanya Rocca, Salesperson, Royal LePage Burloak Real Estate Services. ITSO
