A beautiful lakeview single story home situated on a Cul-De-Sac in a nice neighborhood within a gated community. 18,048 Sqft Big lot, High ceiling, Lakeview master, covered patio with sound system and outdoor fans with lights, open kitchen, water softener and sprinkler system. TOTO Washlet toilet seat with remote control. Frameless LED light Bathroom Vanity Mirror, Frameless mirrored Medicine Cabinet. Jacuzzi Bathtub, Decorated fire place. Modern Artistic Bathroom Vessel Vanity Sink with Pop-Up Drain, Under vanity lights, Rimless glass shower, Plantation shutters, recent Fans with lights, linen closet in Utility room, Closet in powder bath, recently painted garage floor, elite chandeliers and LED lightings, Double Ovens, China Cabinet lightings, Under cabinet and cabinet top lightings, Updated recent backsplash, 2nd Master or mother in-law suite, Wired sound system wired, Iron grilled fence, recent Granite countertops, Modern Kitchen cabinets, custom made wine glass holder.
For sale
$749,990
13403 Lakemeade Ct, Sugar Land, TX 77498
4beds
3,473sqft
:
Get pre-qualified$5,507/mo
Single Family Residence
Built in 2003
0.41 Acres Lot
$-- Zestimate®
$216/sqft
$108/mo HOA
What's special
Decorated fire placeHigh ceilingGranite countertopsOpen kitchenCovered patioModern kitchen cabinetsJacuzzi bathtub
- 278 days |
- 164 |
- 5 |
Zillow last checked:
Listing updated:
Listed by:
Jack McLemore TREC #0460808 817-283-5134,
ListingResults.com
Source: HAR,MLS#: 8890787
Facts & features
Interior
Bedrooms & bathrooms
- Bedrooms: 4
- Bathrooms: 4
- Full bathrooms: 3
- 1/2 bathrooms: 1
Heating
- Natural Gas
Cooling
- Electric
Appliances
- Included: Convection Oven, Double Oven, Electric Oven, Gas Oven, Microwave, Gas Cooktop, Dishwasher
Features
- Flooring: Tile
- Number of fireplaces: 1
- Fireplace features: Gas Log
Interior area
- Total structure area: 3,473
- Total interior livable area: 3,473 sqft
Property
Parking
- Total spaces: 2
- Parking features: Attached
- Attached garage spaces: 2
Features
- Stories: 1
Lot
- Size: 0.41 Acres
- Features: Cul-De-Sac, Subdivided, 0 Up To 1/4 Acre
Details
- Parcel number: 5670010021250907
Construction
Type & style
- Home type: SingleFamily
- Architectural style: Traditional
- Property subtype: Single Family Residence
Materials
- Brick
- Foundation: Slab
- Roof: Composition
Condition
- New construction: No
- Year built: 2003
Utilities & green energy
- Sewer: Public Sewer
- Water: Public
Community & HOA
Community
- Subdivision: Orchard Lake Estates Sec 1
HOA
- Has HOA: Yes
- HOA fee: $1,300 annually
Location
- Region: Sugar Land
Financial & listing details
- Price per square foot: $216/sqft
- Tax assessed value: $784,349
- Annual tax amount: $18,345
- Date on market: 10/22/2025
- Listing terms: Cash,Conventional,FHA,VA Loan
Estimated market value
Not available
Estimated sales range
Not available
$3,509/mo
Price history
| Date | Event | Price |
|---|---|---|
| 5/9/2025 | Price change | $749,9900%$216/sqft |
Source:  Unlock MLS #6599933 Report a problem Unlock MLS #6599933 Report a problem | ||
| 8/20/2024 | Listed for sale | $749,999$216/sqft |
Source:  HAR #68223251 Report a problem HAR #68223251 Report a problem | ||
| 5/22/2024 | Sold | -- |
Source: Public Record Report a problem | ||
Public tax history
| Year | Property taxes | Tax assessment |
|---|---|---|
| 2025 | $12,384 +6% | $784,349 +1.3% |
| 2024 | $11,678 +13.1% | $773,943 +13.5% |
| 2023 | $10,328 -5.9% | $682,049 +4.2% |
| 2022 | $10,973 +6.9% | $654,420 +12.4% |
| 2021 | $10,264 -1.9% | $582,220 -0.3% |
| 2020 | $10,468 -0.4% | $583,680 +1.7% |
| 2019 | $10,505 +23.8% | $574,060 -1% |
| 2018 | $8,484 -35.5% | $579,810 +0.6% |
| 2017 | $13,144 | $576,190 +1.6% |
| 2016 | $13,144 +55% | $567,240 -0.4% |
| 2015 | $8,480 +0.1% | $569,720 +8.5% |
| 2014 | $8,474 | $524,940 +3.2% |
| 2013 | -- | $508,530 +2.9% |
| 2012 | -- | $494,370 -3.6% |
| 2011 | -- | $512,830 |
| 2010 | -- | $512,830 -0.7% |
| 2009 | -- | $516,470 |
| 2008 | -- | $516,470 +2% |
| 2007 | -- | $506,130 |
| 2006 | -- | $506,130 +2.2% |
| 2005 | -- | $495,170 -2.2% |
| 2004 | -- | $506,130 |
| 2003 | -- | -- |
| 2002 | -- | -- |
| 2001 | -- | -- |
Find assessor info on the county website
Monthly payment
Est. payment
Payment breakdown
Explore the cost of this home by adjusting the details. Changes won't be saved.Climate risks
Neighborhood: Orchard Lake
Nearby schools
GreatSchools rating
- 7/10Oyster Creek Elementary SchoolGrades: PK-5Distance: 1.7 mi
- 9/10Macario Garcia Middle SchoolGrades: 6-8Distance: 1 mi
- 7/10Stephen F Austin High SchoolGrades: 9-12Distance: 1.4 mi
Schools provided by the listing agent
- Elementary: Oyster Creek Elementary School
- Middle: Garcia Middle School (Fort Bend)
- High: Austin High School (Fort Bend)
Source: HAR. This data may not be complete. We recommend contacting the local school district to confirm school assignments for this home.
- $724,8004 bd3 ba4k sqft13407 Lakemeade Ct, Sugar Land, TX 77498Off Market
- $1,3360.267 AcresLakemeade Ct, Sugar land, TX 77478Off Market
- $567,7004 bd4 ba3.2k sqft13406 Lakemeade Ct, Sugar Land, TX 77498Off Market
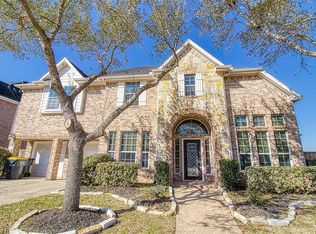
- $531,100-- bd2 ba3.7k sqft13411 Lakemeade Ct, Sugar Land, TX 77498Off Market
- $572,2006 bd4 ba4.1k sqft13410 Lakemeade Ct, Sugar Land, TX 77498Off Market
- $714,4005 bd3 ba5k sqft3903 Lakeridge Canyon Dr, Sugar Land, TX 77498Off Market
- $629,5004 bd3 ba3.6k sqft3839 Lakeridge Canyon Dr, Sugar Land, TX 77498Off Market
- $5,3471.069 AcresMisty Orchard Ln, Sugar land, TX 77478Off Market
A local agent can set up tours, give advice and negotiate with sellers.
Similar homes
- $899,0005 bd5 ba4.4k sqft1807 Ravenel Ln, Sugar Land, TX 77479For Sale
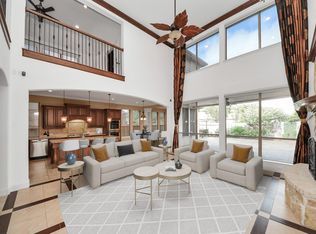 MLS ID #29783270, Reema Malhotra, Keller Williams Realty Southwest. HAR
 - $599,9005 bd4 ba3.8k sqft3 Amberstone Dr, Sugar Land, TX 77479For Sale
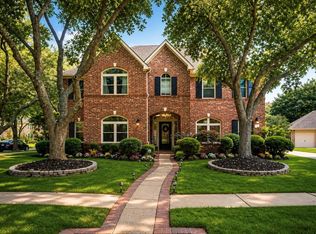 MLS ID #35663461, Chantelle Alexander, C.R.Realty. HAR
 - $679,0005 bd4 ba4.2k sqft4710 April Meadow Way, Sugar Land, TX 77479For Sale
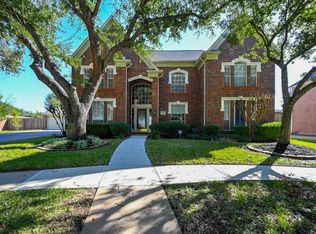 MLS ID #10760058, Ailin Sun, AIE Realty, LLC. HAR
 - $778,0005 bd6 ba4.3k sqft1310 Layla Sage Loop, Richmond, TX 77406For Sale
 MLS ID #16770063, Don Burns, Realty Lifestyles. HAR
 - $775,0005 bd5 ba4.3k sqft23014 Laguna Point Dr, Katy, TX 77450For SaleMLS ID #52499768, Jacqueline Wallman, Texas Homes Realty. HAR
- $779,7604 bd4 ba4.1k sqft5402 Maybrook Park Ln, Katy, TX 77450For SaleMLS ID #51016997, Tammy Fruge, Fruge Properties. HAR
- $669,0004 bd4 ba3k sqft610 Vineyard Hollow Ct, Richmond, TX 77406For SaleMLS ID #74765221, Pinky Pirani, Keller Williams Realty Southwest. HAR
- $735,0004 bd4 ba3.8k sqft23707 Dolci Ln, Richmond, TX 77406For SaleMLS ID #90055630, Albert Hu, KA Realty. HAR
- $580,0004 bd4 ba2.7k sqft2202 Sour Cherry Trl, Richmond, TX 77406For SaleMLS ID #51800941, Karla Arjona, Coldwell Banker Realty - Memorial Office. HAR
- $425,0004 bd2 ba2.4k sqft2010 Lincoln Crest Way, Sugar Land, TX 77498For SaleMLS ID #54802062, Thao Thi Nguyen, 5th Stream Realty. HAR
- $949,0004 bd3 ba3.9k sqft7203 Timberlake Dr, Sugar Land, TX 77479For SaleMLS ID #66445908, Gina Anand, Keller Williams Realty Southwest. HAR
- $780,0004 bd4 ba3.7k sqft5327 Whitmore St, Weston Lakes, TX 77441For SaleMLS ID #61818147, Jennifer Francois, Keller Williams Premier Realty. HAR
- $716,0004 bd3 ba3.5k sqft755 Last Arrow Dr, Houston, TX 77079For SaleMLS ID #53758093, Shuchi Gupta, Fathom Realty. HAR
- $429,9004 bd4 ba3.5k sqft2318 Stoneburg Ct, Sugar Land, TX 77479For SaleMLS ID #9203737, Rupen Patel, Prompt Realty & Mortgage, Inc. HAR
- $445,0004 bd2 ba2.3k sqft803 Featherbrook Ct, Sugar Land, TX 77479For SaleMLS ID #78740240, Rita Tower, Prime Realty Group. HAR
- $975,0004 bd4 ba4.7k sqft2819 Palmetto Bnd, Richmond, TX 77406For SaleMLS ID #82676779, Carlo Mercado, Nest Finders. HAR
- $780,0005 bd5 ba4.3k sqft2726 Kingston Bluff Ln, Katy, TX 77494For SaleMLS ID #3919105, Rochelle Jones, Aplomb Real Estate. HAR
- $755,0005 bd4 ba4.1k sqft10219 Wylde Point Ln, Missouri City, TX 77459For SaleMLS ID #11300949, Nicole Freer, Corcoran Genesis. HAR
- $388,0005 bd3 ba2.7k sqft427 Birch Hill Dr, Sugar Land, TX 77479For SaleMLS ID #49674244, Lisa Huynh, KingFay Inc. HAR
- $575,0004 bd3 ba3k sqft6914 Red Oak Dr, Katy, TX 77493For SaleMLS ID #59507760, Nivea Rodriguez, CB&A, Realtors-Katy. HAR
