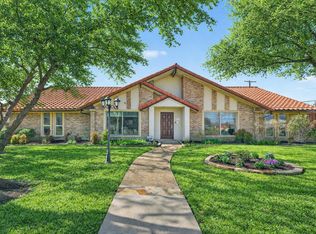
Priced to Sell Fast!...... Discover a beautifully maintained hidden gem situated in an unbeatable location. This soft contemporary mid-century charmer home features a luxurious first-floor primary suite and stunning modern upgrades throughout. The open floor plan flows through multiple living and dining spaces, offering a relaxed lifestyle! A tranquil Den is located just next to the Gourmet Kitchen and can be used as an office! Secondary bedrooms are located upstairs for more privacy! Entertain guests seamlessly on the screened-in 19x12 Patio, or escape to your own serene and peaceful side 22x33 terrace and garden to relax and rejuvenate. Enjoy unparalleled convenience with quick access to fine dining, vibrant entertainment, shopping venues and pristine parks and trails like Hillcrest Park! Commuting is a breeze with close proximity to Airports, LBJ, DNT and Galleria! 8x12 metal Shed will convey with property.
Pending
$799,000
13408 Peyton Dr, Dallas, TX 75240
3beds
3,386sqft
Single Family Residence
Built in 1976
0.27 Acres Lot
$-- Zestimate®
$236/sqft
$-- HOA
What's special
Stunning modern upgrades throughoutGourmet kitchenLuxurious first-floor primary suite
- 21 days
- 481
- 36
Likely to sell faster than
Zillow last checked:
Listing updated:
Listed by:
Michael Barakatt 0654612 786-449-8742,
Coldwell Banker Apex, REALTORS 972-772-9300
Source: NTREIS,MLS#: 21411450
Facts & features
Interior
Bedrooms & bathrooms
- Bedrooms: 3
- Bathrooms: 3
- Full bathrooms: 2
- 1/2 bathrooms: 1
Primary bedroom
- Features: Ceiling Fan(s), En Suite Bathroom, Separate Shower, Walk-In Closet(s)
- Level: First
- Dimensions: 20 x 15
Bedroom
- Features: Ceiling Fan(s), En Suite Bathroom
- Level: Second
- Dimensions: 13 x 13
Bedroom
- Features: Ceiling Fan(s), En Suite Bathroom
- Level: Second
- Dimensions: 12 x 12
Breakfast room nook
- Level: First
- Dimensions: 10 x 11
Den
- Features: Built-in Features
- Level: First
- Dimensions: 14 x 15
Dining room
- Level: First
- Dimensions: 12 x 15
Family room
- Level: Second
- Dimensions: 25 x 18
Kitchen
- Features: Built-in Features, Granite Counters
- Level: First
- Dimensions: 11 x 8
Living room
- Features: Fireplace
- Level: First
- Dimensions: 20 x 19
Utility room
- Features: Built-in Features, Utility Sink
- Level: First
- Dimensions: 6 x 10
Heating
- Central, Natural Gas
Cooling
- Central Air, Ceiling Fan(s)
Appliances
- Included: Dishwasher, Electric Cooktop, Electric Oven, Disposal, Gas Water Heater, Microwave, Refrigerator
Features
- Decorative/Designer Lighting Fixtures, High Speed Internet, Pantry, Cable TV, Vaulted Ceiling(s), Walk-In Closet(s)
- Flooring: Carpet, Ceramic Tile, Engineered Hardwood
- Has basement: No
- Number of fireplaces: 1
- Fireplace features: Decorative, Gas Log, Gas Starter, Wood Burning
Interior area
- Total interior livable area: 3,386 sqft
Video & virtual tour
Property
Parking
- Total spaces: 2
- Parking features: Circular Driveway, Garage, Garage Door Opener, Garage Faces Side
- Attached garage spaces: 2
Features
- Levels: Two
- Stories: 2
- Patio & porch: Covered
- Pool features: None
Lot
- Size: 0.27 Acres
Details
- Additional structures: Shed(s), Storage
- Parcel number: 00000767295100000
Construction
Type & style
- Home type: SingleFamily
- Architectural style: Contemporary/Modern,Mid-Century Modern,Traditional,Detached
- Property subtype: Single Family Residence
Materials
- Brick, Rock, Stone
- Foundation: Slab
Condition
- Resale
- Year built: 1976
Utilities & green energy
- Sewer: Public Sewer
- Water: Public
- Utilities for property: Sewer Available, Water Available, Cable Available
Community & HOA
Community
- Security: Carbon Monoxide Detector(s), Smoke Detector(s)
- Subdivision: Peyton-Alpha Estates
HOA
- Has HOA: Yes
- HOA name: Valley View Hoa
- HOA phone: 972-239-8872
Location
- Region: Dallas
Financial & listing details
- Price per square foot: $236/sqft
- Tax assessed value: $833,750
- Annual tax amount: $8,223
- Date on market: 10/20/2026
- Cumulative days on market: 13 days
- Listing terms: Cash,Conventional,FHA,VA Loan
- Road surface type: Asphalt
Estimated market value
Not available
Estimated sales range
Not available
Not available
Price history
| Date | Event | Price |
|---|---|---|
| 10/30/2026 | Pending sale | $799,000$236/sqft |
Source: NTREIS #21411450 Report a problem | ||
| 10/22/2026 | Contingent | $799,000$236/sqft |
Source: NTREIS #21411450 Report a problem | ||
| 10/20/2026 | Listed for sale | $799,000+14.3%$236/sqft |
Source: NTREIS #21411450 Report a problem | ||
| 9/1/2021 | Pending sale | $699,000$206/sqft |
Source: NTREIS #14618491 Report a problem | ||
| 7/28/2021 | Listed for sale | $699,000+86.4%$206/sqft |
Source: NTREIS #14618491 Report a problem | ||
| 10/9/2015 | Listing removed | $375,000$111/sqft |
Source: Virginia Cook, REALTORS #13235646 Report a problem | ||
| 10/7/2015 | Pending sale | $375,000$111/sqft |
Source: Virginia Cook, REALTORS #13235646 Report a problem | ||
| 9/11/2015 | Listed for sale | $375,000+15.4%$111/sqft |
Source: Virginia Cook, REALTORS #13235646 Report a problem | ||
| 5/24/2012 | Listing removed | $2,400$1/sqft |
Source: Prudential Texas Properties #11772116 Report a problem | ||
| 5/17/2012 | Listed for rent | $2,400$1/sqft |
Source: Prudential Texas Properties #11772116 Report a problem | ||
| 10/14/2010 | Listing removed | $325,000$96/sqft |
Source: Prudential Real Estate #11464771 Report a problem | ||
| 8/28/2010 | Listed for sale | $325,000-16.5%$96/sqft |
Source: Prudential Real Estate #11464771 Report a problem | ||
| 12/21/2009 | Listing removed | $389,000$115/sqft |
Source: 24-Hour Realty LLC, Sponsoring Broker #10971241 Report a problem | ||
| 3/27/2008 | Listed for sale | $389,000$115/sqft |
Source: Number1Expert #10971241 Report a problem | ||
Public tax history
| Year | Property taxes | Tax assessment |
|---|---|---|
| 2025 | $8,223 +5.7% | $833,750 -1.9% |
| 2024 | $7,780 +6.3% | $850,000 +10.8% |
| 2023 | $7,319 +6.3% | $767,370 +18.2% |
| 2022 | $6,885 +82% | $649,300 +38.3% |
| 2021 | $3,782 -2.5% | $469,400 |
| 2020 | $3,880 +8.7% | $469,400 |
| 2019 | $3,571 +8% | $469,400 +10.2% |
| 2018 | $3,307 -50.9% | $425,980 +18.4% |
| 2017 | $6,732 -3.3% | $359,900 |
| 2016 | $6,958 -13.6% | $359,900 +24.3% |
| 2015 | $8,055 | $289,570 +0.7% |
| 2014 | $8,055 | $287,590 |
| 2013 | -- | -- |
| 2012 | -- | -- |
| 2011 | -- | -- |
| 2010 | -- | -- |
| 2009 | -- | -- |
| 2008 | -- | -- |
| 2007 | -- | -- |
| 2005 | -- | -- |
| 2004 | -- | -- |
| 2003 | -- | -- |
| 2002 | -- | -- |
| 2001 | -- | -- |
Find assessor info on the county website
Monthly payment
Est. payment
Payment breakdown
Explore the cost of this home by adjusting the details. Changes won't be saved.Climate risks
Neighborhood: 75240
Nearby schools
Schools provided by the listing agent
- Elementary: Northwood
- Middle: Forest Meadow,Westwood
- High: Richardson
- District: Richardson ISD
Source: NTREIS. This data may not be complete. We recommend contacting the local school district to confirm school assignments for this home.
Similar homes
- $700,0004 bd3 ba2.8k sqft14032 Hillcrest Rd, Dallas, TX 75240For Sale
 MLS ID #21416199, Racheal Potter. NTREIS
- $950,0005 bd4 ba3.3k sqft13666 Peyton Dr, Dallas, TX 75240For Sale
 MLS ID #21406293, Mason Colman. NTREIS
- $749,9004 bd3 ba2.9k sqft15415 Leavalley Dr, Dallas, TX 75248For Sale
 MLS ID #21395295, Burton Rhodes. NTREIS
- $774,0004 bd3 ba3.2k sqft3309 Galahad Dr, Dallas, TX 75229For Sale
 MLS ID #21428276, Becky Oliver Conley. NTREIS
