REDUCED -- REDUCED --IMMACULATE - UPDATED -
THIS SPACIOUS TOWNHOME OPENS TO A LARGE GREATROOM WITH AN UNBELIEVABLE WATERFRONT VIEW. BEAUTIFUL ELECTRIC FIREPLACE FOR ADDED COMFORT IN COOLER WEATHER. RECENTLY UPDATED KITCHEN HAS GRANITE COUNTERTOPS. THE LARGE ISLAND ALSO HAS SMALLER PORTABLE ISLAND FOR ADDED COUNTER SPACE AND STORAGE. CLOSET/LAUNDRY IN THE HALL AND A PANTRY OFFER EXTRA STORAGE( LAUNDRY HOOKUP IN GARAGE ALSO). A HALF BATH IS LOCATED ON THE MAIN FLOOR ALSO. TONGUE AND GROOVE CEILINGS THROUGHOUT THE HOME OFFER ADDED INTEREST WHILE A COMBO OF TILE AND BEAUTIFUL LUXURY VINYL FLOORS OFFER DURABILITY AND EASY OF CLEANING.
UPSTAIRS:
OVERSIZE MASTER BEDROOM THAT OVERLOOKS THE CANAL OUT BACK HAS 2 SEPARATE CLOSETS (ONE IS A WALKIN) AND A LARGE NEWLY UPDATED TILE SHOWER WITH A SEPARATE TOILET AREA. THERE IS AN UPSTAIRS BALCONY OVERLOOKING THE CANAL. TWO OTHER ROOMY BEDROOMS SHARE A HALL BATH. THE LIST GOES ON !
THE 22'X22' COVERED DECK/ PATIO OVERLOOKS THE CANAL WITH AN UPDATED SEAWALL AND 21' X 10' DECK JUST WAITING FOR YOUR BOAT. SEVERAL STREETS HAVE BEEN NEWLY PAVED WITH NEW CURBS, GUTTERS, FIRE HYDRANTS, AND WATER AND SEWER LINES. LOTS OF AMENITIES TO SEE AND ENJOY. THIS HOME HAS BEEN ALMOST TOTALLY UPDATED! THIS IS A RARE FIND AND BEING ON THE WATER REALLY LETS YOU PLAY A LITTLE. THIS IS A MUST SEE PROPERTY
CALL TODAY FOR AN APPOINTMENT. !!!
For sale
Price cut: $20K (7/25)
$364,500
1341 Capri Dr, Panama City, FL 32405
3beds
1,740sqft
:
Get pre-qualified$2,318/mo
Townhouse
Built in 1986
3,408 Square Feet Lot
$352,700 Zestimate®
$209/sqft
$-- HOA
What's special
Unbelievable waterfront viewBeautiful electric fireplaceRecently updated kitchenGranite countertopsUpdated seawallLarge greatroom
- 135 days |
- 298 |
- 15 |
Zillow last checked:
Listing updated:
Listed by:
David L Malloy 850-258-4947,
World Impact Real Estate
Source: CPAR,MLS#: 787453 Originating MLS: Central Panhandle Association of REALTORS
Originating MLS: Central Panhandle Association of REALTORSFacts & features
Interior
Bedrooms & bathrooms
- Bedrooms: 3
- Bathrooms: 3
- Full bathrooms: 2
- 1/2 bathrooms: 1
Rooms
- Room types: Bedroom, Garage, Great Room, Kitchen, Primary Bedroom, Storage Room
Primary bedroom
- Description: 7'x7' Sink area
- Level: Second
- Dimensions: 18 x 13
Bedroom
- Description: With Closet
- Level: Second
- Dimensions: 10 x 10
Bedroom
- Description: With Closet
- Level: Second
- Dimensions: 11 x 10
Garage
- Description: Oversize with shelving
- Level: First
- Dimensions: 10 x 20
Great room
- Description: Electric Fireplace
- Level: First
- Dimensions: 21 x 13
Kitchen
- Description: Updated
- Level: First
- Dimensions: 16 x 13
Storage room
- Description: Under Stairwell
- Level: First
- Dimensions: 8 x 3
Heating
- Central, Electric, Fireplace(s)
Cooling
- Central Air, Ceiling Fan(s)
Appliances
- Included: Electric Oven, Electric Range, Electric Water Heater, Ice Maker, PlumbedForIce Maker
Features
- Balcony, Sitting Area in Primary, Separate Shower, Upper Level Primary, Walk-In Closet(s), Storage
- Windows: Double Pane Windows
- Has fireplace: Yes
- Fireplace features: Electric
Interior area
- Total structure area: 1,740
- Total interior livable area: 1,740 sqft
Property
Parking
- Total spaces: 1
- Parking features: Garage, Garage Door Opener
- Garage spaces: 1
Features
- Levels: Two
- Stories: 2
- Patio & porch: Balcony, Deck, Patio
- Exterior features: Covered Patio, Deck, Dock, Patio
- Has view: Yes
- View description: Canal, Water
- Has water view: Yes
- Water view: Canal,Water
- Waterfront features: Canal Access, Seawall
- Frontage length: 24'
Lot
- Size: 3,408 Square Feet
- Dimensions: 24 x 142 x 24 x 142
- Features: Paved
Details
- Parcel number: 11727313010
- Zoning description: Resid Single Family
- Special conditions: Listed As-Is
Construction
Type & style
- Home type: Townhouse
- Property subtype: Townhouse
- Attached to another structure: Yes
Materials
- Stucco, Wood Frame
- Foundation: Pillar/Post/Pier, Slab
- Roof: Metal
Condition
- New construction: No
- Year built: 1986
Utilities & green energy
- Sewer: Public Sewer
- Utilities for property: Electricity Available, Phone Connected, Underground Utilities
Community & HOA
Community
- Security: Smoke Detector(s)
- Subdivision: Venetian Villa
HOA
- Has HOA: No
Location
- Region: Panama City
Financial & listing details
- Price per square foot: $209/sqft
- Tax assessed value: $172,008
- Annual tax amount: $1,699
- Date on market: 3/26/2026
- Cumulative days on market: 136 days
- Electric utility on property: Yes
Estimated market value
$352,700
$335,000 - $370,000
$2,181/mo
Price history
| Date | Event | Price |
|---|---|---|
| 7/25/2026 | Price change | $364,500-5.2%$209/sqft |
Source:  CPAR #787453 Report a problem CPAR #787453 Report a problem | ||
| 6/29/2026 | Price change | $384,500-1.3%$221/sqft |
Source: CPAR #787453 Report a problem | ||
| 5/5/2026 | Price change | $389,500-1.4%$224/sqft |
Source: CPAR #787453 Report a problem | ||
| 3/26/2026 | Listed for sale | $395,000+89.9%$227/sqft |
Source: CPAR #787453 Report a problem | ||
| 12/27/2006 | Sold | $208,000$120/sqft |
Source: Public Record Report a problem | ||
Public tax history
| Year | Property taxes | Tax assessment |
|---|---|---|
| 2024 | $1,641 -5% | $136,163 +3% |
| 2023 | $1,728 +5% | $132,197 +3% |
| 2022 | $1,646 | $128,347 |
| 2021 | -- | -- |
| 2020 | $1,330 +26.6% | $106,423 +0.6% |
| 2019 | $1,051 | $105,799 -14.3% |
| 2018 | $1,051 -17% | $123,474 -0.4% |
| 2017 | $1,266 -0.2% | $124,021 -0.8% |
| 2016 | $1,268 -7.7% | $125,039 -0.9% |
| 2015 | $1,373 | $126,134 -0.9% |
| 2014 | $1,373 | $127,230 -0.9% |
| 2013 | -- | $128,326 -8.5% |
| 2012 | -- | $140,281 -1.8% |
| 2011 | -- | $142,801 -0.9% |
| 2010 | -- | $144,061 -11.2% |
| 2009 | -- | $162,257 -0.8% |
| 2008 | -- | $163,517 -8.7% |
| 2007 | -- | $179,162 +112.1% |
| 2006 | -- | $84,488 +3% |
| 2005 | -- | $82,027 +3% |
| 2004 | -- | $79,638 +1.9% |
| 2003 | -- | $78,153 +2.4% |
| 2002 | -- | $76,321 +1.6% |
| 2001 | -- | $75,119 +1.6% |
| 2000 | -- | $73,927 |
Find assessor info on the county website
Monthly payment
Est. payment
Payment breakdown
Explore the cost of this home by adjusting the details. Changes won't be saved.Climate risks
Neighborhood: 32405
Nearby schools
GreatSchools rating
- 4/10Northside Elementary SchoolGrades: PK-5Distance: 2.5 mi
- 5/10Mowat Middle SchoolGrades: 6-8Distance: 1.5 mi
- 6/10A. Crawford Mosley High SchoolGrades: 9-12Distance: 2.3 mi
Schools provided by the listing agent
- Elementary: Northside
- Middle: Mowat
- High: Mosley
Source: CPAR. This data may not be complete. We recommend contacting the local school district to confirm school assignments for this home.
- $291,8003 bd2 ba1.5k sqft1343 Capri Dr, Panama City, FL 32405Off Market
- $289,7003 bd3 ba1.5k sqft1339 Capri Dr, Panama City, FL 32405Off Market
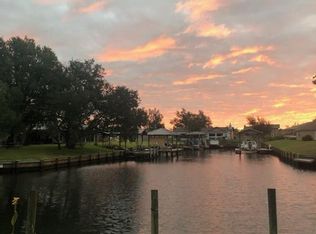
- $281,2003 bd3 ba1.5k sqft1339 Capri Dr #13D, Panama City, FL 32405Off Market

- $309,2003 bd3 ba1.5k sqft1345 Capri Dr, Panama City, FL 32405Off Market

- $310,9003 bd3 ba1.9k sqft1337 Capri Dr, Panama City, FL 32405Off Market
- $320,0003 bd3 ba1.5k sqft1347 Capri Dr, Panama City, FL 32405Sold
- $2,3003 bd3 ba1.5k sqft1335 Capri Dr, Panama City, FL 32405For Rent
- $278,0003 bd3 ba1.6k sqft1349 Capri Dr, Panama City, FL 32405Off Market
A local agent can set up tours, give advice and negotiate with sellers.
A local lender can help you make sure your offer is ready when you are.
Similar homes
- $374,5003 bd3 ba1.5k sqft1227 Capri Dr, Panama City, FL 32405For Sale
 MLS ID #788703, Kim Limmer. CPAR
 - $325,0003 bd2 ba1.6k sqft1207 Tuscany Rd, Panama City, FL 32405For Sale
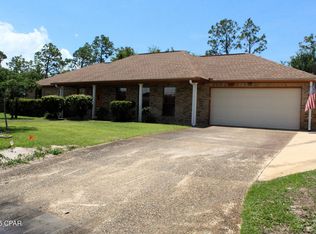 MLS ID #788456, Victoria Haley. CPAR
 - $270,0003 bd2 ba1.3k sqft3919 Ereno Ct, Panama City, FL 32405For Sale
 MLS ID #793552, Cyndy S Porter. CPAR
 - $389,0003 bd3 ba2k sqft941 Agnes Scott Cir, Panama City, FL 32405For Sale
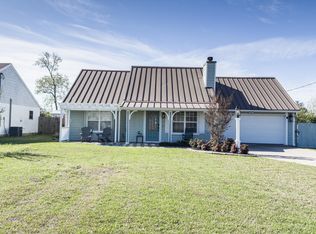 MLS ID #787341, Lynne Hand. CPAR
 - $399,9003 bd2 ba1.6k sqft2816 Mary Baldwin Cir, Panama City, FL 32405For SaleMLS ID #789654, Frank Trenholm. CPAR
- $289,9003 bd2 ba1.4k sqft4034 Napoli Rd, Panama City, FL 32405For SaleMLS ID #785595, Nicole Yohe. CPAR
- $250,0003 bd3 ba1.6k sqft901 Baldwin Rowe Cir, Panama City, FL 32405For SaleMLS ID #793698, Marilea Johnson. CPAR
- $399,0003 bd3 ba2.3k sqft4339 Pine Tree Ln, Lynn Haven, FL 32444For SaleMLS ID #786842, Susan Tucker. CPAR
- $348,9003 bd2 ba1.7k sqft4250 Dairy Farm Rd, Panama City, FL 32404For SaleMLS ID #793629, Michael Blevins. CPAR
- $400,0003 bd2 ba1.7k sqft1606 Maryland Ave, Lynn Haven, FL 32444For SaleMLS ID #793058, Ken J Varnes. CPAR
- $375,0003 bd3 ba2.2k sqft5433 Rushmore Dr, Panama City, FL 32404For SaleMLS ID #793329, Jennifer Mackay. CPAR
- $334,0003 bd2 ba1.7k sqft3622 Gaines St, Panama City, FL 32404For SaleMLS ID #789311, John D Shook. CPAR
- $425,0003 bd3 ba2.3k sqft2707 Pembroke Dr, Panama City, FL 32405For SaleMLS ID #781935, Jo Sapp. CPAR
- $359,9003 bd4 ba2.6k sqft6715 Fox Lake Dr, Panama City, FL 32404For SaleMLS ID #793554, Scott W Fader. CPAR
- $459,0003 bd2 ba2k sqft2513 Parkwood Dr, Panama City, FL 32405For SaleMLS ID #777802, Dane McKenzie. CPAR
- $383,0004 bd2 ba1.8k sqft907 Amber Way, Panama City, FL 32404For SaleMLS ID #793717, Moe Mossa. CPAR
- $479,0003 bd3 ba2k sqft2910 Kings Harbour Rd, Panama City, FL 32405For SaleMLS ID #786301, Team Don and Bubba. CPAR
- $359,0003 bd2 ba1.9k sqft4005 Riverside Dr, Panama City, FL 32404For SaleMLS ID #787583, Stephen Hachey. CPAR
- $374,9003 bd3 ba1.8k sqft6216 N Lagoon Dr, Panama City Beach, FL 32408For SaleMLS ID #784284, Ryan T Powell. CPAR
- $379,0003 bd2 ba1.5k sqft12835 Farm Rd, Southport, FL 32409For SaleMLS ID #791721, Susan Tucker. CPAR
