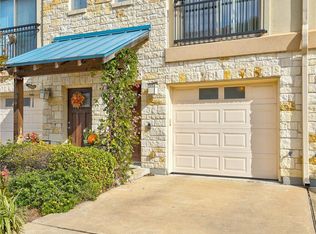
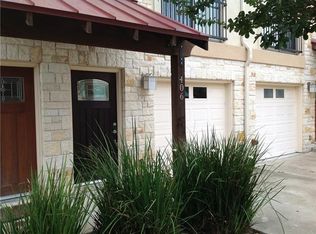
2 tenant-occupied townhomes available for sale! Units 401 & 303. 1 end unit and 1 interior unit! 5-Star Green Building certified by City of Austin - low utility bills - low maintenance - Downtown-like living. Community park & picnic area. 2nd story balcony. Energy star stainless appliances. Washer/Dryer/Refrigerator included! Pet friendly community w/ dog park. Granite counter tops, bamboo flooring, 1st floor flex room with wet bar & powder room. Close to Domain, Lakeline Mall, Toll Road 45. Walk to Forest North, Round Rock ISD. Gate code access. Great investment!
Active
Price cut: $250.1K (5/7)
$499,800
13420 Lyndhurst St #401-303, Austin, TX 78729
6beds
6baths
2,752sqft
:
Get pre-qualified$4,117/mo
Duplex
Built in 2010
-- sqft lot
$-- Zestimate®
$182/sqft
$542/mo HOA
What's special
- 384 days |
- 354 |
- 11 |
Zillow last checked:
Listing updated:
Listed by:
David Cavalier (512) 656-5787,
Cavalier Real Estate (512) 656-5787
Source: Unlock MLS,MLS#: 3142680
Facts & features
Interior
Bedrooms & bathrooms
- Bedrooms: 6
- Bathrooms: 6
Rooms
- Room types: Primary Bedroom, Primary Bathroom, Kitchen, Dining Room, Living Room, Office
Heating
- Central, Electric
Cooling
- Central Air
Appliances
- Included: Convection Oven, Dishwasher, Disposal, ENERGY STAR Qualified Appliances, Exhaust Fan, Microwave, Free-Standing Range, Refrigerator, Self Cleaning Oven, Washer/Dryer Stacked
Features
- 2 Primary Suites, Breakfast Bar, High Ceilings, Walk-In Closet(s), Wet Bar
- Flooring: Bamboo, Carpet, Tile
- Windows: Blinds, Low Emissivity Windows
- Fireplace features: None
Interior area
- Total interior livable area: 2,752 sqft
Property
Parking
- Total spaces: 2
- Parking features: Attached, Door-Single, Garage Door Opener, Garage Faces Front
- Attached garage spaces: 2
Accessibility
- Accessibility features: None
Features
- Levels: Three Or More
- Stories: 3
- Patio & porch: Covered, Patio
- Exterior features: Private Yard
- Pool features: None
- Fencing: Privacy, Wood
- Has view: Yes
- View description: Park/Greenbelt
- Waterfront features: None
Lot
- Features: Level, Sprinkler - Back Yard, Sprinklers In Front, Trees-Small (Under 20 Ft), See Remarks
Details
- Additional structures: None
- Parcel number: 16432300000401
- Special conditions: Standard
Construction
Type & style
- Home type: MultiFamily
- Property subtype: Duplex
Materials
- Foundation: Slab
- Roof: Composition
Condition
- Resale
- New construction: No
- Year built: 2010
Details
- Builder name: Lakeline Square Partners
Utilities & green energy
- Sewer: Public Sewer
- Water: Public
- Utilities for property: Electricity Available, Phone Connected, Underground Utilities
Community & HOA
Community
- Features: Cluster Mailbox, Common Grounds, Dog Park, Gated, Underground Utilities
- Subdivision: Lakeline Square Condo
HOA
- Has HOA: Yes
- Services included: Common Area Maintenance, Insurance, Landscaping, Maintenance Structure, Trash
- HOA fee: $542 monthly
- HOA name: Lakeline Square COA
Location
- Region: Austin
Financial & listing details
- Price per square foot: $182/sqft
- Date on market: 7/4/2025
- Listing terms: Cash,Conventional
- Electric utility on property: Yes
Estimated market value
Not available
Estimated sales range
Not available
$2,221/mo
Price history
| Date | Event | Price |
|---|---|---|
| 5/7/2026 | Price change | $499,800-33.4%$182/sqft |
Source:  Unlock MLS #3142680 Report a problem Unlock MLS #3142680 Report a problem | ||
| 11/8/2025 | Price change | $749,900-5.7%$272/sqft |
Source: Unlock MLS #3142680 Report a problem | ||
| 7/4/2025 | Listed for sale | $795,000$289/sqft |
Source: Unlock MLS #3142680 Report a problem | ||
Public tax history
Tax history is unavailable.
Monthly payment
Est. payment
Payment breakdown
Explore the cost of this home by adjusting the details. Changes won't be saved.Climate risks
Neighborhood: 78729
Nearby schools
GreatSchools rating
- 8/10Forest North Elementary SchoolGrades: PK-5Distance: 0.1 mi
- 9/10Pearson Ranch MiddleGrades: 6-8Distance: 2.7 mi
- 7/10McNeil High IB World SchoolGrades: 9-12Distance: 3.3 mi
Schools provided by the listing agent
- Elementary: Forest North
- Middle: Deerpark
- High: McNeil
- District: Round Rock ISD
Source: Unlock MLS. This data may not be complete. We recommend contacting the local school district to confirm school assignments for this home.
- $239,1003 bd3 ba1.3k sqft13420 Lyndhurst St APT 408, Austin, TX 78729Off Market

- $--3 bd3 ba1.3k sqft13420 Lyndhurst St APT 505, Austin, TX 78729Sold
- $--3 bd3 ba1.3k sqft13420 Lyndhurst St APT 406, Austin, TX 78729Sold
- $258,9003 bd2 ba1.3k sqft13420 Lyndhurst St APT 405, Austin, TX 78729Off Market
- $--2 bd3 ba1.3k sqft13420 Lyndhurst St #501, Austin, TX 78729Sold
- $261,3003 bd3 ba1.3k sqft13420 Lyndhurst St APT 702, Austin, TX 78729Off Market
- $--3 bd4 ba1.3k sqft13420 Lyndhurst St APT 203, Austin, TX 78729Sold
- $260,2003 bd3 ba1.3k sqft13420 Lyndhurst St APT 701, Austin, TX 78729Off Market
A local agent can set up tours, give advice and negotiate with sellers.
A local lender can help you make sure your offer is ready when you are.
Similar homes
- $540,0004 bd2 ba2k sqft13002 Cedarhurst Cir, Austin, TX 78729Active
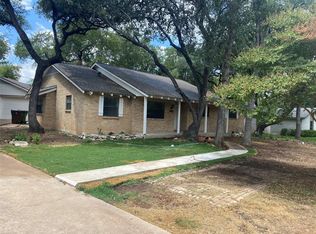
 MLS ID #8914479, Art Wilkerson, JPAR Austin. Unlock MLS
 - $489,0004 bd4 ba2.5k sqft7301 Bandera Ranch Trl #A, Austin, TX 78750Active
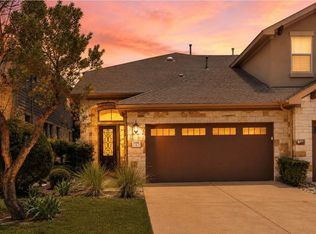 MLS ID #1146215, Tomas Corzo, Keller Williams Realty. Unlock MLS
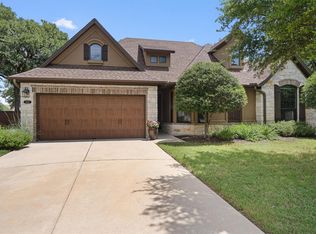
 - $449,0003 bd2 ba1.4k sqft2922 Bellamy Cir, Cedar Park, TX 78613Active
 MLS ID #6341454, Tanya Kerr, KWLS - T. Kerr Property Group. Unlock MLS
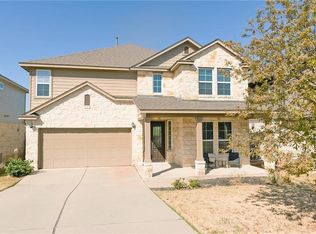
 - $640,0005 bd3 ba2.7k sqft11504 Reading Way, Austin, TX 78717Active
 MLS ID #1981731, Sanjit Tamhane, Pure Realty. Unlock MLS
 - $469,0004 bd2 ba2.5k sqft1122 Iron Horse, Leander, TX 78641ActiveMLS ID #8618843, Dow Kennedy, REALTY CAPITAL CITY. Unlock MLS
- $475,0004 bd3 ba2.3k sqft8215 Menlo Park Pl, Round Rock, TX 78681ActiveMLS ID #4663767, Jessica Cheatham, Orchard Brokerage. Unlock MLS
- $489,0004 bd3 ba2.6k sqft3912 Newland Dr, Round Rock, TX 78681ActiveMLS ID #3889922, Suman Casey, Suman Casey Realty. Unlock MLS
- $478,9003 bd2 ba1.7k sqft508 Trail Dust Dr, Cedar Park, TX 78613ActiveMLS ID #8377939, Jim Mccauley, Keller Williams Realty. Unlock MLS
- $295,0003 bd3 ba1.4k sqft8518 Cahill Dr APT 43, Austin, TX 78729ActiveMLS ID #9674765, Cathy Henry, JBGoodwin REALTORS NW. Unlock MLS
- $530,0004 bd3 ba2.3k sqft184 Fort Cobb Way, Georgetown, TX 78628ActiveMLS ID #7482551, Jasmine Chowdhury, eXp Realty, LLC. Unlock MLS
- $499,0005 bd4 ba4k sqft1105 Clemson Cv, Pflugerville, TX 78660ActiveMLS ID #8126885, Julie Bungard, Homes With Heart, Inc.. Unlock MLS
- $499,0003 bd3 ba2.1k sqft907 Pepperell Ct, Austin, TX 78753ActiveMLS ID #7785440, David Johnson, Westbank Realty. Unlock MLS
- $495,0003 bd3 ba1.7k sqft8303 Edgemoor Pl, Austin, TX 78749ActiveMLS ID #4072105, Jahna Cathey, Keller Williams Realty. Unlock MLS
- $474,9993 bd2 ba1.4k sqft1302 S Quinlan Park Rd, Austin, TX 78732ActiveMLS ID #1586940, Nolan Stahl, All City Real Estate Ltd. Co. Unlock MLS
- $435,0005 bd3 ba1.9k sqft9303 Quail Field Dr, Austin, TX 78758ActiveMLS ID #1246448, Maureen Rooker, RE/MAX Vision. Unlock MLS
- $450,0004 bd2 ba1.9k sqft100 Adelfa Dr, Round Rock, TX 78664ActiveMLS ID #2912795, Misty Hostottle, Teifke Real Estate. Unlock MLS
- $714,9004 bd3 ba2.8k sqft11613 Reading Ct, Austin, TX 78717ActiveMLS ID #2274253, Manish Poudyal, Ready Real Estate LLC. Unlock MLS
- $489,9004 bd4 ba3k sqft5621 San Michele St, Round Rock, TX 78665ActiveMLS ID #6759511, Jack DeButts, Orchard Brokerage. Unlock MLS
- $565,0004 bd4 ba3.1k sqft2400 Nan Ln, Cedar Park, TX 78613ActiveMLS ID #3150188, Marlon Coplin, Coplin Properties Lake Travis. Unlock MLS
- $359,9503 bd4 ba2.2k sqft12105 Terraza Cir #67, Austin, TX 78726ActiveMLS ID #1147686, Bill Lanfer, Solutions Real Estate Texas. Unlock MLS
