Located in the highly sought out Vista Oaks subdivision in Round Rock, this stunning property boasts of 4 bedrooms with a main bedroom suite on the first floor. Updated bathrooms, kitchen, windows, AC systems upstairs and downstairs, roof replaced Oct 2025, siding, interior and exterior paint, upstairs bedroom carpet, covered outdoor patio and curb appeal. It has a versatile floor plan. Kitchen over looks the living and breakfast area with plenty of of counter space, cabinets and storage space. Two dining areas adjacent to the kitchen. 3 living areas - 2 downstairs, one of which could be used as an office, den, or sitting area. 3rd living upstairs. HOA community offers a junior Olympic sized pool, 2 playscape parks, tennis and basketball courts. Walking trails that led to the Wilco Recreational Park (soccer, cricket, baseball, tennis, mini- railroad ride and Quarry Splash pad). Access to Leander School District, rated in the top 5 in the Austin area with bus service, nearby private schools and shopping opportunities to support your family. Easy access to IH-35, 183, Parmer. 9 miles to Apple Parmer campus, 4.5 miles to Dell campus, Within 10 min drive to hospitals and businesses. Call for a showing.
Active
$489,000
3912 Newland Dr, Round Rock, TX 78681
4beds
2,697sqft
:
Get pre-qualified$3,543/mo
Single Family Residence
Built in 1994
5,976 Square Feet Lot
$-- Zestimate®
$181/sqft
$46/mo HOA
What's special
Tennis and basketball courtsUpdated bathroomsCovered outdoor patioVersatile floor planCurb appeal
- 85 days |
- 170 |
- 8 |
Zillow last checked:
Listing updated:
Listed by:
Suman Casey (512) 577-1224,
Suman Casey Realty (512) 577-1224
Source: Unlock MLS,MLS#: 3889922
Facts & features
Interior
Bedrooms & bathrooms
- Bedrooms: 4
- Bathrooms: 3
- Full bathrooms: 2
- 1/2 bathrooms: 1
- Main level bedrooms: 1
Heating
- Central, Fireplace(s)
Cooling
- Ceiling Fan(s), Central Air
Appliances
- Included: Dishwasher, Disposal, Dryer, Exhaust Fan, Microwave, Plumbed For Ice Maker, Free-Standing Gas Range, RNGHD, Refrigerator, Self Cleaning Oven, Washer
Features
- Breakfast Bar, Ceiling Fan(s), High Ceilings, Quartz Counters, Electric Dryer Hookup, Eat-in Kitchen, High Speed Internet, Intercom, Interior Steps, Multiple Dining Areas, Multiple Living Areas, Pantry, Primary Bedroom on Main, Recessed Lighting, Smart Thermostat, Study/Home Office, Walk-In Closet(s), Washer Hookup
- Flooring: Carpet, Tile, Wood
- Windows: Blinds, Double Pane Windows
- Number of fireplaces: 1
- Fireplace features: Family Room, Gas Log
Interior area
- Total interior livable area: 2,697 sqft
Property
Parking
- Total spaces: 2
- Parking features: Attached, Door-Single, Driveway, Garage, Garage Door Opener, Garage Faces Front
- Attached garage spaces: 2
Accessibility
- Accessibility features: None
Features
- Levels: Two
- Stories: 2
- Patio & porch: Covered, Patio
- Exterior features: Gutters Full, Private Yard
- Pool features: None
- Spa features: None
- Fencing: Back Yard, Full, Privacy, Wood
- Has view: Yes
- View description: Neighborhood
- Waterfront features: None
Lot
- Size: 5,976 Square Feet
- Features: Back Yard, Curbs, Front Yard, Interior Lot, Landscaped, Level, Sprinkler - Automatic, Sprinkler - In-ground, Trees-Large (Over 40 Ft), Trees-Medium (20 Ft - 40 Ft)
Details
- Additional structures: None
- Parcel number: 17W349900E00090005
- Special conditions: Standard
Construction
Type & style
- Home type: SingleFamily
- Property subtype: Single Family Residence
Materials
- Foundation: Slab
- Roof: Composition
Condition
- Resale
- New construction: No
- Year built: 1994
Utilities & green energy
- Sewer: Municipal Utility District (MUD)
- Water: Municipal Utility District (MUD)
- Utilities for property: Electricity Connected, Internet-Cable, Internet-Fiber, Natural Gas Connected, Phone Available, Sewer Connected, Underground Utilities, Water Connected
Community & HOA
Community
- Features: Clubhouse, Cluster Mailbox, Common Grounds, Curbs, Google Fiber, High Speed Internet, Park, Picnic Area, Playground, Pool, Sidewalks, Sport Court(s)/Facility, Street Lights, Tennis Court(s), Underground Utilities
- Subdivision: Vista Oaks Rev 1A
HOA
- Has HOA: Yes
- Services included: Common Area Maintenance
- HOA fee: $138 quarterly
- HOA name: Vista Oaks HOA
Location
- Region: Round Rock
Financial & listing details
- Price per square foot: $181/sqft
- Tax assessed value: $506,162
- Annual tax amount: $7,412
- Date on market: 5/11/2026
- Listing terms: Cash,Conventional,FHA,VA Loan
- Electric utility on property: Yes
Estimated market value
Not available
Estimated sales range
Not available
Not available
Price history
| Date | Event | Price |
|---|---|---|
| 5/11/2026 | Listed for sale | $489,000$181/sqft |
Source:  Unlock MLS #3889922 Report a problem Unlock MLS #3889922 Report a problem | ||
| 5/7/2026 | Listing removed | $489,000$181/sqft |
Source: Unlock MLS #5058891 Report a problem | ||
| 4/21/2026 | Price change | $489,000-2.2%$181/sqft |
Source: Unlock MLS #5058891 Report a problem | ||
| 3/30/2026 | Listed for sale | $500,000-7.4%$185/sqft |
Source: Unlock MLS #5058891 Report a problem | ||
| 2/26/2026 | Contingent | $540,000$200/sqft |
Source: Unlock MLS #5058891 Report a problem | ||
| 2/18/2026 | Price change | $540,000-3.6%$200/sqft |
Source: Unlock MLS #5058891 Report a problem | ||
| 1/14/2026 | Listed for sale | $560,000$208/sqft |
Source: Unlock MLS #5058891 Report a problem | ||
Public tax history
| Year | Property taxes | Tax assessment |
|---|---|---|
| 2025 | $7,413 +5.9% | $466,773 +10% |
| 2024 | $6,999 +11.6% | $424,339 +10% |
| 2023 | $6,269 -8.5% | $385,763 +10% |
| 2022 | $6,849 -1.3% | $350,694 +10% |
| 2021 | $6,942 +4.2% | $318,813 +10% |
| 2020 | $6,660 -4.6% | $289,830 -3.4% |
| 2019 | $6,984 -7% | $299,891 +0.3% |
| 2018 | $7,507 | $298,926 +3% |
| 2017 | $7,507 +4.4% | $290,262 +5.6% |
| 2016 | $7,191 +11% | $274,956 +9.1% |
| 2015 | $6,481 | $251,926 +8% |
| 2014 | $6,481 | $233,246 +10% |
| 2013 | -- | $212,042 +5% |
| 2012 | -- | $202,015 0% |
| 2011 | -- | $202,078 -1.1% |
| 2010 | -- | $204,239 -0.9% |
| 2009 | -- | $206,002 +2.9% |
| 2007 | -- | $200,137 +8.2% |
| 2006 | -- | $184,941 +3.2% |
| 2005 | -- | $179,286 -4.3% |
| 2004 | -- | $187,379 +3.4% |
| 2003 | -- | $181,266 -4.9% |
| 2002 | -- | $190,681 |
| 2001 | -- | $190,681 |
Find assessor info on the county website
Monthly payment
Est. payment
Payment breakdown
Explore the cost of this home by adjusting the details. Changes won't be saved.Climate risks
Neighborhood: Vista Oaks
Nearby schools
GreatSchools rating
- 8/10Monta Jane Akin Elementary SchoolGrades: PK-5Distance: 2.5 mi
- 10/10Florence W Stiles Middle SchoolGrades: 6-8Distance: 2.5 mi
- 8/10Rouse High SchoolGrades: 9-12Distance: 4.4 mi
Schools provided by the listing agent
- Elementary: Akin
- Middle: Stiles
- High: Rouse
- District: Leander ISD
Source: Unlock MLS. This data may not be complete. We recommend contacting the local school district to confirm school assignments for this home.
- $411,100-- bd2 ba2k sqft3908 Newland Dr, Round Rock, TX 78681Off Market
- $456,700-- bd2 ba2.5k sqft3916 Newland Dr, Round Rock, TX 78681Off Market
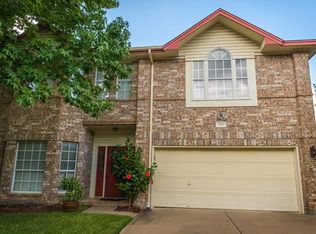
- $514,7004 bd4 ba2.8k sqft3721 Derby Trl, Round Rock, TX 78681Off Market

- $640,3004 bd3 ba3.1k sqft3725 Derby Trl, Round Rock, TX 78681Off Market

- $459,100-- bd2 ba2.3k sqft3920 Newland Dr, Round Rock, TX 78681Off Market
- $463,000-- bd2 ba2.5k sqft3904 Newland Dr, Round Rock, TX 78681Off Market
- $504,2004 bd3 ba2.9k sqft3717 Derby Trl, Round Rock, TX 78681Off Market
- $--3 bd2 ba1.7k sqft3900 Grayling Ln, Round Rock, TX 78681Sold
A local agent can set up tours, give advice and negotiate with sellers.
A local lender can help you make sure your offer is ready when you are.
Similar homes
- $575,0005 bd3 ba3.2k sqft1903 Springwater Dr, Round Rock, TX 78681Active
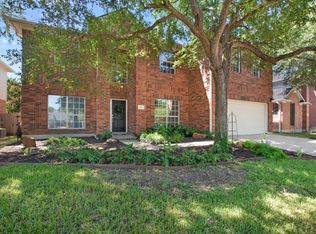
 MLS ID #4745769, Natalie Hammond, TurnKey Ranch Real Estate, LLC. Unlock MLS
 - $559,0004 bd3 ba2.7k sqft4019 Cargill Dr, Round Rock, TX 78681Active
 MLS ID #9576967, Cesar Laboy, Domum Realty Inc. Unlock MLS
 - $515,0004 bd3 ba2.3k sqft184 Fort Cobb Way, Georgetown, TX 78628Active
 MLS ID #7482551, Jasmine Chowdhury, eXp Realty, LLC. Unlock MLS
 - $632,0004 bd3 ba3.2k sqft2023 Wood Glen Dr, Round Rock, TX 78681Active
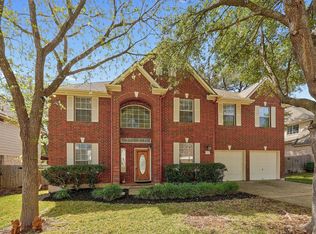 MLS ID #8757458, Mary Jo Davis, Pure Realty. Unlock MLS
 - $459,0004 bd2 ba2.3k sqft1902 Overland Dr, Leander, TX 78641ActiveMLS ID #8372261, Robbie English, Uncommon Realty. Unlock MLS
- $550,0003 bd2 ba1.7k sqft221 Chaparral Rd, Georgetown, TX 78628ActiveMLS ID #7065930, Mary Williams, Compass RE Texas, LLC. Unlock MLS
- $495,0003 bd2 ba1.3k sqft8510 New Hampshire Dr, Austin, TX 78758ActiveMLS ID #4403918, Sandy Perkins, Horizon Realty. Unlock MLS
- $545,0003 bd2 ba2.6k sqft1915 Kempwood Loop, Round Rock, TX 78665ActiveMLS ID #5472592, Audrey Smith, White House Global Properties. Unlock MLS
- $540,0004 bd2 ba2k sqft13002 Cedarhurst Cir, Austin, TX 78729ActiveMLS ID #8914479, Art Wilkerson, JPAR Austin. Unlock MLS
- $510,0003 bd2 ba1.6k sqft12800 Stepping Stone Cv, Austin, TX 78727ActiveMLS ID #8792215, Larry English, Larry English Greater Austin. Unlock MLS
- $449,0005 bd3 ba2.9k sqft1010 Lone Buck Pass, Cedar Park, TX 78613ActiveMLS ID #8820205, Eric Nelson, Floyd Real Estate, L.L.C.. Unlock MLS
- $480,0005 bd3 ba2.1k sqft621 Greenlawn Blvd, Round Rock, TX 78664ActiveMLS ID #9317982, James Buono, Buono & Associates. Unlock MLS
- $355,0003 bd2 ba1.4k sqft3451 Mayfield Ranch Blvd Unit 268, Round Rock, TX 78681ActiveMLS ID #3957257, SEAN SOBIESKI, Orchard Brokerage. Unlock MLS
- $399,9004 bd2 ba2.4k sqft1536 Clary Sage Loop, Round Rock, TX 78665ActiveMLS ID #4167589, Mahmud Abu-esba, Abu-Saif "Seedo" Realty, LLC. Unlock MLS
- $450,0004 bd2 ba2.2k sqft1703 Oakland Dr, Cedar Park, TX 78613ActiveMLS ID #4372160, Tom Rott, Select Austin Real Estate. Unlock MLS
- $424,9904 bd2 ba2k sqft2743 Enza Ct, Round Rock, TX 78665ActiveMLS ID #3426844, Sean Gajjar, OM HOMES REALTY, LLC. Unlock MLS
- $365,0003 bd3 ba1.7k sqft1205 Rawhide Trl, Cedar Park, TX 78613ActiveMLS ID #9477971, Peter Sajovich, HomeNet Realty. Unlock MLS
- $530,0004 bd3 ba2.5k sqft2605 Oakwood Glen Dr, Cedar Park, TX 78613ActiveMLS ID #6585703, Carissa Washbourne, Own Texas Property. Unlock MLS
- $489,0005 bd4 ba4k sqft1105 Clemson Cv, Pflugerville, TX 78660ActiveMLS ID #8126885, Julie Bungard, Homes With Heart, Inc.. Unlock MLS
- $565,0004 bd4 ba3.1k sqft2400 Nan Ln, Cedar Park, TX 78613ActiveMLS ID #3150188, Marlon Coplin, Coplin Properties Lake Travis. Unlock MLS
