Immaculate Farmhouse-Style Retreat on a Premium Lot. Welcome to this meticulously maintained 5-BR, 3-BA Pulte home, built in 2018 and loaded with upgrades. Step inside to find an open-concept layout ideal for entertaining, featuring a spacious LR, DR, and chef’s kitchen with quarts countertops, SS appliances, five-burner gas cooktop, walk-in pantry, and island. Luxurious primary suite boasts a spa-like en suite bath with soaking tub and walk-in closet. A/C, and tankless water heater. Outdoor living boasts a covered deck, concrete patio. With a country feel in the heart of the city, this move-in-ready home is just minutes from town. Stunning home in a wonderful neighborhood!
Active
Listed by: John L. Scott Bothell • Johnny Farinella
Price cut: $50K (7/17)
$849,950
13427 204th Drive SE, Monroe, WA 98272
5beds
3,246sqft
:
Get pre-qualified$5,225/mo
Single Family Residence
Built in 2018
5,662 Square Feet Lot
$843,400 Zestimate®
$262/sqft
$103/mo HOA
What's special
Walk-in closetLuxurious primary suiteWalk-in pantryPremium lotFive-burner gas cooktop
- 56 days |
- 267 |
- 12 |
Zillow last checked:
Listing updated:
Offers reviewed: Jun 02
Listed by:
Johnny Farinella,
John L. Scott Bothell
Source: NWMLS as distributed by MLS GRID,MLS#: 2531383
Facts & features
Interior
Bedrooms & bathrooms
- Bedrooms: 5
- Bathrooms: 3
- Full bathrooms: 2
- 3/4 bathrooms: 1
- Main level bathrooms: 1
- Main level bedrooms: 1
Primary bedroom
- Level: Second
Bedroom
- Level: Second
Bedroom
- Level: Main
Bedroom
- Level: Second
Bedroom
- Level: Second
Bathroom full
- Level: Second
Bathroom full
- Level: Second
Bathroom three quarter
- Level: Main
Bonus room
- Level: Second
Den office
- Level: Main
Dining room
- Level: Main
Entry hall
- Level: Main
Family room
- Level: Main
Great room
- Level: Main
Kitchen with eating space
- Level: Main
Living room
- Level: Main
Utility room
- Level: Main
Heating
- 90%+ High Efficiency, Natural Gas
Cooling
- 90%+ High Efficiency
Appliances
- Included: Dishwasher, Dryer, Microwave, Refrigerator, Stove(s)/Range(s), Washer, Dishwasher(s), Dryer(s), Microwave(s), Refrigerator(s), Washer(s), Water Heater: tankless, Water Heater Location: garage
Features
- Bath Off Primary, Dining Room, Loft, Pantry
- Flooring: Hardwood, Carpet
- Windows: Dbl Pane/Storm Window
- Basement: None
- Has fireplace: No
- Fireplace features: Gas
Interior area
- Total structure area: 3,246
- Total interior livable area: 3,246 sqft
Property
Parking
- Total spaces: 4
- Parking features: Attached Garage
- Has attached garage: Yes
- Covered spaces: 2
- Uncovered spaces: 2
Features
- Levels: Two
- Stories: 2
- Entry location: Main
- Patio & porch: Bath Off Primary, Dbl Pane/Storm Window, Dining Room, Loft, Pantry, Sprinkler System, Walk-In Closet(s), Water Heater
Lot
- Size: 5,662 Square Feet
- Features: Dead End Street, Paved, Sidewalk, Cable TV, Fenced-Fully, High Speed Internet, Patio, Sprinkler System
Details
- Parcel number: 01173400001700
- Special conditions: Standard
Construction
Type & style
- Home type: SingleFamily
- Architectural style: Craftsman,2 Story
- Property subtype: Single Family Residence
Materials
- Cement Planked, Cement Plank
- Foundation: Poured Concrete
- Roof: Composition
Condition
- Year built: 2018
Utilities & green energy
- Electric: Company: PUD
- Sewer: Sewer Connected, Company: City of Monroe
- Water: Public, Company: City of Monroe
- Utilities for property: Comcast
Green energy
- Energy efficient items: Double Wall
Community & HOA
Community
- Features: CCRs, Park, Playground, Trail(s)
- Subdivision: Monroe
HOA
- Services included: Common Area Maintenance
- HOA fee: $310 quarterly
Location
- Region: Monroe
Financial & listing details
- Price per square foot: $262/sqft
- Tax assessed value: $926,100
- Annual tax amount: $7,533
- Offers reviewed: 06/02/2026
- Date on market: 5/28/2026
- Cumulative days on market: 57 days
- Listing terms: Conventional,FHA
- Inclusions: Dishwasher(s), Dryer(s), Microwave(s), Refrigerator(s), Stove(s)/Range(s), Washer(s)
Estimated market value
$843,400
$801,000 - $886,000
$4,332/mo
Price history
| Date | Event | Price |
|---|---|---|
| 7/17/2026 | Price change | $849,950-5.6%$262/sqft |
Source:  NWMLS as distributed by MLS GRID #2531383 Report a problem NWMLS as distributed by MLS GRID #2531383 Report a problem | ||
| 7/9/2026 | Listed for rent | $3,700$1/sqft |
Source: Zillow Rentals Report a problem | ||
| 6/11/2026 | Price change | $899,950-5.3%$277/sqft |
Source: NWMLS as distributed by MLS GRID #2531383 Report a problem | ||
| 5/28/2026 | Listed for sale | $949,950+37.7%$293/sqft |
Source: NWMLS as distributed by MLS GRID #2531383 Report a problem | ||
| 2/26/2020 | Sold | $689,990-1.4%$213/sqft |
Source: NWMLS as distributed by MLS GRID #1490176 Report a problem | ||
| 12/20/2019 | Price change | $699,990+2.2%$216/sqft |
Source: Pulte Homes Report a problem | ||
| 11/26/2019 | Price change | $684,990-0.7%$211/sqft |
Source: Pulte Homes Report a problem | ||
| 11/24/2019 | Price change | $689,990-1.4%$213/sqft |
Source: Pulte Homes Report a problem | ||
| 11/13/2019 | Price change | $699,990-0.6%$216/sqft |
Source: Pulte Homes Report a problem | ||
| 11/12/2019 | Price change | $704,565-0.6%$217/sqft |
Source: Pulte Homes Report a problem | ||
| 11/9/2019 | Price change | $708,565-2.9%$218/sqft |
Source: Pulte Homes Report a problem | ||
| 10/27/2019 | Listed for sale | $729,990-0.1%$225/sqft |
Source: Pulte Homes Report a problem | ||
| 8/6/2019 | Listing removed | -- |
Source: Pulte Homes Report a problem | ||
| 8/5/2019 | Listed for sale | $730,990$225/sqft |
Source: Pulte Homes Report a problem | ||
Public tax history
| Year | Property taxes | Tax assessment |
|---|---|---|
| 2024 | $7,533 +0.7% | $926,100 +0.4% |
| 2023 | $7,482 +7% | $922,000 -1.3% |
| 2022 | $6,991 +9.1% | $934,300 +36.8% |
| 2021 | $6,410 +6.3% | $683,200 +7.8% |
| 2020 | $6,028 +2.1% | $633,500 +4.4% |
| 2019 | $5,906 | $607,000 +14.9% |
| 2018 | -- | $528,300 |
Find assessor info on the county website
Monthly payment
Est. payment
Payment breakdown
Explore the cost of this home by adjusting the details. Changes won't be saved.Climate risks
Neighborhood: 98272
Nearby schools
GreatSchools rating
- 6/10Chain Lake Elementary SchoolGrades: PK-5Distance: 0.9 mi
- 6/10Park Place Middle SchoolGrades: 6-8Distance: 2.3 mi
- 6/10Monroe High SchoolGrades: 9-12Distance: 3.2 mi
Schools provided by the listing agent
- Elementary: Chain Lake Elem
- Middle: Park Place Middle Sc
- High: Monroe High
Source: NWMLS as distributed by MLS GRID. This data may not be complete. We recommend contacting the local school district to confirm school assignments for this home.
- $871,9003 bd3 ba2.8k sqft20323 134th Pl SE, Monroe, WA 98272Off Market
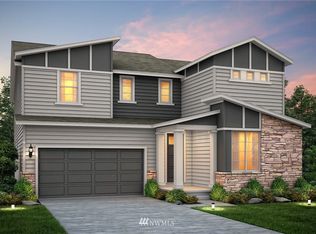
- $747,0103 bd3 ba2k sqft20390 133rd Pl SE #18, Monroe, WA 98272Sold
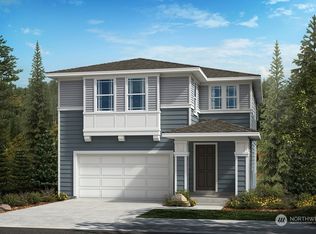
- $787,9003 bd3 ba2k sqft20372 133rd Pl SE #19, Monroe, WA 98272Sold
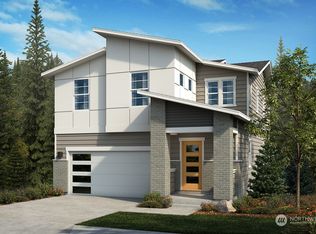
- $809,3854 bd3 ba2.3k sqft13252 204th Dr SE #12, Monroe, WA 98272Sold
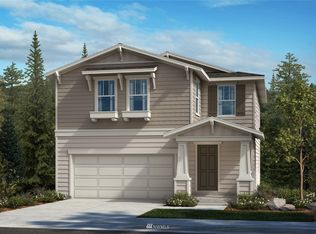
- $879,9503 bd3 ba2.3k sqft13287 204th Ave SE #1, Monroe, WA 98272Sold
- $947,0004 bd3 ba2.8k sqft13539 204th Dr SE, Monroe, WA 98272Sold
- $733,5743 bd3 ba1.8k sqft13271 204th Ave SE #2, Monroe, WA 98272Sold
- $788,8973 bd3 ba2k sqft13253 204th Ave SE #3, Monroe, WA 98272Sold
A local agent can set up tours, give advice and negotiate with sellers.
Similar homes
- $975,0005 bd3 ba2.8k sqftWild Sky Ridge Div 1, Monroe, WA 98272Active
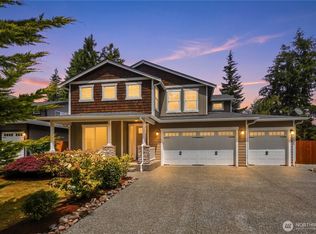 MLS ID #2544078, Kelli Leese. NWMLS as distributed by MLS GRID
 - $899,0003 bd3 ba2.6k sqft12131 181st Drive SE, Snohomish, WA 98290Active
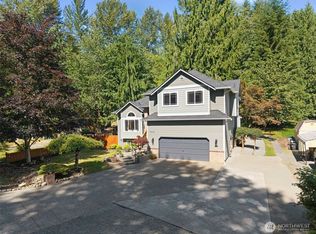 MLS ID #2551113, Blake McBride. NWMLS as distributed by MLS GRID
 - $1,150,0004 bd3 ba2.4k sqft24710 Florence Road, Monroe, WA 98272Active
 MLS ID #2533595, Jimmy Martin. NWMLS as distributed by MLS GRID
 - $995,0004 bd3 ba3.2k sqftWeatherby, Snohomish, WA 98290Active
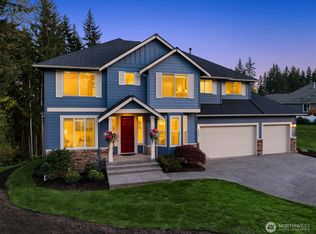 MLS ID #2511632, Jesse Fish. NWMLS as distributed by MLS GRID
 - $1,149,0004 bd3 ba2.7k sqftEvergreen Heights, Monroe, WA 98272ActiveMLS ID #2494116, Rosemeyre Garcez. NWMLS as distributed by MLS GRID
- $774,9005 bd3 ba2.9k sqft3608 127th Avenue NE, Lake Stevens, WA 98258ActiveMLS ID #2558851, Jared English. NWMLS as distributed by MLS GRID
- $859,9505 bd3 ba3k sqft3610 127th Avenue NE, Lake Stevens, WA 98258ActiveMLS ID #2531187, Tracey Kirkley. NWMLS as distributed by MLS GRID
- $895,9505 bd4 ba3k sqftShadowood Estates, Snohomish, WA 98290ActiveMLS ID #2552006, Heidi P Davalos. NWMLS as distributed by MLS GRID
- $829,9504 bd3 ba2.5k sqft1320 Weaver Way, Snohomish, WA 98290ActiveMLS ID #2530887, Jennifer Murphy. NWMLS as distributed by MLS GRID
- $849,9504 bd4 ba2.5k sqftArcadia Terrace, Everett, WA 98204ActiveMLS ID #2539685, Angelica Thrasher. NWMLS as distributed by MLS GRID
- $1,180,0004 bd3 ba3k sqft17401 125th Street SE, Snohomish, WA 98290ActiveMLS ID #2527826, Nicole Ji. NWMLS as distributed by MLS GRID
- $829,9905 bd3 ba2.9k sqftThe Timbers, Lake Stevens, WA 98258ActiveMLS ID #2514696, Kyle Wells. NWMLS as distributed by MLS GRID
- $999,9003 bd3 ba2.4k sqft18223 Yew Way, Snohomish, WA 98296ActiveMLS ID #2550693, Mark Gallagher. NWMLS as distributed by MLS GRID
- $900,0005 bd3 ba2.7k sqft1226 178th Street SW, Lynnwood, WA 98037ActiveMLS ID #2539621, Vince M Grant. NWMLS as distributed by MLS GRID
- $849,0004 bd3 ba2.3k sqftOverlook At Riverfront, Everett, WA 98203ActiveMLS ID #2481614, Kyle Maple. NWMLS as distributed by MLS GRID
- $997,4504 bd3 ba2.7k sqft14225 3rd Avenue W, Everett, WA 98208ActiveMLS ID #2555096, Julia Jooae Kim-Cutts. NWMLS as distributed by MLS GRID
- $899,0004 bd3 ba2.2k sqftTambark Springs, Bothell, WA 98012ActiveMLS ID #2552584, Deepti Gupta. NWMLS as distributed by MLS GRID
- $899,9504 bd3 ba2.7k sqftOverlook At Riverfront, Everett, WA 98203ActiveMLS ID #2512391, Gregory Love. NWMLS as distributed by MLS GRID
- $849,0004 bd3 ba2.7k sqftAlderview, Marysville, WA 98270ActiveMLS ID #2551201, Jennie Fan. NWMLS as distributed by MLS GRID
- $1,185,0004 bd3 ba3.6k sqftPanther Lake Ridge, Snohomish, WA 98290ActiveMLS ID #2534125, Merina Lipsky. NWMLS as distributed by MLS GRID
