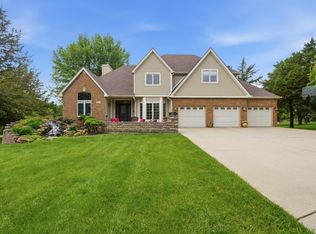
Nestled on a beautifully landscaped 1.6 acre lot in the highly sought-after Rock Creek School District, this exceptional custom-built estate offers refined country living just minutes from Manhattan and Wamego. Luxurious, well-crafted home features 4 bedrooms, 3 bathrooms, and 3,810± sq ft with soaring 10’ ceilings, solid hickory hardwood floors, heated kitchen and primary bath floors, cedar beam vaulted ceilings, and a limestone wood-burning fireplace with gas assist. The gourmet kitchen includes quartzite countertops, stainless appliances, farmhouse sink, and custom cabinetry. The luxurious primary suite offers dual walk-in closets, coffered ceilings, heated floors, and a spa-inspired shower. The finished basement features bamboo flooring, a custom hackberry wet bar, wine storage for 100+ bottles, safe room, and abundant storage. Outside, enjoy a covered deck and patio, fenced yard, fire pit, sprinkler system, mature landscaping, and a detached 30x50 shop with oversized RV doors.
Pending
$795,000
13434 Jennice Ct, Wamego, KS 66547
4beds
3,808sqft
:
Get pre-qualified$5,017/mo
Single Family Residence
Built in 2014
1.64 Acres Lot
$-- Zestimate®
$209/sqft
$-- HOA
What's special
Finished basementLuxurious primary suiteDual walk-in closetsFire pitCovered deck and patioFarmhouse sinkSafe room
- 59 days |
- 125 |
- 3 |
Zillow last checked:
Listing updated:
Listed by:
Jessica Kramer 785-340-2289,
Rockhill Real Estate Group
Source: FHARMLS as distributed by MLS GRID,MLS#: 20261421
Facts & features
Interior
Bedrooms & bathrooms
- Bedrooms: 4
- Bathrooms: 3
- Full bathrooms: 3
Primary bedroom
- Level: Main
Bedroom 2
- Level: Main
Bedroom 3
- Level: Lower 1
Bedroom 4
- Level: Lower 1
Dining room
- Level: Main
Family room
- Level: Lower 1
Great room
- Level: Lower 1
Kitchen
- Level: Main
Laundry
- Level: Main
Living room
- Level: Main
Heating
- Natural Gas, Wood
Cooling
- Ceiling Fan(s)
Features
- Eat-in Kitchen, Kitchen Island, Primary Bathroom, Primary Bedroom Walk-In Closet, Ceiling Fan(s), Formal Dining, Dual Primary Closets
- Basement: Finished,Walk-Out Access
- Has fireplace: Yes
- Fireplace features: Gas, Living Room, Wood Burning
Interior area
- Total structure area: 3,808
- Total interior livable area: 3,808 sqft
- Finished area above ground: 1,904
Property
Parking
- Total spaces: 3
- Parking features: Garage
- Garage spaces: 3
Features
- Patio & porch: Patio
- Pool features: None
- Fencing: Fenced,Metal,Owned
Lot
- Size: 1.64 Acres
- Features: Cul-De-Sac, Few Trees
Details
- Additional structures: Outbuilding, Metal Building(s), Workshop
- Parcel number: 3020300001004020
Construction
Type & style
- Home type: SingleFamily
- Architectural style: Other,Ranch
- Property subtype: Single Family Residence
Materials
- Foundation: Brick/Mortar
- Roof: Less than 5 years,Other
Condition
- Year built: 2014
Utilities & green energy
- Sewer: Septic Tank
- Utilities for property: Electricity Available, Natural Gas Available, Rural Water, Cable Available
Community & HOA
HOA
- Has HOA: No
- Amenities included: Wooded Lot
- Services included: None
Location
- Region: Wamego
Financial & listing details
- Price per square foot: $209/sqft
- Tax assessed value: $624,900
- Annual tax amount: $7,025
- Date on market: 5/29/2026
- Cumulative days on market: 60 days
- Road surface type: Asphalt
Estimated market value
Not available
Estimated sales range
Not available
Not available
Price history
| Date | Event | Price |
|---|---|---|
| 5/31/2026 | Pending sale | $795,000$209/sqft |
Source:  FHARMLS as distributed by MLS GRID #20261421 Report a problem FHARMLS as distributed by MLS GRID #20261421 Report a problem | ||
| 5/29/2026 | Listed for sale | $795,000+89.3%$209/sqft |
Source: FHARMLS as distributed by MLS GRID #20261421 Report a problem | ||
| 9/2/2017 | Listing removed | $420,000$110/sqft |
Source: Alliance Realty #20171073 Report a problem | ||
| 7/6/2017 | Price change | $420,000-2.3%$110/sqft |
Source: Alliance Realty #20171073 Report a problem | ||
| 6/28/2017 | Price change | $430,000-1.4%$113/sqft |
Source: Alliance Realty #20171073 Report a problem | ||
| 6/7/2017 | Price change | $435,900-0.9%$114/sqft |
Source: Alliance Realty #20171073 Report a problem | ||
| 5/3/2017 | Price change | $439,900-2.2%$116/sqft |
Source: Alliance Realty #20171073 Report a problem | ||
| 2/4/2017 | Listed for sale | $450,000$118/sqft |
Source: Club House Realty #20170237 Report a problem | ||
Public tax history
| Year | Property taxes | Tax assessment |
|---|---|---|
| 2025 | $7,026 +7% | $71,863 +3.8% |
| 2024 | $6,564 +1.1% | $69,230 +4.7% |
| 2023 | $6,494 +9.5% | $66,112 +11.1% |
| 2022 | $5,928 | $59,530 +8.5% |
| 2021 | -- | $54,852 +0.6% |
| 2020 | $5,372 | $54,525 0% |
| 2019 | -- | $54,551 +0.6% |
| 2018 | -- | $54,211 +48% |
| 2017 | -- | $36,634 +3.2% |
| 2016 | -- | $35,512 +2.8% |
| 2015 | -- | $34,558 |
Find assessor info on the county website
Monthly payment
Est. payment
Payment breakdown
Explore the cost of this home by adjusting the details. Changes won't be saved.Climate risks
Neighborhood: 66547
Nearby schools
GreatSchools rating
- 6/10St. George Elementary SchoolGrades: PK-4Distance: 1.7 mi
- 7/103485 - Rock Creek Middle SchoolGrades: 5-8Distance: 6.7 mi
- 7/10Rock Creek Jr/Sr High SchoolGrades: 9-12Distance: 6.7 mi
Schools provided by the listing agent
- Elementary: St. George Elementary School
- Middle: Rock Creek Jr/Sr High School
- High: Rock Creek Jr/Sr High School
Source: FHARMLS as distributed by MLS GRID. This data may not be complete. We recommend contacting the local school district to confirm school assignments for this home.
- $512,8005 bd3 ba1.6k sqft13423 Jennice Ct, Wamego, KS 66547Off Market
- $532,8006 bd3 ba2.1k sqft13446 Jennice Ct, Wamego, KS 66547Off Market
- $730,1002.72 Acres13376 Anthony Dr, Saint George, KS 66535Off Market
- $417,2003 bd2 ba1.7k sqft4460 Reid Dr, Wamego, KS 66547Off Market
- $512,6004 bd4 ba3.2k sqft13430 Anthony Dr, Wamego, KS 66547Off Market
- $552,2005 bd3 ba1.7k sqft13480 Jennice Ct, Wamego, KS 66547Off Market
- $740,9005 bd3 ba3.3k sqft13340 Anthony Dr, Saint George, KS 66535Off Market
- $431,4003 bd2 ba1.7k sqft4510 Reid Dr, Wamego, KS 66547Off Market
A local agent can set up tours, give advice and negotiate with sellers.
Similar homes
- $740,0005 bd3 ba3.5k sqft14290 Prairie Trl, Wamego, KS 66547For Sale
 MLS ID #20261073, Kevin Tilley, Alliance Realty. FHARMLS as distributed by MLS GRID
 - $425,0004 bd4 ba4k sqft16072 Westerly Heights Dr, Wamego, KS 66547For Sale
 MLS ID #20261662, Jessica Hollenbeck, Crossroads Real Estate & Auction LLC. FHARMLS as distributed by MLS GRID
 - $825,0005 bd5 ba4.3k sqft1213 Greystone Pl, Manhattan, KS 66503For Sale
 MLS ID #20261117, Justin Walsh, ERA High Pointe Realty. FHARMLS as distributed by MLS GRID
 - $550,0005 bd3 ba3.9k sqft304 Ruths Ln, Wamego, KS 66547For Sale By Owner

- $418,0005 bd3 ba3.1k sqft4565 Highway 99, Wamego, KS 66547For SaleMLS ID #20260765, Kyle Powers, EXP Realty, LLC. FHARMLS as distributed by MLS GRID
- $798,0005 bd3 ba4.2k sqft3911 Travers Cir, Manhattan, KS 66503For SaleMLS ID #20261874, Andy McIlvaine, Coldwell Banker Real Estate Advisors. FHARMLS as distributed by MLS GRID
- $725,0006 bd5 ba4.9k sqft1604 Wyndham Heights Dr, Manhattan, KS 66503For SaleMLS ID #20261786, Jimmy Davis Jr, ERA High Pointe Realty. FHARMLS as distributed by MLS GRID
- $619,9004 bd3 ba4.1k sqft5305 Terra Heights Dr, Manhattan, KS 66503For SaleMLS ID #20261803, Ricci Dillon, ERA High Pointe Realty. FHARMLS as distributed by MLS GRID
- $425,0004 bd3 ba2.5k sqft9931 Lavender Ln, Manhattan, KS 66502For SaleMLS ID #20261846, Travis Hecht, Coldwell Banker Real Estate Advisors. FHARMLS as distributed by MLS GRID
- $960,0005 bd5 ba4.8k sqft2321 Heartland Dr, Manhattan, KS 66503For SaleMLS ID #20261152, Melissa Brinkman, Rockhill Real Estate Group. FHARMLS as distributed by MLS GRID
- $940,0004 bd3 ba3.3k sqft3713 Merced Dr, Manhattan, KS 66503For SaleMLS ID #20261600, Allison Disbrow, ERA High Pointe Realty. FHARMLS as distributed by MLS GRID
- $399,0005 bd3 ba2.9k sqft8797 Nellie Dr, Manhattan, KS 66502For SaleMLS ID #20261592, Casie Hartwich, Rockhill Real Estate Group. FHARMLS as distributed by MLS GRID
- $550,0005 bd4 ba4.2k sqft8720 Eagles Landing Dr, Manhattan, KS 66502For SaleMLS ID #20261760, Terri Hollenbeck, Crossroads Real Estate & Auction LLC. FHARMLS as distributed by MLS GRID
- $549,9006 bd3 ba3.7k sqft3700 Crossgate Cir, Manhattan, KS 66503For SaleMLS ID #20261734, Tammy Goodson, Christian & Associates Real Estate LLC. FHARMLS as distributed by MLS GRID
- $415,0005 bd4 ba3.1k sqft9155 Lindsey Cir, Manhattan, KS 66502For SaleMLS ID #20261602, Jim A Blanton, Coldwell Banker Real Estate Advisors. FHARMLS as distributed by MLS GRID
- $500,0005 bd3 ba3.3k sqft4754 Christine Cir, Manhattan, KS 66502For SaleMLS ID #20261616, Brooke Norman - Tapp, Rockhill Real Estate Group. FHARMLS as distributed by MLS GRID
- $549,9996 bd3 ba3.6k sqft8849 Moonbug Ln, Manhattan, KS 66502For SaleMLS ID #20261277, Travis Hecht, Coldwell Banker Real Estate Advisors. FHARMLS as distributed by MLS GRID
- $549,9006 bd3 ba3.3k sqft28156 Country Breeze Dr, Saint Marys, KS 66536For SaleMLS ID #245468, Don Wiltz, Berkshire Hathaway First. Sunflower AOR as distributed by MLS GRID
- $415,0005 bd3 ba2.7k sqft9946 Rosemary Ln, Manhattan, KS 66502For SaleMLS ID #20261623, Lori Rogge, Gene Francis & Associates. FHARMLS as distributed by MLS GRID
- $539,0005 bd2 ba3.2k sqft2526 Players Cir, Manhattan, KS 66503For SaleMLS ID #20261487, David Renberg, Foundation Realty. FHARMLS as distributed by MLS GRID
