Virtually Staged. Welcome to this solid block construction pool home located in a desirable non-flood zone of Pinellas Point, offering peace of mind and incredible potential! This home features 2 bedrooms, 2 baths and a versatile flex space perfect for a home office. The open-concept floorplan with granite countertops, hardwood cabinetry, fresh interior paint, and updated lighting offers a great foundation to build upon. The spacious primary en-suite includes dual vanities, dual closets, and private access directly to the pool for the ultimate Florida lifestyle. Major updates include Hurricane Impact Windows (2023), Whole Home Solar (2023), Pool Pump & Heater (2023), Electrical Panel (2024), and Roof (2018), providing energy efficiency, value, and long-term savings. With great bones, a functional layout, and endless opportunities to personalize, this home is ideal as a primary residence, seasonal retreat, or investment property. Just minutes from Boyd Hill Nature Preserve, Lake Maggiore, downtown St. Pete, the interstate, and the Gulf beaches.
Pending
$415,000
1344 62ND PLACE S, ST PETERSBURG, FL 33705
2beds
1,520sqft
:
Get pre-qualified$2,835/mo
Single Family Residence
Built in 1962
7,802 Square Feet Lot
$-- Zestimate®
$273/sqft
$-- HOA
What's special
Updated lightingGranite countertopsFresh interior paintOpen-concept floorplanFunctional layoutSpacious primary en-suiteDual vanities
- 60 days |
- 1,338 |
- 100 |
Likely to sell faster than
Zillow last checked:
Listing updated:
Listed by:
Tricia Dooley 727-460-0060,
KELLER WILLIAMS ST PETE REALTY 727-894-1600
Source: Stellar MLS,MLS#: TB8472828 Originating MLS: Suncoast Tampa
Originating MLS: Suncoast Tampa
Facts & features
Interior
Bedrooms & bathrooms
- Bedrooms: 2
- Bathrooms: 2
- Full bathrooms: 2
Primary bedroom
- Features: Built-in Closet
- Level: First
- Area: 176.93 Square Feet
- Dimensions: 10.11x17.5
Bedroom 2
- Features: Built-in Closet
- Level: First
- Area: 131.61 Square Feet
- Dimensions: 12.3x10.7
Kitchen
- Level: First
- Area: 154.68 Square Feet
- Dimensions: 15.3x10.11
Living room
- Level: First
- Area: 393.6 Square Feet
- Dimensions: 16.4x24
Heating
- Central
Cooling
- Central Air
Appliances
- Included: Dishwasher, Dryer, Microwave, Range, Refrigerator, Washer
- Laundry: In Garage
Features
- Ceiling Fan(s), Eating Space In Kitchen, Other
- Flooring: Luxury Vinyl, Tile
- Has fireplace: No
Interior area
- Total structure area: 1,996
- Total interior livable area: 1,520 sqft
Video & virtual tour
Property
Parking
- Total spaces: 1
- Parking features: Garage - Attached
- Attached garage spaces: 1
Features
- Levels: One
- Stories: 1
- Exterior features: Other
- Has private pool: Yes
- Pool features: In Ground
Lot
- Size: 7,802 Square Feet
- Dimensions: 77 x 100
Details
- Parcel number: 123216968040010300
- Special conditions: None
Construction
Type & style
- Home type: SingleFamily
- Property subtype: Single Family Residence
Materials
- Stucco
- Foundation: Slab
- Roof: Metal
Condition
- New construction: No
- Year built: 1962
Utilities & green energy
- Electric: Photovoltaics Seller Owned
- Sewer: Public Sewer
- Water: Public
- Utilities for property: Electricity Connected
Green energy
- Energy generation: Solar
Community & HOA
Community
- Pet fee: $0 monthly
- Subdivision: WEST WEDGEWOOD PARK 3RD ADD
HOA
- Has HOA: No
Location
- Region: Saint Petersburg
Financial & listing details
- Price per square foot: $273/sqft
- Tax assessed value: $346,505
- Annual tax amount: $2,978
- Date on market: 5/28/2026
- Cumulative days on market: 60 days
- Ownership: Fee Simple
- Total actual rent: 0
- Electric utility on property: Yes
- Road surface type: Paved
Estimated market value
Not available
Estimated sales range
Not available
Not available
Price history
| Date | Event | Price |
|---|---|---|
| 7/14/2026 | Pending sale | $415,000$273/sqft |
Source:  Stellar MLS #TB8472828 Report a problem Stellar MLS #TB8472828 Report a problem | ||
| 5/28/2026 | Listed for sale | $415,000$273/sqft |
Source: Stellar MLS #TB8472828 Report a problem | ||
Public tax history
| Year | Property taxes | Tax assessment |
|---|---|---|
| 2024 | $2,978 +2.1% | $195,144 +3% |
| 2023 | $2,918 +3% | $189,460 +3% |
| 2022 | $2,832 -1% | $183,942 +3% |
| 2021 | $2,861 +0.1% | $178,584 +1.4% |
| 2020 | $2,858 +2.1% | $176,118 +2.3% |
| 2019 | $2,798 | $172,158 +1.9% |
| 2018 | $2,798 +1.7% | $168,948 +2.1% |
| 2017 | $2,751 +146% | $165,473 +80.1% |
| 2016 | $1,118 -1.4% | $91,898 +0.7% |
| 2015 | $1,134 +1% | $91,259 +0.8% |
| 2014 | $1,123 +1.4% | $90,535 +1.5% |
| 2013 | $1,107 -4.3% | $89,197 -2.1% |
| 2012 | $1,157 | $91,109 +0.3% |
| 2011 | -- | $90,798 +9.3% |
| 2010 | -- | $83,060 +2.7% |
| 2009 | -- | $80,876 +0.1% |
| 2008 | $865 | $80,795 +3% |
| 2007 | -- | $78,442 -38.3% |
| 2005 | -- | $127,100 +13% |
| 2004 | $1,147 +2.3% | $112,500 +13.4% |
| 2003 | $1,121 +4.7% | $99,200 +6.7% |
| 2002 | $1,071 | $93,000 +11.9% |
| 2001 | $1,071 +4.4% | $83,100 +12% |
| 2000 | $1,026 | $74,200 |
Find assessor info on the county website
Monthly payment
Est. payment
Payment breakdown
Explore the cost of this home by adjusting the details. Changes won't be saved.Climate risks
Neighborhood: Greater Pinellas Point
Nearby schools
GreatSchools rating
- 4/10Lakewood Elementary SchoolGrades: PK-5Distance: 1.6 mi
- 4/10Bay Point Middle SchoolGrades: 6-8Distance: 0.6 mi
- 4/10Lakewood High SchoolGrades: 9-12Distance: 0.6 mi
Schools provided by the listing agent
- Elementary: Lakewood Elementary-PN
- Middle: Bay Point Middle-PN
- High: Lakewood High-PN
Source: Stellar MLS. This data may not be complete. We recommend contacting the local school district to confirm school assignments for this home.
- $375,0003 bd2 ba1.3k sqft1366 62nd Pl S, Saint Petersburg, FL 33705Sold
- $382,200-- bd2 ba1.4k sqft1322 62nd Pl S, Saint Petersburg, FL 33705Off Market
- $363,600-- bd2 ba1.1k sqft1301 63rd Ave S, Saint Petersburg, FL 33705Off Market

- $439,800-- bd3 ba2k sqft1297 63rd Ave S, Saint Petersburg, FL 33705Off Market
- $325,900-- bd2 ba1k sqft1325 63rd Ave S, Saint Petersburg, FL 33705Off Market
- $343,400-- bd2 ba1.1k sqft1345 62nd Pl S, Saint Petersburg, FL 33705Off Market
- $317,2002 bd2 ba1.1k sqft1388 62nd Pl S, Saint Petersburg, FL 33705Off Market
- $360,900-- bd2 ba1.2k sqft1273 63rd Ave S, Saint Petersburg, FL 33705Off Market
A local agent can set up tours, give advice and negotiate with sellers.
A local lender can help you make sure your offer is ready when you are.
Similar homes
- $550,0003 bd2 ba1.7k sqft1163 60TH AVENUE S, ST PETERSBURG, FL 33705For Sale

 MLS ID #TB8519002, Philip Rizzo, RIZZO & ASSOCIATES INC. Stellar MLS
 - $449,9903 bd2 ba1.3k sqft3821 6TH AVENUE N, ST PETERSBURG, FL 33713For Sale
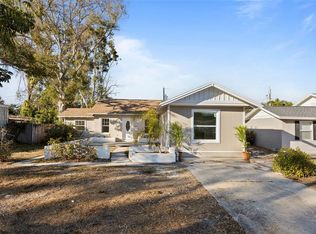 MLS ID #TB8473530, Viral Doshi, AMETHYST PROPERTY ADVISORS LLC. Stellar MLS
 - $409,0003 bd2 ba1.5k sqft4247 HELENA STREET NE, ST PETERSBURG, FL 33703For Sale
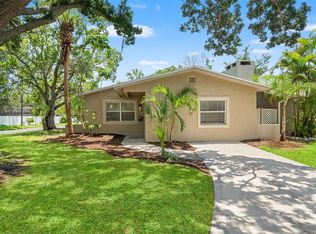 MLS ID #TB8531705, David Augello, ON POINT REALTY LLC. Stellar MLS
 - $565,0004 bd2 ba1.7k sqft1101 54TH AVENUE S, ST PETERSBURG, FL 33705For Sale
 MLS ID #TB8503178, Brianna Capuano, LOMBARDO TEAM REAL ESTATE LLC. Stellar MLS
 - $525,0003 bd2 ba1.6k sqft6212 20TH STREET S, ST PETERSBURG, FL 33712For SaleMLS ID #TB8508588, Pam Moll, COLDWELL BANKER REALTY. Stellar MLS
- $485,0003 bd2 ba1.5k sqft4401 COBIA DRIVE SE, ST PETERSBURG, FL 33705For SaleMLS ID #TB8499093, Kseniya Korneva, REAL BROKER, LLC. Stellar MLS
- $420,0003 bd2 ba1k sqft205 SE MONROE CIRCLE N, ST PETERSBURG, FL 33703For SaleMLS ID #OM728838, Lexi Little, EPIQUE REALTY INC.. Stellar MLS
- $429,0003 bd2 ba1.1k sqft1500 39TH STREET N, ST PETERSBURG, FL 33713For SaleMLS ID #TB8526537, Dawn Liedtke, REDFIN CORPORATION. Stellar MLS
- $339,9003 bd1 ba904 sqft2855 VALENCIA WAY S, ST PETERSBURG, FL 33705For SaleMLS ID #TB8509887, Mychelle Nguyen, DALTON WADE INC. Stellar MLS
- $419,9003 bd2 ba1.3k sqft2489 58TH STREET N, ST PETERSBURG, FL 33710For SaleMLS ID #TB8513548, Jamie Jackson, EXP REALTY LLC. Stellar MLS
- $410,0004 bd2 ba1.5k sqft4145 HARRISBURG STREET NE, ST PETERSBURG, FL 33703For SaleMLS ID #TB8521051, Andrew Salamone, COMPASS FLORIDA LLC. Stellar MLS
- $274,9002 bd1 ba849 sqft4030 MARLIN DRIVE SE, ST PETERSBURG, FL 33705For SaleMLS ID #TB8516912, Ali Poklepovic, FIVE STAR REAL ESTATE OF FLORIDA LLC. Stellar MLS
- $430,0003 bd2 ba1.4k sqft2561 58TH STREET N, ST PETERSBURG, FL 33710For SaleMLS ID #TB8496330, Leslie Haas, FIVE STAR REAL ESTATE OF FLORIDA LLC. Stellar MLS
- $429,9002 bd1 ba1k sqft4733 25TH AVENUE S, ST PETERSBURG, FL 33711For SaleMLS ID #TB8523469, Luis Bedoya, LLC, CHARLES RUTENBERG REALTY INC. Stellar MLS
- $384,9003 bd2 ba1.2k sqft5586 30TH AVENUE N, ST PETERSBURG, FL 33710For SaleMLS ID #TB8518396, Meredith Johnson, REALTY EXPERTS. Stellar MLS
- $439,9002 bd2 ba1.2k sqft414 88TH AVENUE, ST PETE BEACH, FL 33706For SaleMLS ID #W7880900, Jennifer Tobey, PA, RE/MAX CHAMPIONS. Stellar MLS
- $369,9002 bd2 ba1.4k sqft801 89TH AVENUE N, ST PETERSBURG, FL 33702For SaleMLS ID #TB8519964, Logan LaFleche, FIVE STAR REAL ESTATE OF FLORIDA LLC. Stellar MLS
- $449,9003 bd2 ba1.5k sqft4120 BURLINGTON AVENUE N, ST PETERSBURG, FL 33713For SaleMLS ID #TB8504703, Thomas Morillo LLC, REALTY ONE GROUP SUNSHINE. Stellar MLS
- $575,0003 bd2 ba1.5k sqft4925 ALCAZAR WAY S, ST PETERSBURG, FL 33712For SaleMLS ID #TB8483399, Zikiu Arzuza, MY REALTY GROUP, LLC.. Stellar MLS
- $449,0003 bd2 ba1.4k sqft7891 1ST STREET NE, ST PETERSBURG, FL 33702For SaleMLS ID #TB8474708, Ryan Thompson, BHHS FLORIDA PROPERTIES GROUP. Stellar MLS
