Welcome to your Vadnais Heights split-entry home, featuring an open-concept main level and a large deck overlooking private backyard views of nature. The modern kitchen is equipped with dark cabinetry, stainless steel appliances, and a stylish tile backsplash. Downstairs, a fully finished lower level offers a large family room with built-in shelving bedroom, a second bath, a dedicated laundry room, and an attached two-car garage with a bonus exterior storage shed in the back.
This move-in-ready property offers an unbeatable location on Willow Lake Blvd nearby Wolter's Park. Enjoy convenience with fast access to Highway 61 and I-35E for a seamless Twin Cities commute, plus major nearby shopping center and stores just minutes away.
Home is in need of TLC and looking for your special touch to call it home.
Pending
$325,000
1344 Willow Lake Blvd, Vadnais Heights, MN 55110
4beds
1,950sqft
:
Get pre-qualified$2,100/mo
Single Family
Built in 1978
10,018 Square Feet Lot
$334,700 Zestimate®
$167/sqft
$-- HOA
What's special
Open-concept main levelDedicated laundry roomStainless steel appliancesFully finished lower levelStylish tile backsplashModern kitchenDark cabinetry
- 26 days |
- 3,109 |
- 214 |
Likely to sell faster than
Zillow last checked:
Listing updated:
Listed by:
Mayde Yang 651-491-5203,
Keller Williams Integrity Realty
Source: NorthstarMLS as distributed by MLS GRID,MLS#: 7106495
Facts & features
Interior
Bedrooms & bathrooms
- Bedrooms: 4
- Bathrooms: 2
- Full bathrooms: 1
- 3/4 bathrooms: 1
Bedroom
- Level: Upper
- Area: 130 Square Feet
- Dimensions: 10x13
Bedroom 2
- Level: Upper
- Area: 143 Square Feet
- Dimensions: 11x13
Bedroom 3
- Level: Upper
- Area: 121 Square Feet
- Dimensions: 11x11
Bedroom 4
- Level: Lower
- Area: 204 Square Feet
- Dimensions: 12X17
Dining room
- Level: Upper
- Area: 120 Square Feet
- Dimensions: 10x12
Family room
- Level: Lower
- Area: 216 Square Feet
- Dimensions: 12x18
Family room
- Level: Lower
- Area: 299 Square Feet
- Dimensions: 13x23
Kitchen
- Level: Upper
- Area: 120 Square Feet
- Dimensions: 10x12
Laundry
- Level: Lower
- Area: 120 Square Feet
- Dimensions: 10x12
Living room
- Level: Upper
- Area: 280 Square Feet
- Dimensions: 14x20
Heating
- Forced Air
Cooling
- Central Air
Appliances
- Included: Dishwasher, Dryer, Exhaust Fan, Microwave, Range, Refrigerator, Washer, Water Softener Owned
Features
- Basement: Daylight,Finished,Full,Sump Pump
- Has fireplace: No
- Fireplace features: Family Room
Interior area
- Total structure area: 1,950
- Total interior livable area: 1,950 sqft
- Finished area above ground: 1,072
- Finished area below ground: 878
Property
Parking
- Total spaces: 2
- Parking features: Attached, Concrete
- Attached garage spaces: 2
Accessibility
- Accessibility features: None
Features
- Levels: Multi/Split
Lot
- Size: 10,018 Square Feet
- Dimensions: 86 x 117
- Features: Tree Coverage - Medium
Details
- Foundation area: 1072
- Parcel number: 343022230002
- Zoning description: Residential-Single Family
Construction
Type & style
- Home type: SingleFamily
- Property subtype: Single Family
Materials
- Roof: Asphalt,Pitched
Condition
- New construction: No
- Year built: 1978
Utilities & green energy
- Gas: Natural Gas
- Sewer: City Sewer/Connected
- Water: City Water/Connected
Community & HOA
HOA
- Has HOA: No
Location
- Region: Vadnais Heights
Financial & listing details
- Price per square foot: $167/sqft
- Tax assessed value: $420,800
- Annual tax amount: $6,130
- Date on market: 7/9/2026
- Cumulative days on market: 21 days
- Road surface type: Paved
Estimated market value
$334,700
$318,000 - $351,000
$2,776/mo
Price history
| Date | Event | Price |
|---|---|---|
| 7/23/2026 | Pending sale | $325,000$167/sqft |
Source:  NorthstarMLS as distributed by MLS GRID #7106495 Report a problem NorthstarMLS as distributed by MLS GRID #7106495 Report a problem | ||
| 7/9/2026 | Listed for sale | $325,000+18.6%$167/sqft |
Source: NorthstarMLS as distributed by MLS GRID #7106495 Report a problem | ||
| 4/23/2018 | Sold | $274,000-2.1%$141/sqft |
Source: NorthstarMLS as distributed by MLS GRID #4910857 Report a problem | ||
| 2/25/2018 | Listed for sale | $279,900$144/sqft |
Source: Creative Results #4910857 Report a problem | ||
| 2/25/2018 | Pending sale | $279,900$144/sqft |
Source: Creative Results #4910857 Report a problem | ||
| 2/13/2018 | Price change | $279,900-3.4%$144/sqft |
Source: Creative Results #4905745 Report a problem | ||
| 2/7/2018 | Listed for sale | $289,900+52.6%$149/sqft |
Source: Creative Results #4905745 Report a problem | ||
| 11/26/2008 | Sold | $190,000$97/sqft |
Source:  Lake Superior Area Realtors as distributed by MLS GRID #1345497 Report a problem Lake Superior Area Realtors as distributed by MLS GRID #1345497 Report a problem | ||
Public tax history
| Year | Property taxes | Tax assessment |
|---|---|---|
| 2025 | $5,588 +12.7% | $420,800 +7% |
| 2024 | $4,960 +3.3% | $393,400 +5.2% |
| 2023 | $4,800 +9% | $374,100 +1.3% |
| 2022 | $4,402 +10.8% | $369,300 +14.3% |
| 2021 | $3,974 +10.1% | $323,100 +6.7% |
| 2020 | $3,610 +43.4% | $302,800 +30.1% |
| 2019 | $2,518 | $232,800 |
| 2018 | $2,518 | $232,800 +15% |
| 2017 | $2,518 | $202,400 |
| 2016 | $2,518 -8.2% | -- |
| 2015 | $2,742 +12.8% | $202,900 |
| 2014 | $2,430 +18.8% | -- |
| 2013 | $2,046 -6.3% | -- |
| 2012 | $2,184 +1.6% | -- |
| 2011 | $2,150 | -- |
| 2010 | -- | -- |
| 2009 | $2,148 -0.6% | -- |
| 2008 | $2,160 +3.1% | -- |
| 2007 | $2,096 +12.6% | -- |
| 2006 | $1,862 +3.4% | -- |
| 2005 | $1,800 +7.4% | -- |
| 2004 | $1,676 +5.1% | -- |
| 2003 | $1,594 +12.9% | -- |
| 2002 | $1,412 -10.3% | -- |
| 2001 | $1,574 +10.2% | -- |
| 2000 | $1,428 | -- |
Find assessor info on the county website
Monthly payment
Est. payment
Payment breakdown
Explore the cost of this home by adjusting the details. Changes won't be saved.Climate risks
Neighborhood: 55110
Nearby schools
GreatSchools rating
- 5/10Willow Lane Elementary SchoolGrades: PK-5Distance: 0.9 mi
- 1/10Sunrise Park Area Learning CenterGrades: 6-8Distance: 1.8 mi
- NAWhite Bear Lake Area High SchoolGrades: 9-12Distance: 3.6 mi
- $405,2004 bd2 ba1.9k sqft3490 Montmorency St, Vadnais Heights, MN 55110Off Market
- $250,0003 bd2 ba1.1k sqft1347 Willow Lake Blvd, Vadnais Heights, MN 55110Sold
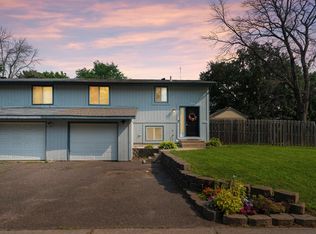
- $232,1002 bd1 ba932 sqft1345 Willow Lake Blvd, Vadnais Heights, MN 55110Off Market
- $384,5004 bd2 ba1.6k sqft3480 Montmorency St, Vadnais Heights, MN 55110Off Market
- $459,8003 bd3 ba3k sqft1328 Willow Lake Blvd, Vadnais Heights, MN 55110Off Market
- $342,0003 bd1 ba1.2k sqft3493 Montmorency St, Vadnais Heights, MN 55110Off Market
- $249,0003 bd2 ba1.3k sqft3510 Montmorency St, Vadnais Heights, MN 55110Off Market
- $462,1003 bd2 ba2.6k sqft1329 Willow Lake Blvd, Vadnais Heights, MN 55110Off Market
A local agent can set up tours, give advice and negotiate with sellers.
Similar homes
- $305,0003 bd3 ba1.8k sqft100 Primrose Ct, Vadnais Heights, MN 55127For Sale

 MLS ID #7105659, Colin V Miller, RE/MAX Results. NorthstarMLS as distributed by MLS GRID
 - $399,9003 bd2 ba1.7k sqft2241 7th St N, North Saint Paul, MN 55109For Sale
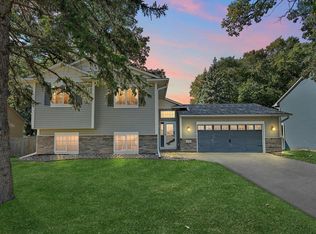 MLS ID #7120414, Stephen Shea, Sunset Realty. NorthstarMLS as distributed by MLS GRID
 - $385,0004 bd3 ba1.9k sqft3016 Lakewood Dr N, Maplewood, MN 55109For Sale
 MLS ID #7107080, Scott R. Smith, Keller Williams Premier Realty. NorthstarMLS as distributed by MLS GRID
 - $315,0004 bd2 ba1.5k sqft6936 Newton Ave N, Brooklyn Center, MN 55430For Sale
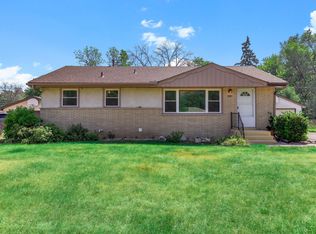 MLS ID #7117766, Khoua N. Khang, Empire Realty LLC. NorthstarMLS as distributed by MLS GRID
 - $285,0003 bd2 ba1.4k sqft2615 Sumac Ct, White Bear Lake, MN 55110For SaleMLS ID #7105307, Crush Real Estate Group - Laura Whitney, LaBelle Real Estate Group Inc. NorthstarMLS as distributed by MLS GRID
- $230,0003 bd2 ba1.4k sqft4233 Thornhill Ln, Vadnais Heights, MN 55127For SaleMLS ID #7107155, Joshua Baker, LPT Realty, LLC. NorthstarMLS as distributed by MLS GRID
- $325,0003 bd2 ba1.7k sqft1613 Lyn Curve Ave N, Minneapolis, MN 55411For SaleMLS ID #7109736, Mariia Chaplia De Morais, eXp Realty. NorthstarMLS as distributed by MLS GRID
- $324,9005 bd2 ba1.8k sqft54 King St W, Saint Paul, MN 55107For SaleMLS ID #7087671, Charity Ashpole, National Realty Guild. NorthstarMLS as distributed by MLS GRID
- $349,9003 bd2 ba1.6k sqft2000 75th Ave N, Brooklyn Park, MN 55444For SaleMLS ID #7118652, Joel D. Friday, Keller Williams Classic Realty. NorthstarMLS as distributed by MLS GRID
- $345,5004 bd2 ba1.7k sqft6835 Colfax Ave N, Brooklyn Center, MN 55430For SaleMLS ID #7095159, Caitlyn Mae Tanner, eXp Realty. NorthstarMLS as distributed by MLS GRID
- $325,0002 bd2 ba1.3k sqft5719 Northport Dr, Brooklyn Center, MN 55429For SaleMLS ID #7118584, Gregory W Schmidt, Exit Northstar Realty. NorthstarMLS as distributed by MLS GRID
- $315,0004 bd2 ba2.1k sqft4324 Queen Ave N, Minneapolis, MN 55412For SaleMLS ID #7035565, Jose Hilario, Keller Williams Premier Realty Lake Minnetonka. NorthstarMLS as distributed by MLS GRID
- $349,9004 bd2 ba1.4k sqft8145 Mount Curve Blvd, Minneapolis, MN 55445For SaleMLS ID #7115754, Josh Savageau, Keller Williams Classic Realty. NorthstarMLS as distributed by MLS GRID
- $300,0003 bd2 ba1.7k sqft903 Shirlee Ln, Shoreview, MN 55126For SaleMLS ID #7108782, Kristi N Nemec, RE/MAX Results. NorthstarMLS as distributed by MLS GRID
- $339,9993 bd2 ba1.6k sqft254 Arion St E, West Saint Paul, MN 55118For SaleMLS ID #7070552, Ryan Kowalski, Real Broker, LLC. NorthstarMLS as distributed by MLS GRID
- $315,0003 bd1 ba1.7k sqft11617 Ilex St NW, Coon Rapids, MN 55448For SaleMLS ID #7114915, Brad Schumacher, Advantage Point Realty. NorthstarMLS as distributed by MLS GRID
- $349,9003 bd2 ba1.7k sqft2324 130th Ave NW, Coon Rapids, MN 55448For SaleMLS ID #7101898, Heidi Huseth, RE/MAX Advantage Plus. NorthstarMLS as distributed by MLS GRID
- $349,0003 bd2 ba1.9k sqft11824 W River Rd, Champlin, MN 55316For SaleMLS ID #7115531, Desiree Zimmerman, Compass. NorthstarMLS as distributed by MLS GRID
- $275,0003 bd2 ba1.5k sqft509 Arlington Ave E, Saint Paul, MN 55130For SaleMLS ID #7081857, Mainhia Xiong, Partners Realty Inc.. NorthstarMLS as distributed by MLS GRID
- $335,0004 bd3 ba1.7k sqft3415 Grimes Ave N, Robbinsdale, MN 55422For SaleMLS ID #7104273, Liz Knudsen, Dwell Realty Partners, LLC. NorthstarMLS as distributed by MLS GRID
