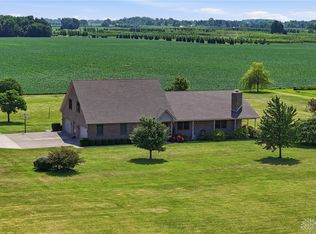
Private secluded nature setting with creek and woods. 41.76 Acres with approximately 22 tillable acres, 2 pastures, and a 6 acre hay field. 40x60 barn with a concrete floor, 5 stalls, 2 lofts, and a loafing shed. 3 car heated garage with a second floor bonus room. Barn and garage have water. The home offers 3043 sq ft (per appraisal) featuring 3 bedrooms and 2 full baths. Spacious living room with tray ceilings, a wood burning fireplace wrapped in marble, and wood working. Owners suite with a 11x11 sitting area with built in bookcases overlooks back yard, bathroom offers a stand up shower, jetted tub, double sink vanity and spacious walk in closet. Handy laundry room has access to back porch and the upstairs 15x28 finished bonus room or potential 4th bedroom. Partial unfinished basement, 4 ft crawl space. 6 panel wood doors, 2x6 insulated walls, 9' ceilings, red oak hardwood floors, loads of cabinet space in the kitchen, blown insulation in attic and walls. Updates include the geothermal heating and a/c system, roof on house and the barn , water softener system, garage door openers, and sump pump. Current owner has CAUV tax and Homestead Exemption. Owner will offer occupancy of the residence and barns at closing.
For sale
Price cut: $102K (10/3)
$998,000
13440 Westbrook Rd, Brookville, OH 45309
3beds
3,043sqft
Farm
Built in 1994
41.76 Acres Lot
$941,100 Zestimate®
$328/sqft
$-- HOA
What's special
Water softener systemGarage door openersRed oak hardwood floorsWood working
- 28 days
- 1,356
- 69
Zillow last checked:
Listing updated:
Listed by:
Chris Monnin 9379089354,
Keller Williams Home Town Rlty,
Rusty Roe 937-908-9354,
Keller Williams Home Town Rlty
Source: DABR MLS,MLS#: 969240 Originating MLS: Dayton Area Board of REALTORS
Originating MLS: Dayton Area Board of REALTORSFacts & features
Interior
Bedrooms & bathrooms
- Bedrooms: 3
- Bathrooms: 2
- Full bathrooms: 2
- Main level bathrooms: 2
Bedroom
- Level: Main
- Dimensions: 15 x 21
Bedroom
- Level: Main
- Dimensions: 12 x 14
Bedroom
- Level: Main
- Dimensions: 15 x 11
Bonus room
- Level: Second
- Dimensions: 28 x 15
Dining room
- Level: Main
- Dimensions: 13 x 20
Entry foyer
- Level: Main
- Dimensions: 9 x 5
Kitchen
- Level: Main
- Dimensions: 12 x 14
Laundry
- Level: Main
- Dimensions: 10 x 10
Living room
- Level: Main
- Dimensions: 25 x 22
Other
- Level: Main
- Dimensions: 11 x 11
Heating
- Geothermal
Cooling
- Central Air
Appliances
- Included: Electric Water Heater
Features
- Jetted Tub, Walk-In Closet(s)
- Basement: Partial,Unfinished
- Number of fireplaces: 1
- Fireplace features: One, Wood Burning
Interior area
- Total structure area: 3,043
- Total interior livable area: 3,043 sqft
Property
Parking
- Total spaces: 3
- Parking features: Detached, Garage, Garage Door Opener, Heated Garage, Storage
- Garage spaces: 3
Features
- Levels: One and One Half
- Patio & porch: Porch
- Exterior features: Fence, Porch
- Fencing: Partial
Lot
- Size: 41.76 Acres
- Dimensions: 41.76 Acres
- Features: Stream/Creek, Wooded
Details
- Additional structures: Barn(s)
- Parcel number: L55027050003
- Zoning: Agricultural
- Zoning description: Agricultural
Construction
Type & style
- Home type: SingleFamily
- Property subtype: Farm
Materials
- Wood Siding
Condition
- Year built: 1994
Utilities & green energy
- Sewer: Septic Tank
- Water: Well
- Utilities for property: Septic Available, Water Available
Community & HOA
Community
- Security: Smoke Detector(s)
Location
- Region: Brookville
Financial & listing details
- Price per square foot: $328/sqft
- Tax assessed value: $444,310
- Annual tax amount: $6,475
- Date on market: 9/17/2026
- Listing terms: Conventional
Estimated market value
$941,100
$894,000 - $988,000
$2,430/mo
Price history
| Date | Event | Price |
|---|---|---|
| 10/3/2026 | Price change | $998,000-9.3%$328/sqft |
Source:  DABR MLS #969240 Report a problem DABR MLS #969240 Report a problem | ||
| 9/18/2026 | Listed for sale | $1,100,000$361/sqft |
Source: DABR MLS #969240 Report a problem | ||
Public tax history
| Year | Property taxes | Tax assessment |
|---|---|---|
| 2025 | $6,475 -0.5% | $155,510 |
| 2024 | $6,507 +2.7% | $155,510 |
| 2023 | $6,337 -8.1% | $155,510 |
| 2022 | $6,895 +5.6% | $155,510 |
| 2021 | $6,532 -0.2% | $155,510 |
| 2020 | $6,544 -9.9% | $155,510 +18% |
| 2019 | $7,261 -0.5% | $131,800 +23.6% |
| 2018 | $7,297 +4.6% | $106,670 |
| 2017 | $6,976 -9.1% | $106,670 -7.3% |
| 2016 | $7,677 +0.1% | $115,060 |
| 2015 | $7,670 +1.9% | $115,060 |
| 2014 | $7,527 | $115,060 |
Find assessor info on the county website
Monthly payment
Est. payment
Payment breakdown
Explore the cost of this home by adjusting the details. Changes won't be saved.Climate risks
Neighborhood: 45309
Nearby schools
Schools provided by the listing agent
- District: Brookville
Source: DABR MLS. This data may not be complete. We recommend contacting the local school district to confirm school assignments for this home.
- $260,0003 bd1 ba1.6k sqft13488 Westbrook Rd, Brookville, OH 45309Off Market
- $56,900-- bd-- ba-- sqft14091 Brookville Pyrmont Rd, Brookville, OH 45309Off Market
- $37,630-- bd-- ba-- sqft14091 Brookville Pyrmont Rd, Brookville, OH 45309Off Market
- $51,710-- bd-- ba-- sqft14091 Brookville Pyrmont Rd, Brookville, OH 45309Off Market
Similar homes
- $760,0003 bd3 ba3.5k sqft8400 N Montgomery County Line Rd, Brookville, OH 45309For Sale
 MLS ID #963874, James Gullett, Coldwell Banker Heritage. DABR MLS
 - $999,9994 bd2 ba3.2k sqft14541 Lower Gratis Rd, Farmersville, OH 45325For Sale
 MLS ID #967047, Toni K Louis, RE/MAX Preferred Group. DABR MLS
 - $921,9363 bd2 ba2k sqft5582 Ozias Rd, Eaton, OH 45320For Sale
 MLS ID #10053685, Andrew Gaydosh. RLMS
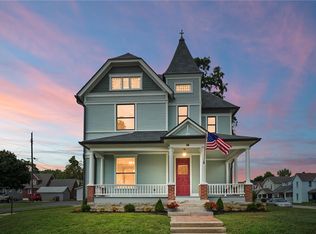
 - $575,0004 bd3 ba2.9k sqft17 Jefferson St, Brookville, OH 45309For Sale
 MLS ID #966945, Kunal N Patel, Glasshouse Realty Group. DABR MLS
 - $799,9004 bd2 ba3.5k sqft5455 Basore Rd, Dayton, OH 45415For SaleMLS ID #969803, Shelby M Swihart, Glasshouse Realty Group. DABR MLS
- $675,0004 bd3 ba3k sqft2302 Kershner Rd, Dayton, OH 45414For SaleMLS ID #971335, Denise Swick, THE Swick Real Estate Group. DABR MLS
- $899,9005 bd4 ba4.3k sqft7000 Peters Pike, Dayton, OH 45414For SaleMLS ID #968714, Alicia Barlow, Keller Williams Home Town Rlty. DABR MLS
- $700,0003 bd3 ba2.8k sqft6941 Browns Run Rd, Middletown, OH 45042For SaleMLS ID #970966, Tammy Litzau, Sibcy Cline Inc.. DABR MLS
- $799,0003 bd4 ba2.7k sqft4363 Trails End Dr, Dayton, OH 45429For SaleMLS ID #965000, Cynthia Gould, Realty One Group Emerald Sol. DABR MLS
- $579,9004 bd3 ba2.9k sqft8560 Talmadge Rd, Clayton, OH 45315For SaleMLS ID #970136, Jennifer C Core, eXp Realty. DABR MLS
- $945,0005 bd5 ba3.3k sqft3444 Ridgeway Rd, Dayton, OH 45419For SaleMLS ID #968472, Ashley Kavanaugh, Coldwell Banker Heritage. DABR MLS
- $949,9004 bd4 ba4.2k sqft4548 Royal Ridge Way, Dayton, OH 45429For SaleMLS ID #969163, Joanne Cronin, Irongate Inc.. DABR MLS
- $516,0004 bd3 ba3.3k sqft1797 Kershner Rd, Dayton, OH 45414For SaleMLS ID #970546, Gina Lara, Keller Williams Home Town Rlty. DABR MLS
- $585,0004 bd3 ba2.6k sqft11735 Old Mill Rd, Englewood, OH 45322For SaleMLS ID #966082, Jeffrey T Roberts, RE/MAX Alliance Realty. DABR MLS
- $650,0003 bd2 ba2.8k sqft6880 Bard Rd, Tipp City, OH 45371For SaleMLS ID #969218, Chad Dettwiller, Sibcy Cline Inc.. DABR MLS
- $715,0004 bd3 ba2.4k sqft8400 Puddenbag Rd, Germantown, OH 45327For SaleMLS ID #966370, Kimberly Carpenter, Coldwell Banker Heritage. DABR MLS
- $574,9004 bd3 ba2.6k sqft10525 Frederick Pike, Vandalia, OH 45377For SaleMLS ID #969556, Lisa Nishwitz, Coldwell Banker Heritage. DABR MLS
- $599,9003 bd4 ba3.2k sqft6970 Rosecliff Pl, Dayton, OH 45459For SaleMLS ID #971301, Gwen E Leen ABR, Irongate Inc.. DABR MLS
- $699,0004 bd4 ba2.4k sqft860 Greenhouse Dr, Dayton, OH 45419For SaleMLS ID #970990, Ralph M Mantica, Kinzeler Realty, LLC. DABR MLS
