Experience one of Walled Lake’s premier luxury waterfront estates, offering 80 feet of rare sandy beach frontage, breathtaking sunset views, and resort-style outdoor living. Built in 2015 by Mike Miller Building Company, this custom residence offers over 3,500 sq ft of thoughtfully designed living space with exceptional craftsmanship throughout.
The home features 4 bedrooms, 3.1 baths, a private lake-facing office, walkout lower level, and a stunning great room with 10-foot ceilings, custom built-ins, fireplace, and expansive lake views. The chef’s kitchen is designed for entertaining with a 14-foot granite island, premium appliances, walk-in pantry, beverage center, wine refrigerator, and abundant custom cabinetry.
The luxurious primary suite offers panoramic water views, custom walk-in closets, a private beverage center, spa-inspired bath, oversized steam shower, and soaking tub.
A rare 4-car garage configuration includes an extra-deep bay with epoxy floors and a separate finished garage space with fireplace—ideal for a gym, lounge, or flex space. A circular driveway provides parking for 12+ vehicles.
Outdoor living is unmatched with over 3,000 sq ft of brick paver entertaining space centered around a fully equipped 20’ x 20’ luxury cabana featuring granite countertops, commercial-grade cooking, multiple refrigerators, bar seating, TVs, premium audio, fireplace, and year-round functionality. The waterfront includes a newer seawall, over 200 feet of dockage, decorative fountain, and custom privacy wall with integrated lighting.
Additional amenities include a swim spa, outdoor TV area, playground, professional landscaping, irrigation system, whole-home networking, and updated mechanicals.
A truly rare opportunity to own one of Walled Lake’s finest lakefront estates, combining luxury craftsmanship, exceptional entertaining spaces, and coveted sandy beach frontage.
For sale
$2,775,000
1345 E Lake Dr, Novi, MI 48377
4beds
4,251sqft
:
Get pre-qualified$19,574/mo
Single Family Residence
Built in 2015
0.28 Acres Lot
$2,662,200 Zestimate®
$653/sqft
$-- HOA
What's special
- 15 days |
- 2,000 |
- 106 |
Zillow last checked:
Listing updated:
Listed by:
Amanda Scofield 734-431-0199,
Century 21 Curran & Oberski 734-464-6400
Source: Realcomp II,MLS#: 20261052407
Facts & features
Interior
Bedrooms & bathrooms
- Bedrooms: 4
- Bathrooms: 4
- Full bathrooms: 3
- 1/2 bathrooms: 1
Primary bedroom
- Level: Second
- Area: 272
- Dimensions: 16 X 17
Bedroom
- Level: Second
- Area: 144
- Dimensions: 12 X 12
Bedroom
- Level: Second
- Area: 168
- Dimensions: 14 X 12
Bedroom
- Level: Basement
- Area: 110
- Dimensions: 11 X 10
Primary bathroom
- Level: Second
- Area: 273
- Dimensions: 21 X 13
Other
- Level: Second
- Area: 32
- Dimensions: 8 X 4
Other
- Level: Basement
- Area: 63
- Dimensions: 9 X 7
Other
- Level: Entry
- Area: 60
- Dimensions: 10 X 6
Other
- Level: Entry
- Area: 400
- Dimensions: 20 X 20
Kitchen
- Level: Entry
- Area: 273
- Dimensions: 21 X 13
Laundry
- Level: Second
- Area: 90
- Dimensions: 10 X 9
Library
- Level: Entry
- Area: 168
- Dimensions: 14 X 12
Living room
- Level: Entry
- Area: 504
- Dimensions: 21 X 24
Living room
- Level: Basement
- Area: 418
- Dimensions: 22 X 19
Mud room
- Level: Basement
- Area: 90
- Dimensions: 9 X 10
Heating
- Forced Air, Natural Gas
Cooling
- Central Air
Appliances
- Included: Built In Electric Oven, Built In Gas Range, Bar Fridge, Disposal, Dryer, Free Standing Freezer, Free Standing Refrigerator, Microwave, Plumbed For Ice Maker, Range Hood, Self Cleaning Oven, Stainless Steel Appliances, Washer, Wine Cooler, Wine Refrigerator
- Laundry: Laundry Room
Features
- Wet Bar
- Basement: Finished,Walk Out Access
- Has fireplace: Yes
- Fireplace features: Gas, Library, Living Room, Other Locations
Interior area
- Total interior livable area: 4,251 sqft
- Finished area above ground: 3,411
- Finished area below ground: 840
Property
Parking
- Total spaces: 4
- Parking features: Four Car Garage, Attached
- Attached garage spaces: 4
Features
- Levels: Two
- Stories: 2
- Entry location: UpperLevelwSteps
- Patio & porch: Covered, Porch
- Pool features: None
- On waterfront: Yes
- Waterfront features: All Sports Lake, Private Water Frontage, Waterfront
- Body of water: Walled Lake
Lot
- Size: 0.28 Acres
- Dimensions: 80 x 155.3
Details
- Parcel number: 2202177013
- Special conditions: Short Sale No,Standard
Construction
Type & style
- Home type: SingleFamily
- Architectural style: Colonial
- Property subtype: Single Family Residence
Materials
- Brick, Other, Wood Siding
- Foundation: Basement, Block
- Roof: Asphalt
Condition
- New construction: No
- Year built: 2015
Utilities & green energy
- Sewer: Public Sewer
- Water: Public
Community & HOA
Community
- Subdivision: SHORE ACRES
HOA
- Has HOA: No
Location
- Region: Novi
Financial & listing details
- Price per square foot: $653/sqft
- Tax assessed value: $322,880
- Annual tax amount: $10,852
- Date on market: 7/9/2026
- Cumulative days on market: 44 days
- Listing agreement: Exclusive Right To Sell
- Listing terms: Cash,Conventional
Estimated market value
$2,662,200
$2.53M - $2.80M
$4,530/mo
Price history
| Date | Event | Price |
|---|---|---|
| 7/9/2026 | Listed for sale | $2,775,000-7.5%$653/sqft |
Source:  Realcomp II #20261052407 Report a problem Realcomp II #20261052407 Report a problem | ||
| 7/9/2026 | Listing removed | $2,999,000$705/sqft |
Source: Realcomp II #20261042056 Report a problem | ||
| 6/12/2026 | Listed for sale | $2,999,000+501%$705/sqft |
Source: Realcomp II #20261042056 Report a problem | ||
| 10/10/2014 | Listing removed | $499,000$117/sqft |
Source: Real Estate One-WB/FH #214079201 Report a problem | ||
| 8/2/2014 | Listed for sale | $499,000$117/sqft |
Source: Real Estate One-WB/FH #214079201 Report a problem | ||
Public tax history
| Year | Property taxes | Tax assessment |
|---|---|---|
| 2024 | -- | $432,680 +10% |
| 2023 | -- | $393,390 +4% |
| 2022 | -- | $378,410 +1.4% |
| 2021 | -- | $373,250 +4.6% |
| 2020 | -- | $356,800 +2% |
| 2019 | -- | $349,800 +165.6% |
| 2015 | -- | $131,700 -25% |
| 2014 | -- | $175,700 +1.3% |
| 2011 | -- | $173,400 -9.5% |
| 2010 | -- | $191,600 |
| 2009 | -- | $191,600 +15.5% |
| 2003 | -- | $165,850 +7.3% |
| 2002 | -- | $154,500 +26.5% |
| 2001 | $4,175 +7% | $122,130 +3.2% |
| 2000 | $3,902 | $118,350 |
Find assessor info on the county website
Monthly payment
Est. payment
Payment breakdown
Explore the cost of this home by adjusting the details. Changes won't be saved.Climate risks
Neighborhood: 48377
Nearby schools
GreatSchools rating
- 9/10Hickory Woods Elementary SchoolGrades: PK-5Distance: 0.3 mi
- 8/10James R Geisler Middle SchoolGrades: 6-12Distance: 2 mi
- 6/10Walled Lake Western High SchoolGrades: 9-12Distance: 2.4 mi
- $500,6003 bd2 ba2.1k sqft1339 E Lake Dr, Novi, MI 48377Off Market
- $692,6004 bd4 ba2.5k sqft1349 E Lake Dr, Novi, MI 48377Off Market
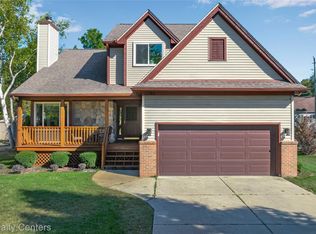
- $500,0004 bd4 ba2.4k sqft1295 E Lake Dr, Novi, MI 48377Sold
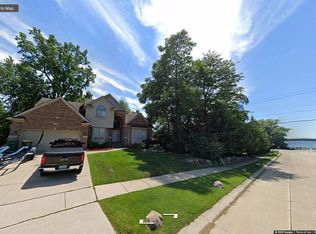
- $704,7004 bd4 ba2.3k sqft42755 Morgan Creek Ct, Novi, MI 48377Off Market
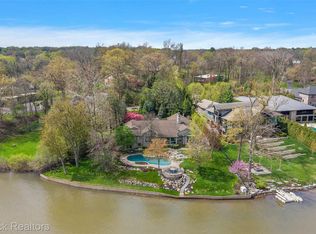
- $125,0003 bd4 ba2.2k sqft1353 E Lake Dr, Novi, MI 48377Sold
- $300,7003 bd1 ba1k sqft1327 E Lake Dr, Novi, MI 48377Off Market
- $346,3002 bd1 ba1k sqft1359 E Lake Dr, Novi, MI 48377Off Market
- $515,3404 bd2 ba2.9k sqft1354 E Lake Dr, Novi, MI 48377Off Market
A local agent can set up tours, give advice and negotiate with sellers.
Similar homes
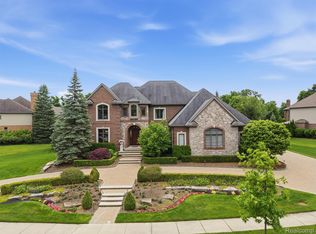
- $2,599,0004 bd5 ba5.1k sqft3945 Kirkland Ct, Bloomfield Hills, MI 48302For Sale
 MLS ID #20261054105, Katherine E Broock, Max Broock, REALTORS®-Birmingham. Realcomp II
 - $2,395,0004 bd7 ba5.9k sqft21081 Equestrian Trl, Northville, MI 48167For Sale
 MLS ID #20261047111, Mark P Shaftner, KW Domain. Realcomp II
 - $2,395,0005 bd7 ba6.2k sqft182 Chewton Rd, Bloomfield Hills, MI 48301For Sale
 MLS ID #20261052146, Dan A Gutfreund, Signature Sotheby's International Realty Bham. Realcomp II
 - $2,149,0005 bd6 ba6.1k sqft2951 Turtle Pond Ct, Bloomfield Hills, MI 48302For Sale
 MLS ID #20261056500, Lauren Colburn, The Agency Hall & Hunter. Realcomp II
 - $1,799,9004 bd4 ba4.8k sqft826 Wolverine Dr, Wolverine Lake, MI 48390For SaleMLS ID #20261039499, Diane M Braykovich, RE/MAX Classic. Realcomp II
- $2,999,9994 bd4 ba5k sqft12700 Shaffer Rd, Davisburg, MI 48350For SaleMLS ID #20261043676, Donna M Barlow, Signature Sotheby's International Realty Bham. Realcomp II
- $2,199,0004 bd5 ba4.4k sqft492 Vinewood Ave, Birmingham, MI 48009For SaleMLS ID #20261051420, Dan A Gutfreund, Signature Sotheby's International Realty Bham. Realcomp II
- $2,050,0005 bd5 ba5.5k sqft528 Covington Rd, Bloomfield Hills, MI 48301For SaleMLS ID #20261056207, Jack A Apap Jr, @properties Christie's Int'l R.E. Birmingham. Realcomp II
- $1,945,0004 bd4 ba4.2k sqft530 W Main St, Northville, MI 48167For Sale
 MLS ID #26035187, Keith Brandt, Brandt Real Estate. MichRIC
 - $1,499,0004 bd4 ba4.1k sqft55550 Lee Rd, New Hudson, MI 48165For SaleMLS ID #20261050278, Stanislav Savkiv, KVK Realty Group LLC. Realcomp II
- $1,899,0004 bd4 ba4.3k sqft48892 Barola Ct, Northville, MI 48167For SaleMLS ID #20261048795, Angela Jaafar, RE/MAX Dream Properties. Realcomp II
- $2,165,0004 bd6 ba6.1k sqft4345 Spruce Hill Ln, Bloomfield Hills, MI 48301For SaleMLS ID #20261043432, Renee Lossia Acho, KW Domain. Realcomp II
- $2,100,0005 bd3 ba6.2k sqft31505 Kennoway Ct, Beverly Hills, MI 48025For SaleMLS ID #20261044773, Christina Gennari, KW Domain. Realcomp II
- $1,675,0004 bd6 ba4.3k sqft937 Mitchell Ct, Bloomfield Hills, MI 48304For SaleMLS ID #20261055901, John A Apap, @properties Christie's Int'l R.E. Birmingham. Realcomp II
- $1,650,0004 bd5 ba6k sqft1600 Vanstone Dr, Commerce Township, MI 48382For SaleMLS ID #20261035660, Stacey Weinberg, Real Broker, LLC Birmingham. Realcomp II
- $1,999,0004 bd5 ba5.5k sqft3701 Green Lake Rd, West Bloomfield, MI 48324For Sale
 MLS ID #50211366, Kara Gray, KW Platinum. MiRealSource
 - $2,489,0004 bd4 ba4.4k sqft250 S Center St, Northville, MI 48167New ConstructionMLS ID #26007379, Keith Brandt, Brandt Real Estate. MichRIC
- $1,750,0005 bd5 ba5.3k sqft470 Orchard Dr, Northville, MI 48167For SaleMLS ID #20261037094, Andrew Stevens, @properties Christie's Int'l RE Northville. Realcomp II
- $2,995,9005 bd6 ba5.6k sqft950 E Glengarry Cir, Bloomfield Hills, MI 48301For SaleMLS ID #20261045176, John A Apap, @properties Christie's Int'l R.E. Birmingham. Realcomp II
- $1,700,0004 bd6 ba6.1k sqft30055 Forest Dr, Franklin, MI 48025For SaleMLS ID #20261037657, Jenny Hu, National Realty Centers, Inc. Realcomp II
