**PRICE IMPROVEMENT** Welcome to your new home in the highly sought-after Centennial Farms community of Milliken! This stunning 4-bed, 3-bath home is truly move-in ready and packed with value, featuring low HOA fees, a two-car attached garage, new exterior paint(March 2026), and a fully paid-off solar system for energy efficiency and long-term savings. Step inside to vaulted ceilings and an open-concept layout filled with natural light, creating a bright and inviting atmosphere. The spacious living area flows seamlessly into the kitchen, where knotty oak cabinetry, stainless steel appliances, and ample counter space make cooking and entertaining effortless. The fully finished basement offers exceptional flexibility and is ideal for a recreation room, home gym, media space, or additional bedroom, complete with a large closet and private bath to fit a variety of lifestyle needs. Outside, enjoy a fully fenced backyard with raised garden beds, mature berry bushes and grape vines, an oversized patio, perfect for entertaining, relaxing, and enjoying Colorado's seasons. Nestled on quiet neighborhood streets with easy access to parks, the Milliken rec center, and charming downtown Milliken, this home also offers convenient proximity to Johnstown and I-25 for an easy commute. Don't miss your opportunity to own this beautifully maintained home in one of Milliken's most desirable neighborhoods.
Accepting backups
Price cut: $10K (6/25)
$470,000
1345 S Cattleman Dr, Milliken, CO 80543
4beds
2,258sqft
:
Get pre-qualified$2,985/mo
Single Family Residence
Built in 2014
7,313 Square Feet Lot
$469,300 Zestimate®
$208/sqft
$29/mo HOA
What's special
- 96 days |
- 105 |
- 7 |
Zillow last checked:
Listing updated:
Listed by:
Zachary Jordan 970-581-5957,
eXp Realty - Northern CO,
Connor Martin 970-402-8267,
eXp Realty - Northern CO
Source: IRES as distributed by MLS GRID,MLS#: 1058404
Facts & features
Interior
Bedrooms & bathrooms
- Bedrooms: 4
- Bathrooms: 3
- Full bathrooms: 3
- Main level bathrooms: 2
Primary bedroom
- Description: Luxury Vinyl
- Features: Full Primary Bath, Bidet
- Level: Main
- Area: 192 Square Feet
- Dimensions: 16 x 12
Bedroom 2
- Description: Luxury Vinyl
- Level: Main
- Area: 110 Square Feet
- Dimensions: 11 x 10
Bedroom 3
- Description: Luxury Vinyl
- Level: Main
- Area: 110 Square Feet
- Dimensions: 10 x 11
Bedroom 4
- Description: Carpet
- Level: Basement
- Area: 460 Square Feet
- Dimensions: 20 x 23
Dining room
- Description: Luxury Vinyl
- Level: Main
- Area: 126 Square Feet
- Dimensions: 9 x 14
Kitchen
- Description: Luxury Vinyl
- Level: Main
- Area: 182 Square Feet
- Dimensions: 13 x 14
Laundry
- Description: Luxury Vinyl
- Level: Main
- Area: 54 Square Feet
- Dimensions: 6 x 9
Living room
- Description: Luxury Vinyl
- Level: Main
- Area: 220 Square Feet
- Dimensions: 20 x 11
Recreation room
- Description: Carpet
- Level: Basement
- Area: 480 Square Feet
- Dimensions: 20 x 24
Heating
- Forced Air
Cooling
- Central Air, Ceiling Fan(s)
Appliances
- Included: Electric Range, Self Cleaning Oven, Dishwasher, Refrigerator, Washer, Dryer, Microwave, Disposal
- Laundry: Washer/Dryer Hookup
Features
- Eat-in Kitchen, Cathedral Ceiling(s), Open Floorplan, Pantry, Walk-In Closet(s), Kitchen Island, High Ceilings
- Windows: Window Coverings
- Basement: Full,Partially Finished,Sump Pump
- Has fireplace: No
- Fireplace features: None
Interior area
- Total structure area: 1,478
- Total interior livable area: 2,258 sqft
- Finished area above ground: 1,478
Property
Parking
- Total spaces: 2
- Parking features: Attached
- Attached garage spaces: 2
- Details: Attached
Accessibility
- Accessibility features: Level Lot, Level Drive, Main Floor Bath, Accessible Bedroom, Main Level Laundry
Features
- Levels: One
- Stories: 1
- Patio & porch: Patio
- Exterior features: Sprinkler System
- Fencing: Fenced,Wood
Lot
- Size: 7,313 Square Feet
- Features: Level, City Limits, Paved, Curbs, Gutters, Sidewalks, Street Light, Water Rights Excluded, Mineral Rights Excluded
Details
- Parcel number: R0100601
- Zoning: SFR
- Special conditions: Private Owner
Construction
Type & style
- Home type: SingleFamily
- Architectural style: Contemporary
- Property subtype: Single Family Residence
Materials
- Frame, Brick, Metal Siding, Composition
- Roof: Composition
Condition
- New construction: No
- Year built: 2014
Utilities & green energy
- Electric: Xcel, Photovoltaics Seller Owned
- Gas: Xcel
- Sewer: Public Sewer
- Water: City
- Utilities for property: Natural Gas Available, Electricity Available, Cable Available, Satellite Avail, High Speed Avail, Underground Utilities
Green energy
- Energy efficient items: Southern Exposure, Windows
Community & HOA
Community
- Features: Park
- Security: Fire Alarm
- Subdivision: Centennial Farms Sub
HOA
- Has HOA: Yes
- Services included: Common Amenities
- HOA fee: $350 annually
Location
- Region: Milliken
Financial & listing details
- Price per square foot: $208/sqft
- Tax assessed value: $473,975
- Annual tax amount: $3,303
- Date on market: 5/7/2026
- Listing terms: Cash,Conventional,FHA,VA Loan
- Exclusions: Seller's Personal Property
- Electric utility on property: Yes
- Road surface type: Asphalt
Estimated market value
$469,300
$446,000 - $493,000
$2,959/mo
Price history
| Date | Event | Price |
|---|---|---|
| 7/21/2026 | Contingent | $470,000$208/sqft |
Source: eXp Realty #IR1058404 Report a problem | ||
| 7/21/2026 | Pending sale | $470,000$208/sqft |
Source:  REcolorado as distributed by MLS GRID #IR1058404 Report a problem REcolorado as distributed by MLS GRID #IR1058404 Report a problem | ||
| 6/25/2026 | Price change | $470,000-2.1%$208/sqft |
Source:  IRES as distributed by MLS GRID #1058404 Report a problem IRES as distributed by MLS GRID #1058404 Report a problem | ||
| 5/27/2026 | Price change | $479,990-3%$213/sqft |
Source: REcolorado as distributed by MLS GRID #IR1058404 Report a problem | ||
| 5/9/2026 | Listed for sale | $495,000+12.5%$219/sqft |
Source: IRES as distributed by MLS GRID #1058404 Report a problem | ||
| 12/7/2021 | Sold | $440,000$195/sqft |
Source: IRES as distributed by MLS GRID #954437 Report a problem | ||
| 11/4/2021 | Listed for sale | $440,000+28.5%$195/sqft |
Source: IRES as distributed by MLS GRID #954437 Report a problem | ||
| 3/29/2019 | Sold | $342,500-0.7%$152/sqft |
Source: IRES as distributed by MLS GRID #871440 Report a problem | ||
| 2/3/2019 | Listed for sale | $344,900+4.5%$153/sqft |
Source: Red Door Realty LLC #871440 Report a problem | ||
| 5/11/2018 | Sold | $330,000+52.8%$146/sqft |
Source: Agent Provided Report a problem | ||
| 5/28/2014 | Sold | $215,910$96/sqft |
Source: Agent Provided Report a problem | ||
Public tax history
| Year | Property taxes | Tax assessment |
|---|---|---|
| 2026 | $3,303 +19.3% | $29,000 -2.1% |
| 2025 | $2,769 -1.7% | $29,630 -4% |
| 2024 | $2,817 -4% | $30,880 -1% |
| 2023 | $2,934 -7.9% | $31,180 +27.4% |
| 2022 | $3,187 +10.7% | $24,470 -2.7% |
| 2021 | $2,880 | $25,160 +8.2% |
| 2020 | $2,880 +51.3% | $23,260 +10.3% |
| 2019 | $1,904 -8.1% | $21,080 +12.1% |
| 2018 | $2,071 +8.8% | $18,810 |
| 2017 | $1,904 +1% | $18,810 +21% |
| 2016 | $1,884 +18.5% | $15,540 |
| 2015 | $1,590 +1351.3% | $15,540 +1380% |
| 2014 | $110 | $1,050 |
| 2013 | -- | $1,050 -17.3% |
| 2012 | -- | $1,270 |
| 2011 | -- | $1,270 -37.4% |
| 2010 | -- | $2,030 |
| 2009 | -- | $2,030 -75.4% |
| 2008 | -- | $8,260 |
| 2007 | -- | $8,260 -2.5% |
| 2006 | -- | $8,470 |
| 2005 | -- | $8,470 +13.5% |
| 2004 | -- | $7,460 |
Find assessor info on the county website
Monthly payment
Est. payment
Payment breakdown
Explore the cost of this home by adjusting the details. Changes won't be saved.Climate risks
Neighborhood: 80543
Nearby schools
GreatSchools rating
- 5/10Pioneer Ridge Elementary SchoolGrades: K-5Distance: 3.3 mi
- 6/10Milliken Middle SchoolGrades: 6-8Distance: 3.6 mi
- 5/10Roosevelt High SchoolGrades: 9-12Distance: 4.9 mi
Schools provided by the listing agent
- Elementary: Milliken
- Middle: Milliken
- High: Roosevelt
Source: IRES as distributed by MLS GRID. This data may not be complete. We recommend contacting the local school district to confirm school assignments for this home.
- $6,0007,318 sqft1365 S Cattleman Dr, Milliken, CO 80543Off Market
- $418,3003 bd2 ba2.4k sqft1325 S Cattleman Dr, Milliken, CO 80543Off Market
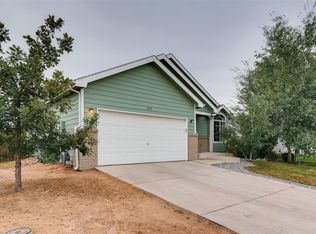
- $473,7004 bd2 ba1.6k sqft1342 S Cora Ave, Milliken, CO 80543Off Market
- $6,0007,318 sqft1385 S Cattleman Dr, Milliken, CO 80543Off Market
- $6,0007,318 sqft1362 S Cora Ave, Milliken, CO 80543Off Market
- $415,0005 bd3 ba2.3k sqft1305 S Cattleman Dr, Milliken, CO 80543Sold
- $436,5005 bd3 ba2.2k sqft1322 S Cora Ave, Milliken, CO 80543Off Market
- $396,6003 bd1 ba2k sqft1354 S Cattleman Dr, Milliken, CO 80543Off Market
A local agent can set up tours, give advice and negotiate with sellers.
Similar homes
- $470,0004 bd3 ba3.2k sqft1763 Sunset Cir, Milliken, CO 80543For Sale

 MLS ID #1063149, Tara Sund, Kittle Real Estate. IRES as distributed by MLS GRID
 - $430,0003 bd2 ba2.4k sqft846 S Prairie Dr, Milliken, CO 80543For Sale
 MLS ID #1065974, Lesly Shed, Synergistic Real Estate LLC. IRES as distributed by MLS GRID
 - $495,0003 bd2 ba2.9k sqft2005 Saddleback Dr, Milliken, CO 80543For Sale
 MLS ID #1065032, Rena Wallingford, Coldwell Banker Realty-NOCO. IRES as distributed by MLS GRID
 - $497,0005 bd3 ba3.2k sqft1003 Settlers Dr, Milliken, CO 80543For Sale
 MLS ID #1061146, Ryan Brannock, RE/MAX Alliance-FTC South. IRES as distributed by MLS GRID
 - $443,0003 bd2 ba2.9k sqft1936 Traildust Drive, Milliken, CO 80543For Sale
 MLS ID #8238371, Christopher Naggar, Engel & Volkers Denver. REcolorado as distributed by MLS GRID
 - $530,0004 bd4 ba2.4k sqft896 S Prairie Dr, Milliken, CO 80543For SaleMLS ID #1064492, Alexis Foster, Group Centerra. IRES as distributed by MLS GRID
- $449,9003 bd3 ba2.3k sqft1783 Sunset Circle, Milliken, CO 80543For SaleMLS ID #7168766, Tom Calhoun, Keller Williams Action Realty LLC. REcolorado as distributed by MLS GRID
- $373,0003 bd2 ba1.3k sqft603 S Carriage Dr, Milliken, CO 80543For SaleMLS ID #1065889, Rondi DuPont, Group Mulberry. IRES as distributed by MLS GRID
- $465,0003 bd3 ba2.1k sqft2122 Redhead Dr, Johnstown, CO 80534For SaleMLS ID #1058716, Rachel Vesta, Rachel Vesta Homes. IRES as distributed by MLS GRID
- $499,0004 bd3 ba2.7k sqft218 Sycamore Ave, Johnstown, CO 80534For SaleMLS ID #1064027, Richard Burlingame, Mountain State Realty. IRES as distributed by MLS GRID
- $455,5003 bd3 ba2.1k sqft451 Heritage Ln, Johnstown, CO 80534For SaleMLS ID #1063048, Elliot Roffman, eXp Realty - Hub. IRES as distributed by MLS GRID
- $474,9994 bd3 ba2.9k sqft1817 106th Ave, Greeley, CO 80634For SaleMLS ID #1065241, Jonathan Loewenberg, Compass-Denver. IRES as distributed by MLS GRID
- $420,9004 bd3 ba2.1k sqft4809 Everest Pl, Greeley, CO 80634For SaleMLS ID #1062456, Alonna Olmstead, eXp Realty - Northern CO. IRES as distributed by MLS GRID
- $519,9995 bd3 ba2.7k sqft225 Swallow Rd, Johnstown, CO 80534For SaleMLS ID #1065542, Annette Hayes, House2Home, LLC. IRES as distributed by MLS GRID
- $449,0004 bd4 ba2.1k sqft1108 101st Ave Ct, Greeley, CO 80634For SaleMLS ID #1056872, Russell Loya, RE/MAX Alliance-FTC South. IRES as distributed by MLS GRID
- $475,0005 bd3 ba3k sqft4967 W 30th St, Greeley, CO 80634For SaleMLS ID #1059206, Ryan Andre, Sears Real Estate. IRES as distributed by MLS GRID
- $485,0004 bd3 ba2.7k sqft1512 Lake Vista Way, Severance, CO 80550For SaleMLS ID #1065398, Tamara Yaromy, C3 Real Estate Solutions, LLC. IRES as distributed by MLS GRID
- $476,2503 bd3 ba2.6k sqft4414 W 31st St, Greeley, CO 80634For SaleMLS ID #1059560, Stephanie Woodard, eXp Realty LLC. IRES as distributed by MLS GRID
- $475,0004 bd3 ba2.9k sqft84 Pike Ln, Severance, CO 80550For SaleMLS ID #1057716, Jared Grimes, Grimes Real Estate. IRES as distributed by MLS GRID
- $570,0004 bd3 ba2.8k sqft714 62nd Ave, Greeley, CO 80634For SaleMLS ID #1066010, Sonja Belfiore, eXp - Greeley. IRES as distributed by MLS GRID
