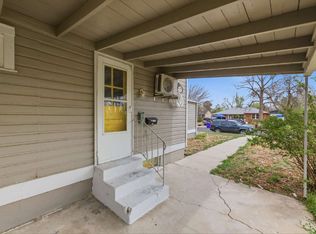
A rare opportunity to own a three-unit residential income property designed for flexibility and long-term value. Elmira features a full duplex with Units A and B, along with a separate detached ADU, Unit C, offering three distinct residences and multiple possibilities for generating rental income. Whether you’re an investor looking to expand your portfolio, an owner-occupant seeking supplemental income or someone in need of flexible multigenerational living options, this property provides a unique foundation to meet a variety of goals. Located near Stanley Marketplace, the Aurora Arts District, Lowry and Anschutz Medical Campus, Elmira combines strong rental potential with convenient access to some of the area’s most sought-after destinations.
Elmira presents a compelling opportunity to acquire a three-unit residential income property in one of Aurora’s most connected locations. The property includes a full duplex with two separate residences, complemented by a private detached ADU, creating three independent units and valuable income potential. The flexible configuration allows owners to pursue multiple strategies, from leasing all three units to occupying one residence while generating income from the others. With proximity to Anschutz Medical Campus, Stanley Marketplace, the Aurora Arts District and Lowry, Elmira offers strong appeal for tenants and investors alike. This is a rare opportunity to secure a versatile asset with both immediate functionality and long-term investment potential. Each unit has one bedroom, one bathroom, and one storage shed. One unit is currently leased and two are vacant.
For sale
$375,000
1347 Elmira Street, Aurora, CO 80010
1beds
1baths
1,662sqft
Triplex
Built in 1919
-- sqft lot
$368,700 Zestimate®
$226/sqft
$-- HOA
What's special
- 25 days |
- 368 |
- 43 |
Zillow last checked:
Listing updated:
Listed by:
Chase Huddleston chasehuddleston5280@gmail.com,
LIV Sotheby's International Realty
Source: REcolorado as distributed by MLS GRID,MLS#: 2123285
Facts & features
Interior
Bedrooms & bathrooms
- Bedrooms: 1
- Bathrooms: 1
Heating
- Baseboard
Cooling
- Air Conditioning-Room
Features
- Basement: Finished
Interior area
- Total structure area: 1,662
- Total interior livable area: 1,662 sqft
- Finished area above ground: 1,298
- Finished area below ground: 364
Video & virtual tour
Property
Parking
- Total spaces: 4
- Details: Off Street Spaces: 4
Features
- Levels: One
- Stories: 1
Lot
- Features: Level
Details
- Parcel number: 031092965
- Special conditions: Standard
Construction
Type & style
- Home type: MultiFamily
- Property subtype: Triplex
Materials
- Frame
- Roof: Composition
Condition
- Updated/Remodeled
- Year built: 1919
Community & HOA
Community
- Subdivision: East Colfax Avenue Park
HOA
- Has HOA: No
Location
- Region: Aurora
Financial & listing details
- Price per square foot: $226/sqft
- Tax assessed value: $600,000
- Annual tax amount: $4,035
- Date on market: 7/22/2026
- Listing terms: Conventional
- Exclusions: Seller's Personal Property
- Ownership: Corporation/Trust
Estimated market value
$368,700
$350,000 - $387,000
$1,626/mo
Price history
| Date | Event | Price |
|---|---|---|
| 7/22/2026 | Listed for sale | $375,000$226/sqft |
Source:  REcolorado as distributed by MLS GRID #2123285 Report a problem REcolorado as distributed by MLS GRID #2123285 Report a problem | ||
| 6/3/2021 | Sold | $375,000+86.6%$226/sqft |
Source: Public Record Report a problem | ||
| 7/27/2015 | Sold | $201,000+14.9%$121/sqft |
Source: Public Record Report a problem | ||
| 5/23/2015 | Price change | $175,000-8.9%$105/sqft |
Source: RE/MAX NORTHWEST INC #3636419 Report a problem | ||
| 5/12/2015 | Price change | $192,000-8.6%$116/sqft |
Source: RE/MAX NORTHWEST INC #3636419 Report a problem | ||
| 5/6/2015 | Listed for sale | $210,000+68%$126/sqft |
Source: RE/MAX NORTHWEST INC #3636419 Report a problem | ||
| 6/18/2011 | Listing removed | $125,000$75/sqft |
Source: Keller Williams Real Estate, LLC #983965 Report a problem | ||
| 5/3/2011 | Price change | $125,000-8.1%$75/sqft |
Source: Keller Williams Real Estate, LLC #983965 Report a problem | ||
| 4/5/2011 | Listed for sale | $135,999+76.6%$82/sqft |
Source: Keller Williams Real Estate, LLC #983965 Report a problem | ||
| 5/18/2007 | Sold | $77,000-50.3%$46/sqft |
Source: Public Record Report a problem | ||
| 12/8/1999 | Sold | $155,000$93/sqft |
Source: Public Record Report a problem | ||
Public tax history
| Year | Property taxes | Tax assessment |
|---|---|---|
| 2025 | $3,788 -6.5% | $37,500 -5.1% |
| 2024 | $4,054 +31.9% | $39,531 -9.4% |
| 2023 | $3,073 -16.1% | $43,634 +42.6% |
| 2022 | $3,662 | $30,600 -4.9% |
| 2021 | -- | $32,175 +22.2% |
| 2020 | $2,742 +54.1% | $26,333 |
| 2019 | $1,779 | -- |
| 2018 | $1,779 +15% | $16,826 |
| 2017 | $1,548 | $16,826 +64.4% |
| 2016 | -- | $10,237 |
| 2015 | -- | $10,237 -1.3% |
| 2014 | $928 -5% | $10,372 +9.6% |
| 2013 | $977 | $9,460 |
| 2012 | -- | $9,460 |
| 2011 | $961 +37.3% | $9,460 +8.4% |
| 2010 | $700 -41.6% | $8,730 |
| 2009 | $1,198 | $8,730 -41.6% |
| 2008 | -- | $14,957 -14.8% |
| 2007 | -- | $17,552 -2% |
| 2006 | -- | $17,918 |
| 2005 | -- | $17,918 +14.1% |
| 2002 | $1,206 +33% | $15,710 +36.7% |
| 2001 | $907 | $11,490 |
Find assessor info on the county website
Monthly payment
Est. payment
Payment breakdown
Explore the cost of this home by adjusting the details. Changes won't be saved.Climate risks
Neighborhood: Delmar Parkway
Nearby schools
GreatSchools rating
- 4/10Kenton Elementary SchoolGrades: PK-5Distance: 0.7 mi
- 2/10Aurora West College Preparatory AcademyGrades: 6-12Distance: 0.2 mi
- 4/10Aurora Central High SchoolGrades: PK-12Distance: 1.2 mi
Schools provided by the listing agent
- Elementary: Kenton
- Middle: Aurora West
- High: Aurora Central
- District: Adams-Arapahoe 28J
Source: REcolorado as distributed by MLS GRID. This data may not be complete. We recommend contacting the local school district to confirm school assignments for this home.
- $--1 bd1 ba463 sqft1347 Elmira St APT B, Aurora, CO 80010Off Market

- $--1 bd1 ba456 sqft1347 Elmira St APT A, Aurora, CO 80010Off Market
- $370,5002 bd2 ba997 sqft1351 Elmira St, Aurora, CO 80010Off Market
- $403,6002 bd2 ba1.2k sqft1345 Elmira St, Aurora, CO 80010Off Market
- $392,2003 bd2 ba2k sqft1355 Elmira St, Aurora, CO 80010Off Market
- $359,1002 bd1 ba1.1k sqft1343 Elmira St, Aurora, CO 80010Off Market
- $331,2003 bd1 ba1.1k sqft1360 Emporia St, Aurora, CO 80010Off Market
- $334,7002 bd1 ba650 sqft1376 Emporia St, Aurora, CO 80010Off Market
A local agent can set up tours, give advice and negotiate with sellers.
Similar homes
- $350,0002 bd2 ba1.1k sqft1568 Beeler Street, Aurora, CO 80010For Sale

 MLS ID #6934741, Zachary LeValley, Greenwood Estates Realty LLC. REcolorado as distributed by MLS GRID
 - $410,0002 bd1 ba984 sqft1664 Ironton Street, Aurora, CO 80010For Sale
 MLS ID #1793194, Loy Hall, Coldwell Banker Realty 24. REcolorado as distributed by MLS GRID
 - $379,0003 bd1 ba916 sqft11612 Del Mar Parkway, Aurora, CO 80010For Sale
 MLS ID #3400717, Bruce Durrell, Different Realty Services. REcolorado as distributed by MLS GRID
 - $549,9994 bd2 ba1.7k sqft1164-1168 Dallas Street, Aurora, CO 80010For Sale
 MLS ID #3328596, Alberto Madera, MB VIP Realty LLC. REcolorado as distributed by MLS GRID
 - $324,9003 bd2 ba1.1k sqft1273 Moline Street, Aurora, CO 80010For SaleMLS ID #8141670, Jeffrey White, Your Castle Realty LLC. REcolorado as distributed by MLS GRID
- $298,0003 bd1 ba1.1k sqft10831 Lowry Place, Aurora, CO 80010For SaleMLS ID #6840797, Mark Jessop, Keller Williams DTC. REcolorado as distributed by MLS GRID
- $295,0002 bd2 ba1.2k sqft1746 Galena Street, Aurora, CO 80010For SaleMLS ID #3250996, EMPOWERHOME Team, Keller Williams DTC. REcolorado as distributed by MLS GRID
- $409,0003 bd2 ba2.3k sqft2541 Billings Street, Aurora, CO 80011For SaleMLS ID #6484653, John Yeh, HomeSmart. REcolorado as distributed by MLS GRID
- $400,0003 bd2 ba1.2k sqft1297 Worchester Street, Aurora, CO 80011For SaleMLS ID #4832844, Steve Westfall, RE/MAX Professionals. REcolorado as distributed by MLS GRID
- $470,0004 bd3 ba2.3k sqft10633 E 6th Place, Aurora, CO 80010For SaleMLS ID #6023443, Katelynn Tran, Equity Colorado Real Estate. REcolorado as distributed by MLS GRID
- $475,0003 bd2 ba2k sqft711 S Granby Circle, Aurora, CO 80012For SaleMLS ID #2814826, Barb Findlay, Acquisition Resources. REcolorado as distributed by MLS GRID
- $365,0002 bd1 ba1k sqft18857 E Montana Drive, Aurora, CO 80017For SaleMLS ID #7895464, Kimberly Pitaniello, RE/MAX Alliance. REcolorado as distributed by MLS GRID
- $410,0003 bd2 ba1.6k sqft3034 S Laredo Circle, Aurora, CO 80013For SaleMLS ID #8969928, Euna Klein, Your Castle Realty LLC. REcolorado as distributed by MLS GRID
- $448,0004 bd2 ba1.7k sqft446 S Lima Circle, Aurora, CO 80012For SaleMLS ID #5442178, Mark Jessop, Keller Williams DTC. REcolorado as distributed by MLS GRID
- $469,0004 bd2 ba2.1k sqft13473 Fitzsimons Way, Aurora, CO 80011For SaleMLS ID #5462213, Taylor Palese, RE/MAX Professionals. REcolorado as distributed by MLS GRID
- $500,0003 bd3 ba1.5k sqft1650 Trenton Street, Denver, CO 80220For SaleMLS ID #9070637, Bryant Henderson, Keller Williams DTC. REcolorado as distributed by MLS GRID
- $375,0003 bd1 ba996 sqft3059 S Lincoln St, Englewood, CO 80113For Sale
 MLS ID #1065850, Daniel Mark Valles, C3 Real Estate Solutions, LLC. IRES as distributed by MLS GRID
 - $400,0003 bd2 ba2.2k sqft15418 E Oxford Avenue, Aurora, CO 80013For SaleMLS ID #3378951, Celena Hinkelman, Engel & Volkers Denver. REcolorado as distributed by MLS GRID
- $374,9004 bd2 ba1.5k sqft9230 Wigham Street, Thornton, CO 80229For SaleMLS ID #3008827, Frank Duran, RE/MAX Alliance. REcolorado as distributed by MLS GRID
- $450,0003 bd3 ba2.2k sqft422 S Uvalda Street, Aurora, CO 80012For SaleMLS ID #6603545, Jasmine Litvak, Orchard Brokerage LLC. REcolorado as distributed by MLS GRID
