Welcome HOME to LOW MAINTENANCE LIVING AT IT'S BEST. - a stunning 3-level townhome in the Parkside Towns at Saxony. Built in 2020, this contemporary townhome offers 3 bedrooms, 2 full baths, and 2 half baths spread across three thoughtfully designed levels.Step inside to find luxury vinyl plank flooring flowing throughout the main and lower levels. The heart of the home is the gourmet kitchen, featuring a large center island with breakfast bar seating, quartz countertops, a stylish tile backsplash, and stainless steel appliances - including a gas range. The open-concept main level also boasts a spacious great room, a dedicated dining area, and a flex space perfect for a home office or sitting room.Upstairs, the primary suite offers a private retreat with a spa-inspired ensuite bath featuring dual sinks, an oversized tile shower, and a generous walk-in closet. Two additional bedrooms, a second full bath, and a convenient upper-level laundry room complete the top floor.The finished lower level adds even more versatility with a large bonus room and a half bath - ideal for a media room, gym, or guest space. Outdoor living shines with an upper balcony, perfect for morning coffee or evening relaxation.Enjoy all the amenities Parkside Towns at Saxony has to offer:pool, parks, playgrounds, and walking trails. Located just minutes from I-69, Ruoff Music Center, Geist Reservoir, IU Health Hospital, and Hamilton Town Center for premier shopping, dining, and entertainment. Oversized 2-car garage with 4-foot storage bump, energy-efficient mechanicals, water softener, and smart home features round out this exceptional home.
Active
Price cut: $7K (10/6)
$387,500
13472 Erlen Dr, Fishers, IN 46038
3beds
2,100sqft
Residential, Townhouse
Built in 2020
1,742 Square Feet Lot
$-- Zestimate®
$185/sqft
$215/mo HOA
What's special
Quartz countertopsOpen-concept main levelSpacious great roomOversized tile showerTwo additional bedroomsConvenient upper-level laundry roomWalking trails
- 100 days
- 137
- 8
Zillow last checked:
Listing updated:
Listed by:
Jennifer Shopp jenny@shopphomes.com,
Berkshire Hathaway Home
Source: MIBOR as distributed by MLS GRID,MLS#: 22045810
Facts & features
Interior
Bedrooms & bathrooms
- Bedrooms: 3
- Bathrooms: 3
- Full bathrooms: 2
- 1/2 bathrooms: 1
- Main level bathrooms: 1
Primary bedroom
- Level: Upper
- Area: 182 Square Feet
- Dimensions: 14x13
Bedroom 2
- Level: Upper
- Area: 121 Square Feet
- Dimensions: 11x11
Bedroom 3
- Level: Upper
- Area: 121 Square Feet
- Dimensions: 11x11
Bonus room
- Level: Main
- Area: 170 Square Feet
- Dimensions: 17x10
Breakfast room
- Level: Main
- Area: 63 Square Feet
- Dimensions: 9x7
Kitchen
- Level: Main
- Area: 126 Square Feet
- Dimensions: 14x9
Living room
- Level: Main
- Area: 170 Square Feet
- Dimensions: 17x10
Heating
- Forced Air, High Efficiency (90%+ AFUE )
Cooling
- Central Air
Appliances
- Included: Dishwasher, Dryer, Electric Water Heater, Disposal, MicroHood, Microwave, Convection Oven, Gas Oven, Refrigerator, Water Purifier, Water Softener Owned
- Laundry: Upper Level
Features
- Double Vanity, Breakfast Bar, Pantry, Smart Thermostat, Walk-In Closet(s)
- Has basement: No
Interior area
- Total structure area: 2,100
- Total interior livable area: 2,100 sqft
Video & virtual tour
Property
Parking
- Total spaces: 2
- Parking features: Attached
- Attached garage spaces: 2
Features
- Levels: Three Or More
- Patio & porch: Deck
Lot
- Size: 1,742 Square Feet
- Features: Sidewalks, Street Lights
Details
- Parcel number: 291126055006000020
- Horse amenities: None
Construction
Type & style
- Home type: Townhouse
- Architectural style: Contemporary
- Property subtype: Residential, Townhouse
- Attached to another structure: Yes
Materials
- Brick, Cement Siding
- Foundation: Slab
Condition
- New construction: No
- Year built: 2020
Utilities & green energy
- Water: Public
Community & HOA
Community
- Features: Low Maintenance Lifestyle, Park, Playground, Pool, Sidewalks, Street Lights, Tennis Court(s)
- Subdivision: Saxony
HOA
- Has HOA: Yes
- Amenities included: Insurance, Maintenance Grounds, Management, Pool, Snow Removal
- Services included: Association Home Owners, Entrance Common, Insurance, Irrigation, Laundry Connection In Unit, Lawncare, Maintenance Grounds, Management, Snow Removal
- HOA fee: $646 quarterly
Location
- Region: Fishers
Financial & listing details
- Price per square foot: $185/sqft
- Tax assessed value: $353,300
- Annual tax amount: $7,236
- Date on market: 7/16/2026
- Cumulative days on market: 102 days
Estimated market value
Not available
Estimated sales range
Not available
Not available
Price history
| Date | Event | Price |
|---|---|---|
| 10/6/2026 | Price change | $387,500-1.8%$185/sqft |
Source:  MIBOR as distributed by MLS GRID #22045810 Report a problem MIBOR as distributed by MLS GRID #22045810 Report a problem | ||
| 9/3/2026 | Price change | $394,500-1.4%$188/sqft |
Source: MIBOR as distributed by MLS GRID #22045810 Report a problem | ||
| 7/16/2026 | Listed for sale | $400,000+3.9%$190/sqft |
Source: MIBOR as distributed by MLS GRID #22045810 Report a problem | ||
| 6/2/2024 | Listing removed | -- |
Source: Zillow Rentals Report a problem | ||
| 5/16/2024 | Price change | $2,450-12.7%$1/sqft |
Source: Zillow Rentals Report a problem | ||
| 5/3/2024 | Listed for rent | $2,805$1/sqft |
Source: Zillow Rentals Report a problem | ||
| 4/25/2024 | Sold | $385,000-1.3%$183/sqft |
Source: MIBOR as distributed by MLS GRID #21968153 Report a problem | ||
| 3/21/2024 | Pending sale | $390,000$186/sqft |
Source: MIBOR as distributed by MLS GRID #21968153 Report a problem | ||
| 3/13/2024 | Listed for sale | $390,000+37%$186/sqft |
Source: MIBOR as distributed by MLS GRID #21968153 Report a problem | ||
| 10/15/2020 | Sold | $284,590$136/sqft |
Source: MIBOR as distributed by MLS GRID #21708826 Report a problem | ||
Public tax history
| Year | Property taxes | Tax assessment |
|---|---|---|
| 2025 | $3,564 +6.7% | $353,300 +13.5% |
| 2024 | $3,342 -3.8% | $311,300 +2.1% |
| 2023 | $3,472 +4.7% | $305,000 +3.7% |
| 2022 | $3,315 +755.5% | $294,000 +5.5% |
| 2021 | $388 | $278,700 +328.8% |
| 2020 | -- | $65,000 |
Find assessor info on the county website
Monthly payment
Est. payment
Payment breakdown
Explore the cost of this home by adjusting the details. Changes won't be saved.Climate risks
Neighborhood: 46038
Nearby schools
Schools provided by the listing agent
- Elementary: Thorpe Creek Elementary
- Middle: Hamilton SE Int and Jr High Sch
- High: Hamilton Southeastern HS
Source: MIBOR as distributed by MLS GRID. This data may not be complete. We recommend contacting the local school district to confirm school assignments for this home.
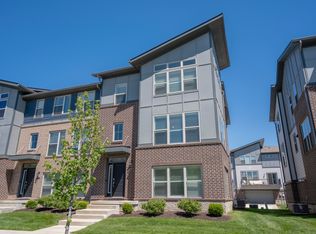

Similar homes
- $392,5003 bd4 ba2k sqft13285 Minden Dr, Fishers, IN 46038Active
 MLS ID #22125159, Evan Elliott, Elliott Real Estate. MIBOR as distributed by MLS GRID
 - $369,9003 bd3 ba2.1k sqft13352 Reyes St, Fishers, IN 46038Active
 MLS ID #22126417, Patrick Keller, CrestPoint Real Estate. MIBOR as distributed by MLS GRID
 - $369,9003 bd4 ba2.3k sqft13507 134th St, Fishers, IN 46038Active
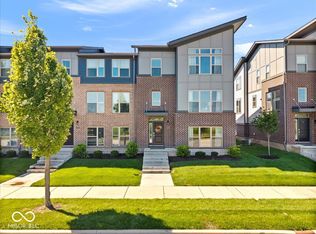 MLS ID #22117819, Rodney Forrest, eXp Realty, LLC. MIBOR as distributed by MLS GRID
 - $399,9993 bd3 ba2k sqft13095 Pennington Rd, Fishers, IN 46037Active
 MLS ID #22130787, Michele Snyder, M Realty Services. MIBOR as distributed by MLS GRID
