WELCOME TO HERITAGE RANCH! BEAUTIFUL K. Hovnanian home with WOOD FLOORS, PLANTATION SHUTTERS THROUGHOUT & A PRIVATE BACKYARD! This beautifully maintained single-story home offers 3 bedrooms, 2 baths, a dedicated study & 2,326 sq ft of thoughtfully designed living space in the sought-after Heritage Ranch 50+ gated community. Step inside to discover gorgeous wood floors flowing through the main living areas, elegant crown molding & plantation shutters that add timeless character throughout. The inviting, open floor plan features a spacious living room with a fireplace, flowing seamlessly into the kitchen & casual dining area for easy everyday living & entertaining. A separate formal dining room provides a welcoming space for special gatherings. SPACIOUS KITCHEN: Granite countertops, tile backsplash, Whirlpool stainless steel appliances, gas cooktop, convection oven, walk-in pantry, under-cabinet lighting, pull-out drawers & abundant storage. PRIVATE PRIMARY SUITE: Relax in the jetted garden tub or enjoy the separate walk-in shower. Dual sinks, a makeup vanity & custom walk-in closet with built-in drawers, jewelry storage & wall safe add thoughtful convenience. FLEXIBLE LIVING SPACES: A dedicated study features a beautiful wood built-in desk & cabinetry, while one secondary bedroom offers an L-shaped built-in desk for added versatility. The third bedroom has no built-ins, offering flexible space for bedroom furnishings. OUTDOOR LIVING: A beautiful, private backyard & covered patio provide an inviting place to relax or entertain. ADDITIONAL FEATURES: Oversized 2-car garage with storage cabinets, laundry room with built-in cabinetry & sink. Refrigerator, washer & dryer negotiable. ENJOY THE HERITAGE RANCH LIFESTYLE: Resort-style amenities include indoor & outdoor pools, fitness center, 2 restaurants, championship golf course, pickleball, tennis, scenic walking trails, clubs, social events & so much more!
Pending
$525,000
1348 Ranch House Dr, Fairview, TX 75069
3beds
2,326sqft
Single Family Residence
Built in 2005
6,098 Square Feet Lot
$-- Zestimate®
$226/sqft
$327/mo HOA
What's special
Private backyardWood floorsSeparate formal dining roomInviting open floor planDedicated studyFlexible living spacesGranite countertops
- 32 days
- 263
- 16
Likely to sell faster than
Zillow last checked:
Listing updated:
Listed by:
Joanne Kozlowski 0679937 4693711028,
RE/MAX Four Corners 972-396-9100,
Kevin Kernan 0613114 214-564-8935,
RE/MAX Four Corners
Source: NTREIS,MLS#: 21407249
Facts & features
Interior
Bedrooms & bathrooms
- Bedrooms: 3
- Bathrooms: 2
- Full bathrooms: 2
Primary bedroom
- Features: Ceiling Fan(s), En Suite Bathroom
- Level: First
- Dimensions: 14 x 18
Bedroom
- Features: Built-in Features, Ceiling Fan(s)
- Level: First
- Dimensions: 10 x 13
Bedroom
- Features: Ceiling Fan(s)
- Level: First
- Dimensions: 11 x 13
Primary bathroom
- Features: Built-in Features, Closet Cabinetry, Dual Sinks, Double Vanity, En Suite Bathroom, Garden Tub/Roman Tub, Jetted Tub, Linen Closet, Solid Surface Counters, Separate Shower
- Level: First
- Dimensions: 9 x 17
Breakfast room nook
- Level: First
- Dimensions: 9 x 13
Dining room
- Level: First
- Dimensions: 11 x 13
Other
- Features: Built-in Features, Solid Surface Counters
- Level: First
- Dimensions: 5 x 8
Kitchen
- Features: Breakfast Bar, Built-in Features, Ceiling Fan(s), Granite Counters, Walk-In Pantry
- Level: First
- Dimensions: 12 x 13
Laundry
- Features: Built-in Features, Linen Closet, Utility Sink
- Level: First
- Dimensions: 6 x 8
Living room
- Level: First
- Dimensions: 16 x 16
Office
- Features: Built-in Features, Ceiling Fan(s)
- Level: First
- Dimensions: 10 x 13
Heating
- Central, Fireplace(s), Natural Gas
Cooling
- Central Air, Ceiling Fan(s), Electric
Appliances
- Included: Some Gas Appliances, Convection Oven, Dishwasher, Electric Oven, Gas Cooktop, Disposal, Gas Water Heater, Microwave, Plumbed For Gas
- Laundry: Washer Hookup, Dryer Hookup, ElectricDryer Hookup, Laundry in Utility Room
Features
- Built-in Features, Chandelier, Dry Bar, Decorative/Designer Lighting Fixtures, Double Vanity, Granite Counters, High Speed Internet, Open Floorplan, Pantry, Cable TV, Wired for Data, Natural Woodwork, Walk-In Closet(s)
- Flooring: Carpet, Ceramic Tile, Wood
- Windows: Shutters
- Has basement: No
- Number of fireplaces: 1
- Fireplace features: Decorative, Family Room, Glass Doors, Gas Log
Interior area
- Total interior livable area: 2,326 sqft
Video & virtual tour
Property
Parking
- Total spaces: 2
- Parking features: Direct Access, Door-Single, Driveway, Garage Faces Front, Garage, Garage Door Opener, Inside Entrance, Kitchen Level, Oversized, Side By Side
- Attached garage spaces: 2
Features
- Levels: One
- Stories: 1
- Patio & porch: Rear Porch, Front Porch, Patio, Covered
- Pool features: None, Community
- Fencing: Metal,Partial
Lot
- Size: 6,098 Square Feet
- Features: Back Yard, Cleared, Interior Lot, Lawn, Landscaped, Level, Subdivision, Sprinkler System, Few Trees
- Residential vegetation: Cleared, Grassed
Details
- Additional structures: None
- Parcel number: R508800C01901
- Other equipment: None
Construction
Type & style
- Home type: SingleFamily
- Architectural style: Traditional,Detached
- Property subtype: Single Family Residence
Materials
- Brick, Frame
- Foundation: Slab
- Roof: Composition
Condition
- Resale
- Year built: 2005
Utilities & green energy
- Sewer: Public Sewer
- Water: Public
- Utilities for property: Electricity Available, Electricity Connected, Natural Gas Available, Phone Available, Sewer Available, Separate Meters, Underground Utilities, Water Available, Cable Available
Green energy
- Energy efficient items: Insulation, Lighting
Community & HOA
Community
- Features: Clubhouse, Fitness Center, Fishing, Golf, Lake, Park, Pickleball, Pool, Restaurant, Trails/Paths, Curbs, Gated, Sidewalks
- Security: Security System Owned, Security System, Carbon Monoxide Detector(s), Security Gate, Gated Community, Smoke Detector(s), Security Guard, Gated with Guard
- Senior community: Yes
- Subdivision: Heritage Ranch Add Ph 2b
HOA
- Has HOA: Yes
- Services included: Association Management
- HOA fee: $980 quarterly
- HOA name: Troon
- HOA phone: 972-886-4700
Location
- Region: Fairview
Financial & listing details
- Price per square foot: $226/sqft
- Tax assessed value: $497,690
- Annual tax amount: $8,970
- Date on market: 10/9/2026
- Cumulative days on market: 21 days
- Listing terms: Assumable,Cash,Conventional,FHA,Texas Vet,VA Loan
Estimated market value
Not available
Estimated sales range
Not available
Not available
Price history
| Date | Event | Price |
|---|---|---|
| 10/31/2026 | Pending sale | $525,000$226/sqft |
Source: NTREIS #21407249 Report a problem | ||
| 10/20/2026 | Contingent | $525,000$226/sqft |
Source: NTREIS #21407249 Report a problem | ||
| 10/9/2026 | Listed for sale | $525,000+102.3%$226/sqft |
Source: NTREIS #21407249 Report a problem | ||
| 9/5/2009 | Listing removed | $259,500$112/sqft |
Source: Sandy Soto & Associates #11249201 Report a problem | ||
| 8/5/2009 | Listed for sale | $259,500$112/sqft |
Source: Sandy Soto & Associates #11249201 Report a problem | ||
Public tax history
| Year | Property taxes | Tax assessment |
|---|---|---|
| 2026 | -- | $497,690 -13.4% |
| 2025 | $2,366 -27.3% | $574,961 +10% |
| 2024 | $3,255 +2.4% | $522,692 +5.9% |
| 2023 | $3,180 -41.7% | $493,801 +10% |
| 2022 | $5,454 +0.9% | $448,910 +10% |
| 2021 | $5,407 +2.1% | $408,100 +9% |
| 2020 | $5,295 -0.4% | $374,305 -1.4% |
| 2019 | $5,314 +0.6% | $379,663 +3.1% |
| 2018 | $5,282 +0.4% | $368,411 +0.2% |
| 2017 | $5,260 | $367,831 +1.2% |
| 2016 | $5,260 +1.2% | $363,599 +9.9% |
| 2015 | $5,195 | $330,709 +13.3% |
| 2014 | $5,195 | $291,970 +8.3% |
| 2013 | -- | $269,654 +3.3% |
| 2012 | -- | $261,157 -3.3% |
| 2011 | -- | $270,120 +1.9% |
| 2010 | -- | $265,117 +1.3% |
| 2009 | -- | $261,792 +0.6% |
| 2008 | -- | $260,205 -0.7% |
| 2007 | -- | $262,135 +4.6% |
| 2006 | -- | $250,669 +518.9% |
| 2005 | -- | $40,500 |
| 2004 | -- | $40,500 -7.1% |
| 2003 | -- | $43,600 |
Find assessor info on the county website
Monthly payment
Est. payment
Payment breakdown
Explore the cost of this home by adjusting the details. Changes won't be saved.Climate risks
Neighborhood: 75069
Nearby schools
Schools provided by the listing agent
- Elementary: Lovejoy
- Middle: Willow Springs,Sloan Creek
- High: Lovejoy
- District: Lovejoy ISD
Source: NTREIS. This data may not be complete. We recommend contacting the local school district to confirm school assignments for this home.
Similar homes
- $415,0002 bd2 ba1.8k sqft1385 Sagebrook Dr, Fairview, TX 75069For Sale
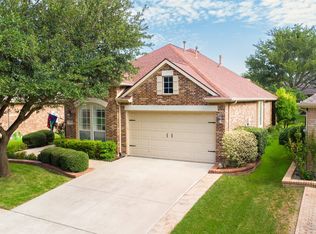 MLS ID #21345114, Joanne Kozlowski. NTREIS
- $499,9004 bd2 ba2.3k sqft742 Yellowstone Dr, Allen, TX 75002For Sale
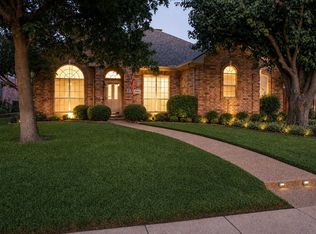 MLS ID #21408045, Pam Matlock. NTREIS
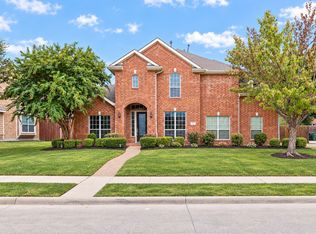
- $549,0003 bd3 ba2.6k sqft1201 Terrace Mill Dr, Murphy, TX 75094For Sale
 MLS ID #21369506, Madiha Asif. NTREIS
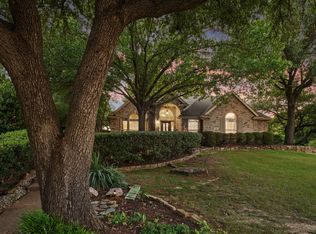
- $519,0004 bd2 ba2.1k sqft400 Waters Crossing Ct, Allen, TX 75013For Sale
 MLS ID #21382706, Jenn Rock. NTREIS
