Nestled on a private cul-de-sac in the exclusive Granada Highlands, this impeccable 4 bedroom and 2 bath, 2,068-square-foot single-story residence sits on an expansive 14,100-square-foot lot designed for premium living. The light and bright open floor plan is defined by dramatic cathedral ceilings, a stone-faced fireplace, and large windows that frame the lush surroundings, all complemented by gorgeous bamboo flooring and updated LED recessed lighting. A remodeled chef’s kitchen—featuring quartz countertops, new appliances, and a custom backsplash—flows seamlessly into the family room, which boasts a sleek bar withquart countertop and a built-in wine refrigerator. The primary suite serves as a true retreat, offering vaulted ceilings, glass barn doors leading to a custom closet, and a private slider for direct backyard access, while the en-suite bath features a double-sink vanity and a separate soaking tub and stall shower. Thoughtfully upgraded for modern efficiency, the home includes a tankless water heater, an updated electrical panel, vinyll dual pane windows, and smart home integrations like an Ecobee thermostat and MyQ garage controller. Outside, the massive patio area offers the perfect setting for grand-scale entertaining in one of Granada Hills' most sought-after neighborhoods.
Pending
Listed by: Keller Williams VIP Properties • Matthew Horn • Contact: 818-429-5660
Price cut: $50K (6/12)
$1,150,000
13481 Mission Tierra Way, Granada Hills, CA 91344
4beds
2,068sqft
:
Get pre-qualified$7,377/mo
Single Family Residence
Built in 1979
0.32 Acres Lot
$1,138,000 Zestimate®
$556/sqft
$-- HOA
What's special
Stone-faced fireplaceUpdated electrical panelFamily roomQuartz countertopsBuilt-in wine refrigeratorNew appliancesCustom backsplash
- 67 days |
- 699 |
- 19 |
Likely to sell faster than
Zillow last checked:
Listing updated:
Listed by:
Matthew Horn DRE #01071537 818-429-5660,
Keller Williams VIP Properties,
Marlo Miller DRE #01464724 818-832-2614,
Keller Williams VIP Properties
Source: CRMLS,MLS#: SR26096840 Originating MLS: California Regional MLS
Originating MLS: California Regional MLSFacts & features
Interior
Bedrooms & bathrooms
- Bedrooms: 4
- Bathrooms: 2
- Full bathrooms: 2
- Main level bathrooms: 2
- Main level bedrooms: 4
Rooms
- Room types: Bedroom, Family Room, Kitchen, Living Room, Primary Bathroom, Primary Bedroom
Primary bedroom
- Features: Main Level Primary
Primary bedroom
- Features: Primary Suite
Bedroom
- Features: All Bedrooms Down
Bedroom
- Features: Bedroom on Main Level
Bathroom
- Features: Bathroom Exhaust Fan, Bathtub, Dual Sinks, Full Bath on Main Level, Quartz Counters, Separate Shower, Tub Shower
Family room
- Features: Separate Family Room
Kitchen
- Features: Kitchen/Family Room Combo, Pots & Pan Drawers, Quartz Counters, Remodeled, Updated Kitchen
Heating
- Central, Forced Air, Fireplace(s), Natural Gas
Cooling
- Central Air
Appliances
- Included: Dishwasher, Gas Oven, Gas Water Heater, Microwave
- Laundry: In Garage
Features
- Breakfast Bar, Ceiling Fan(s), Cathedral Ceiling(s), Open Floorplan, Quartz Counters, Recessed Lighting, Bar, All Bedrooms Down, Bedroom on Main Level, Main Level Primary, Primary Suite
- Windows: Double Pane Windows
- Has fireplace: Yes
- Fireplace features: Gas, Living Room
- Common walls with other units/homes: No Common Walls
Interior area
- Total interior livable area: 2,068 sqft
Property
Parking
- Total spaces: 2
- Parking features: Concrete, Door-Multi, Direct Access, Driveway, Garage Faces Front, Garage, Garage Door Opener
- Attached garage spaces: 2
Features
- Levels: One
- Stories: 1
- Entry location: 1
- Patio & porch: Concrete
- Exterior features: Rain Gutters
- Pool features: None
- Spa features: None
- Fencing: Block
- Has view: Yes
- View description: Mountain(s)
Lot
- Size: 0.32 Acres
- Features: Cul-De-Sac, Irregular Lot
Details
- Parcel number: 2601012046
- Special conditions: Standard
Construction
Type & style
- Home type: SingleFamily
- Architectural style: Mediterranean,Ranch
- Property subtype: Single Family Residence
Materials
- Stucco
- Foundation: Slab
- Roof: Spanish Tile
Condition
- Turnkey
- New construction: No
- Year built: 1979
Utilities & green energy
- Electric: Electricity - On Property
- Sewer: Public Sewer
- Water: Public
- Utilities for property: Electricity Connected, Natural Gas Connected, Sewer Connected, Water Connected
Community & HOA
Community
- Features: Curbs, Gutter(s), Hiking, Park, Street Lights, Sidewalks
Location
- Region: Granada Hills
Financial & listing details
- Price per square foot: $556/sqft
- Tax assessed value: $781,297
- Annual tax amount: $9,710
- Date on market: 5/13/2026
- Cumulative days on market: 67 days
- Listing terms: Cash,Cash to New Loan
- Road surface type: Paved
Estimated market value
$1,138,000
$1.08M - $1.19M
$5,330/mo
Price history
| Date | Event | Price |
|---|---|---|
| 7/18/2026 | Pending sale | $1,150,000$556/sqft |
Source:  CRMLS #SR26096840 Report a problem CRMLS #SR26096840 Report a problem | ||
| 6/12/2026 | Price change | $1,150,000-4.2%$556/sqft |
Source: CRMLS #SR26096840 Report a problem | ||
| 5/13/2026 | Listed for sale | $1,199,950+81.8%$580/sqft |
Source: CRMLS #SR26096840 Report a problem | ||
| 8/18/2015 | Sold | $660,000$319/sqft |
Source:  CSMAOR #215008732 Report a problem CSMAOR #215008732 Report a problem | ||
| 7/7/2015 | Pending sale | $660,000$319/sqft |
Source: Troop Real Estate Inc. #215008732_VCRDS Report a problem | ||
| 6/18/2015 | Listed for sale | $660,000+1.5%$319/sqft |
Source: Troop Real Estate Inc. #215008732_VCRDS Report a problem | ||
| 9/28/2008 | Listing removed | $650,000$314/sqft |
Source: Listhub #F1765685 Report a problem | ||
| 8/23/2008 | Listed for sale | $650,000-7%$314/sqft |
Source: Listhub #F1765685 Report a problem | ||
| 7/27/2008 | Listing removed | $699,000$338/sqft |
Source: Homes & Land Report a problem | ||
| 5/24/2008 | Listed for sale | $699,000+61.8%$338/sqft |
Source: Homes & Land Report a problem | ||
| 3/17/2003 | Sold | $432,000+54.3%$209/sqft |
Source: Public Record Report a problem | ||
| 12/31/1998 | Sold | $280,000$135/sqft |
Source: Public Record Report a problem | ||
Public tax history
| Year | Property taxes | Tax assessment |
|---|---|---|
| 2025 | $9,710 +1.1% | $781,297 +2% |
| 2024 | $9,601 +1.9% | $765,979 +2% |
| 2023 | $9,419 +4.8% | $750,961 +2% |
| 2022 | $8,989 +1.3% | $736,238 +2% |
| 2021 | $8,874 -1% | $721,803 +1% |
| 2020 | $8,960 | $714,403 +2% |
| 2019 | $8,960 +5.6% | $700,396 +2% |
| 2018 | $8,488 -35.4% | $686,663 +2% |
| 2017 | $13,147 +1.4% | $673,200 +2% |
| 2016 | $12,962 +1.5% | $660,000 +26.8% |
| 2015 | $12,766 +97.2% | $520,586 +2% |
| 2014 | $6,474 | $510,390 +2.5% |
| 2012 | -- | $498,124 +2% |
| 2011 | -- | $488,358 +0.8% |
| 2010 | -- | $484,710 -0.2% |
| 2009 | -- | $485,863 +2% |
| 2008 | -- | $476,337 +2% |
| 2007 | -- | $466,998 +2% |
| 2006 | -- | $457,842 |
| 2005 | -- | $457,842 +4% |
| 2004 | -- | $440,064 +45.2% |
| 2003 | -- | $303,078 +2% |
| 2002 | -- | $297,136 +4% |
| 2000 | -- | $285,600 |
Find assessor info on the county website
Monthly payment
Est. payment
Payment breakdown
Explore the cost of this home by adjusting the details. Changes won't be saved.Climate risks
Neighborhood: Granada Hills
Getting around
1 / 100
Car-DependentNearby schools
GreatSchools rating
- 9/10Van Gogh Charter SchoolGrades: K-5Distance: 0.7 mi
- 9/10Robert Frost Middle SchoolGrades: 6-8Distance: 1.4 mi
- 7/10John F. Kennedy High SchoolGrades: 9-12Distance: 2.8 mi
- $1,355,0005 bd3 ba2.6k sqft13475 Mission Tierra Way, Granada Hills, CA 91344Sold
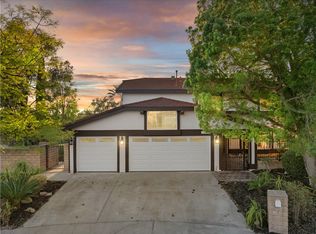
- $1,412,2004 bd3 ba3k sqft13474 Mission Tierra Way, Granada Hills, CA 91344Off Market
- $1,105,0005 bd3 ba2.4k sqft17035 Timber Ridge Dr, Granada Hills, CA 91344Off Market
- $1,231,5004 bd3 ba2.5k sqft17041 Timber Ridge Dr, Granada Hills, CA 91344Off Market
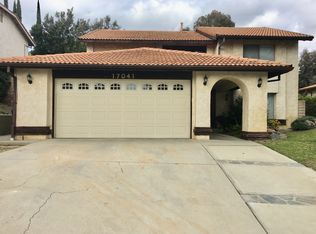
- $1,085,6004 bd3 ba2.5k sqft17029 Timber Ridge Dr, Granada Hills, CA 91344Off Market
- $1,300,9005 bd3 ba2.4k sqft13468 Mission Tierra Way, Granada Hills, CA 91344Off Market
- $1,132,0005 bd3 ba2.4k sqft17047 Timber Ridge Dr, Granada Hills, CA 91344Off Market
- $1,120,5005 bd3 ba2.4k sqft13469 Mission Tierra Way, Granada Hills, CA 91344Off Market
A local agent can set up tours, give advice and negotiate with sellers.
Similar homes
- $1,049,9504 bd2 ba2k sqft10814 Debra Ave, Granada Hills, CA 91344For Sale
 MLS ID #SR26137379, Scott Himelstein, Park Regency Realty. CRMLS
 - $1,199,9004 bd3 ba2.8k sqft18313 Index St, Porter Ranch, CA 91326For Sale
 MLS ID #SR26116012, Carey Eckert, Park Regency Realty. CRMLS
 - $1,599,9994 bd4 ba2k sqft17439 Donmetz St, Granada Hills, CA 91344For Sale
 MLS ID #GD26123016, Narbe Baghoomian, Americana Real Estate Services. CRMLS
 - $1,149,0004 bd3 ba2.2k sqft8721 Farralone Ave, Canoga Park, CA 91304For Sale
 MLS ID #SR26061684, Nakia Jackson, Keller Williams Encino/Sherman Oaks. CRMLS
 - $999,9994 bd3 ba2.3k sqft21310 San Jose St, Chatsworth, CA 91311For SaleMLS ID #SR26155874, Jesse Del Rio, Redfin Corporation. CRMLS
- $1,149,0003 bd2 ba1.9k sqft7044 Scarborough Peak Dr, West Hills, CA 91307For SaleMLS ID #SR26149641, Kara Katz, Compass. CRMLS
- $1,295,0006 bd3 ba2.4k sqft19207 Olympia St, Porter Ranch, CA 91326For SaleMLS ID #SR26150098, Christine Williams, RE/MAX One. CRMLS
- $925,0003 bd2 ba1.2k sqft11130 Densmore Ave, Granada Hills, CA 91344For SaleMLS ID #SR26134240, Lori Stevens, Real Brokerage Technologies, Inc.. CRMLS
- $1,199,0004 bd3 ba2.1k sqft19834 Haynes St, Woodland Hills, CA 91367For SaleMLS ID #SR26144309, Natalia Porter-Lvovich, LA Premier Realty, Inc.. CRMLS
- $1,229,9993 bd3 ba2.1k sqft19784 Yosemite Cir, Porter Ranch, CA 91326For SaleMLS ID #SR26157097, Angela Iacobellis, Pinnacle Estate Properties. CRMLS
- $849,0003 bd2 ba1.2k sqft10844 Dempsey Ave, Granada Hills, CA 91344For SaleMLS ID #SR26092234, Barbara Navarrete Mercado, Equity Union. CRMLS
- $1,399,0004 bd3 ba2.6k sqft21355 Candice Pl, Chatsworth, CA 91311For SaleMLS ID #SR26095008, Ara Sogomonyan, JohnHart Real Estate. CRMLS
- $1,150,0005 bd3 ba2.9k sqft22262 Trinity Pl, Santa Clarita, CA 91390For SaleMLS ID #SR26052403, Craig Martin, Pinnacle Estate Properties, Inc.. CRMLS
- $1,349,9004 bd3 ba2.8k sqft19723 Romar St, Chatsworth, CA 91311For SaleMLS ID #SR26149919, David Proctor, Pinnacle Estate Properties. CRMLS
- $1,115,0003 bd3 ba2k sqft21809 Martinez St, Woodland Hills, CA 91364For SaleMLS ID #SR26142157, Katrina Palandri, The Agency. CRMLS
- $1,035,0004 bd2 ba1.4k sqft8353 Chimineas Ave, Northridge, CA 91325For SaleMLS ID #SR26071343, Martin Karamanoukian, Realty Squad Inc.. CRMLS
- $1,399,0004 bd3 ba2.4k sqft19041 Vintage St, Northridge, CA 91324For SaleMLS ID #SR26122179, Jill Donaty, The Donaty Group. CRMLS
- $1,099,0004 bd3 ba1.9k sqft6630 Saloma Ave, Van Nuys, CA 91405For SaleMLS ID #SR26111895, Dennis Chernov, Equity Union. CRMLS
- $1,450,0004 bd3 ba2.6k sqft10315 Beckford Ave, Porter Ranch, CA 91326For SaleMLS ID #SR26141164, Patricia Petralia, RE/MAX One. CRMLS
- $1,097,0004 bd3 ba1.8k sqft20355 Mobile St, Winnetka, CA 91306For SaleMLS ID #SR26135018, Yair Harpaz, Harpaz Realty. CRMLS
Local buyer's agents are ready to help
