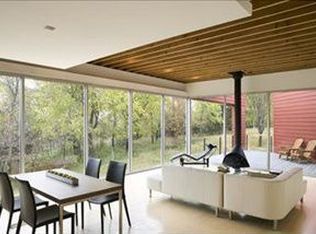
Open House Sunday 12-2PM: Custom Randy Brown architect-designed home in Hidden Creek, steps from Standing Bear Lake. Built in 2017, this is intentional design you have to see in person. Very few 90-degree angles, floor-to-ceiling windows, and a cantilevered primary bedroom that reaches into the trees for a true indoor/outdoor feel. The kitchen anchors on a quartz waterfall island with hidden storage. Canadian hard maple floors run through the main living space. The finished 2022 basement adds a wet bar, movie area with projector, gym with wall mirror, plus a bedroom with walk-in closet and 3/4 bath. Atmos projector/speaker system, Cat 6 throughout, radon mitigation, 220-amp for two EV chargers. Outside: a rooftop deck with room to grow up and make it your own, a private trail to the lake, and a gated community where deer and turkey visit daily. HOA covers snow, gate, and lighting. Rare opportunity in Hidden Creek. Pre-inspected for peace of mind!
Pending
$800,000
13481 Ogden Plaza Cir, Omaha, NE 68164
4beds
3,442sqft
Single Family Residence
Built in 2016
0.33 Acres Lot
$796,600 Zestimate®
$232/sqft
$130/mo HOA
What's special
- 17 days |
- 1,353 |
- 72 |
Zillow last checked:
Listing updated:
Listed by:
Ashley Cerveny 402-618-5732,
Toast Real Estate
Source: GPRMLS,MLS#: 22622218
Facts & features
Interior
Bedrooms & bathrooms
- Bedrooms: 4
- Bathrooms: 3
- Full bathrooms: 2
- 3/4 bathrooms: 1
- Main level bathrooms: 2
Primary bedroom
- Features: Window Covering, Engineered Wood
- Level: Main
Bedroom 2
- Features: Engineered Wood
- Level: Main
Bedroom 3
- Features: Engineered Wood
- Level: Main
Bedroom 4
- Features: Wall/Wall Carpeting, Window Covering, Ceiling Fan(s), Egress Window
- Level: Basement
Primary bathroom
- Features: Full
Family room
- Features: Wall/Wall Carpeting, 9'+ Ceiling
- Level: Basement
Kitchen
- Features: Engineered Wood
- Level: Main
Living room
- Features: 9'+ Ceiling, Balcony/Deck, Engineered Wood, Exterior Door
- Level: Main
Basement
- Area: 1569
Heating
- Natural Gas, Forced Air
Cooling
- Central Air
Appliances
- Included: Ice Maker, Refrigerator, Freezer, Washer, Dishwasher, Dryer, Disposal, Microwave
- Laundry: Ceiling Fans, Engineered Wood
Features
- Windows: Window Coverings
- Basement: Walk-Out Access,Finished
- Has fireplace: No
Interior area
- Total structure area: 3,442
- Total interior livable area: 3,442 sqft
- Finished area above ground: 1,873
- Finished area below ground: 1,569
Property
Parking
- Total spaces: 2
- Parking features: Garage - Attached
- Attached garage spaces: 2
Features
- Patio & porch: Patio, Covered Deck
- Exterior features: Sprinkler System
- Fencing: None
Lot
- Size: 0.33 Acres
- Dimensions: 138.93 x 152.44 x 28.28 x 43.08 x .5 x 92.13
- Features: Over 1/4 up to 1/2 Acre
Details
- Parcel number: 1307805120
Construction
Type & style
- Home type: SingleFamily
- Architectural style: Ranch
- Property subtype: Single Family Residence
Materials
- Foundation: Concrete Perimeter
Condition
- Not New and NOT a Model
- New construction: No
- Year built: 2016
Utilities & green energy
- Sewer: Public Sewer
- Water: Public
Community & HOA
Community
- Subdivision: Hidden Creek
HOA
- Has HOA: Yes
- Amenities included: Hiking
- Services included: Security, Snow Removal
- HOA fee: $130 monthly
Location
- Region: Omaha
Financial & listing details
- Price per square foot: $232/sqft
- Tax assessed value: $416,500
- Annual tax amount: $6,964
- Date on market: 8/7/2026
- Listing terms: VA Loan,FHA,Conventional,Cash
- Ownership: Fee Simple
Estimated market value
$796,600
$757,000 - $836,000
$3,421/mo
Price history
| Date | Event | Price |
|---|---|---|
| 8/8/2026 | Pending sale | $800,000$232/sqft |
Source:  GPRMLS #22622218 Report a problem GPRMLS #22622218 Report a problem | ||
| 8/7/2026 | Listed for sale | $800,000+110.5%$232/sqft |
Source: GPRMLS #22622218 Report a problem | ||
| 7/6/2017 | Sold | $380,000$110/sqft |
Source: Public Record Report a problem | ||
Public tax history
| Year | Property taxes | Tax assessment |
|---|---|---|
| 2025 | $6,964 +3.4% | $416,500 |
| 2024 | $6,735 -23.4% | $416,500 |
| 2023 | $8,787 +29.5% | $416,500 +31.1% |
| 2022 | $6,784 +35.2% | $317,800 +34% |
| 2021 | $5,018 -12.4% | $237,100 -11.4% |
| 2020 | $5,729 -0.3% | $267,600 |
| 2019 | $5,746 -0.1% | $267,600 |
| 2018 | $5,754 +1565.5% | $267,600 +178.8% |
| 2017 | $345 | $96,000 +496.3% |
| 2016 | $345 | $16,100 |
Find assessor info on the county website
Monthly payment
Est. payment
Payment breakdown
Explore the cost of this home by adjusting the details. Changes won't be saved.Climate risks
Neighborhood: 68164
Nearby schools
GreatSchools rating
- 8/10Saddlebrook Elementary SchoolGrades: PK-5Distance: 1.2 mi
- 3/10Alfonza W Davis Middle SchoolGrades: 6-8Distance: 1.8 mi
- NAWestview High SchoolGrades: 9-12Distance: 2.3 mi
Schools provided by the listing agent
- Elementary: Saddlebrook
- Middle: Alfonza W. Davis
- High: Westview
- District: Omaha
Source: GPRMLS. This data may not be complete. We recommend contacting the local school district to confirm school assignments for this home.
- $515,7003 bd3 ba2.1k sqft13496 Ogden Plaza Cir, Omaha, NE 68164Off Market
- $504,1003 bd3 ba1.5k sqft13492 Ogden Plaza Cir, Omaha, NE 68164Off Market
- $600,0003 bd4 ba3.3k sqft13484 Ogden Plaza Cir, Omaha, NE 68164Sold
- $15,000-- bd-- ba-- sqft13463 Ogden Plaza Cir, Omaha, NE 68164Off Market
- $305,0002 bd2 ba1.5k sqft5408 N 134th Ave, Omaha, NE 68104Sold
- $310,4002 bd2 ba1.5k sqft5406 N 134th Ave, Omaha, NE 68164Off Market
- $15,000-- bd-- ba-- sqft13459 Ogden Plaza Cir, Omaha, NE 68164Off Market
- $45,700-- bd-- ba-- sqft13459 Ogden Plaza Cir, Omaha, NE 68164Off Market
A local agent can set up tours, give advice and negotiate with sellers.
A local lender can help you make sure your offer is ready when you are.
Similar homes
- $810,0005 bd4 ba3.1k sqft15922 Burt St, Omaha, NE 68118For Sale

 MLS ID #22622744, Wyatt Simon, Realty ONE Group Sterling. GPRMLS
 - $799,9005 bd3 ba3k sqft445 S 85th St, Omaha, NE 68114For Sale
 MLS ID #22622676, Jack Hiffernan, Nebraska Realty. GPRMLS
 - $799,0006 bd5 ba3.3k sqft3865 Martha St, Omaha, NE 68105For Sale
 MLS ID #22624003, Itzel Gonzalez, BHHS Ambassador Real Estate. GPRMLS
 - $850,0004 bd4 ba3.7k sqft3056 Armbrust Dr, Omaha, NE 68124For Sale
 MLS ID #22622300, Kelly Buscher, NP Dodge RE Sales Inc 86Dodge. GPRMLS
 - $795,0004 bd3 ba3.4k sqft9933 Devonshire Dr, Omaha, NE 68114For SaleMLS ID #22619216, Teresa Elliott, NextHome Signature Real Estate. GPRMLS
- $775,0004 bd4 ba3.6k sqft10238 N 29th Ct, Omaha, NE 68112For SaleMLS ID #26-1399, Lisa Marie Pringle, Better Homes and Gardens Real Estate The Good Life Group. SWIAR
- $599,9004 bd4 ba3.2k sqft2135 Mullen Rd, Omaha, NE 68124For SaleMLS ID #22623645, Cristina Luckey, Real Broker NE, LLC. GPRMLS
- $800,0004 bd3 ba3.7k sqft8440 Raven Dr, Louisville, NE 68037For SaleMLS ID #22623409, Josephine Holliday, HOME Real Estate. GPRMLS
- $599,0004 bd3 ba3.1k sqft19826 Chicago St, Elkhorn, NE 68022For SaleMLS ID #22623245, Eric Carraher, Meraki Realty Group. GPRMLS
- $574,9004 bd4 ba3.8k sqft1711 S 177th Cir, Omaha, NE 68130For SaleMLS ID #22623485, Mary Stull, HOME Real Estate. GPRMLS
- $415,0004 bd3 ba2.9k sqft12812 Q St, Omaha, NE 68137For SaleMLS ID #22623878, Josh Kolbo, Realty ONE Group Sterling. GPRMLS
- $575,0006 bd4 ba3.2k sqft12614 Harney Cir, Omaha, NE 68154For SaleMLS ID #22622631, Nick Benner, Better Homes and Gardens R.E.. GPRMLS
- $850,0005 bd5 ba3.9k sqft20545 Hartman Ave, Elkhorn, NE 68022For SaleMLS ID #22615425, Andrea Critser, BHHS Ambassador Real Estate. GPRMLS
- $985,0005 bd4 ba3.8k sqft2005 S 208th St, Elkhorn, NE 68022For SaleMLS ID #22623848, Russell Brown, BHHS Ambassador Real Estate. GPRMLS
- $656,0004 bd3 ba3.4k sqft307 S 96th St, Omaha, NE 68114For SaleMLS ID #22618478, Callie Yrkoski, Better Homes and Gardens R.E.. GPRMLS
- $699,0005 bd3 ba3.1k sqft21060 Joseph St, Elkhorn, NE 68022For SaleMLS ID #22622375, Kori Krause, NP Dodge RE Sales Inc 148Dodge. GPRMLS
- $650,0004 bd5 ba4.6k sqft1519 S 192nd Avenue Cir, Omaha, NE 68130For SaleMLS ID #22623154, Brittney McAllister, Realty ONE Group Sterling. GPRMLS
- $735,0005 bd4 ba3.1k sqft1611 S 208th St, Elkhorn, NE 68022For SaleMLS ID #22615148, Michael Maley, BHHS Ambassador Real Estate. GPRMLS
- $799,9003 bd2 ba1.8k sqft12112 Carpenter St, Papillion, NE 68046For SaleMLS ID #22621004, Tamarah Kronaizl, BHHS Ambassador Real Estate. GPRMLS
- $899,0005 bd5 ba4.6k sqft21874 Martha St, Elkhorn, NE 68022For SaleMLS ID #22622531, Kari McCoy, BHHS Ambassador Real Estate. GPRMLS
