Nestled on one of Westleigh's beloved tree-lined streets sits a home that is rare by any measure — a tastefully updated 1953 bungalow with genuine character, quality finish upgrades, and a solar power system that starts saving you money from day one. No HOA. No restrictions. Just your home, entirely yours.
Inside, hardwood and ceramic tile floors flow through 1,284 square feet of bright, intentional living space. The designer kitchen features custom cabinetry, granite countertops, and premium black stainless-steel appliances & generous. The spacious primary suite offers a walk-in closet and a spa-inspired bath with double sinks and an elegant walk-in shower. A generous formal dining room, versatile second bedroom, and in-home washer and dryer complete a move-in ready picture. Every appliance is already in place.
Outside, a private desert oasis awaits — covered patio, dramatic pergola, mature desert landscaping, and full block wall privacy. A storage shed and two covered carports round out a yard built for real outdoor living.
Westleigh is one of Las Vegas's most coveted and authentic neighborhoods — quiet streets, mature trees, genuine community — and minutes from the Strip, Downtown, and everything the city offers. Newer roof. EV-Charger. Whole home water filtration. This is the one you have been waiting for.
Buyer and buyer's agent to verify all information including solar system details
Pending
Price increase: $5K (7/16)
$415,000
1349 Douglas Dr, Las Vegas, NV 89102
2beds
1,284sqft
:
Get pre-qualified$2,673/mo
Single Family Residence
Built in 1953
7,405 Square Feet Lot
$409,600 Zestimate®
$323/sqft
$-- HOA
What's special
- 25 days |
- 447 |
- 22 |
Zillow last checked:
Listing updated:
Listed by:
John W. Williams S.0178554 (702)498-9338,
BHHS Nevada Properties
Source: LVR,MLS#: 2797822 Originating MLS: Greater Las Vegas Association of Realtors Inc
Originating MLS: Greater Las Vegas Association of Realtors IncFacts & features
Interior
Bedrooms & bathrooms
- Bedrooms: 2
- Bathrooms: 2
- Full bathrooms: 1
- 3/4 bathrooms: 1
Primary bedroom
- Description: Ceiling Light,Downstairs,Walk-In Closet(s)
- Dimensions: 16x14
Bedroom 2
- Description: Ceiling Light,Closet
- Dimensions: 13x12
Primary bathroom
- Description: Double Sink,Shower Only
Dining room
- Description: Formal Dining Room
- Dimensions: 14x12
Kitchen
- Description: Breakfast Bar/Counter,Custom Cabinets,Garden Window,Granite Countertops,Pantry,Stainless Steel Appliances
Living room
- Description: Front
- Dimensions: 16x12
Heating
- Central, Electric
Cooling
- Central Air, Electric
Appliances
- Included: Dryer, Electric Range, Disposal, Microwave, Refrigerator, Water Purifier, Washer
- Laundry: Electric Dryer Hookup, Main Level, Laundry Room
Features
- Bedroom on Main Level, Ceiling Fan(s), Primary Downstairs, Window Treatments
- Flooring: Ceramic Tile, Hardwood
- Windows: Blinds
- Has fireplace: No
Interior area
- Total structure area: 1,284
- Total interior livable area: 1,284 sqft
Video & virtual tour
Property
Parking
- Total spaces: 2
- Parking features: Attached Carport, Garage, Guest, Private
- Carport spaces: 2
Features
- Stories: 1
- Patio & porch: Covered, Patio
- Exterior features: Patio, Private Yard, Shed, Sprinkler/Irrigation
- Fencing: Block,Back Yard
Lot
- Size: 7,405 Square Feet
- Features: Drip Irrigation/Bubblers, Desert Landscaping, Sprinklers In Rear, Sprinklers In Front, Landscaped, Rocks, < 1/4 Acre
Details
- Additional structures: Shed(s)
- Parcel number: 16205215060
- Zoning description: Single Family
- Horse amenities: None
Construction
Type & style
- Home type: SingleFamily
- Architectural style: One Story
- Property subtype: Single Family Residence
Materials
- Roof: Asphalt
Condition
- Year built: 1953
Utilities & green energy
- Sewer: Public Sewer
- Water: Public
- Utilities for property: Electricity Available
Green energy
- Energy efficient items: Solar Panel(s)
Community & HOA
Community
- Subdivision: Westleigh Tr 4
HOA
- Has HOA: No
- Amenities included: None
Location
- Region: Las Vegas
Financial & listing details
- Price per square foot: $323/sqft
- Tax assessed value: $223,037
- Annual tax amount: $1,032
- Date on market: 7/7/2026
- Listing agreement: Exclusive Right To Sell
- Listing terms: Cash,Conventional,FHA,VA Loan
- Electric utility on property: Yes
Estimated market value
$409,600
$389,000 - $430,000
$2,129/mo
Price history
| Date | Event | Price |
|---|---|---|
| 7/17/2026 | Pending sale | $415,000$323/sqft |
Source: BHHS broker feed #2797822 Report a problem | ||
| 7/16/2026 | Listed for sale | $415,000$323/sqft |
Source: BHHS broker feed #2797822 Report a problem | ||
| 7/16/2026 | Pending sale | $415,000$323/sqft |
Source:  LVR #2797822 Report a problem LVR #2797822 Report a problem | ||
| 7/16/2026 | Price change | $415,000+1.2%$323/sqft |
Source: LVR #2797822 Report a problem | ||
| 7/10/2026 | Listed for sale | $410,000+56.2%$319/sqft |
Source: LVR #2797822 Report a problem | ||
| 6/1/2020 | Sold | $262,500-0.9%$204/sqft |
Source: LVR #2193455 Report a problem | ||
| 5/6/2020 | Pending sale | $264,900$206/sqft |
Source: Platinum R.E. Professionals #2193455 Report a problem | ||
| 4/30/2020 | Listed for sale | $264,900+72.6%$206/sqft |
Source: Platinum R.E. Professionals #2193455 Report a problem | ||
| 11/14/2014 | Sold | $153,500-0.9%$120/sqft |
Source: LVR #1483023 Report a problem | ||
| 10/3/2014 | Pending sale | $154,900$121/sqft |
Source: Coldwell Banker Premier Realty #1483023 Report a problem | ||
| 9/26/2014 | Listed for sale | $154,900+82.2%$121/sqft |
Source: Coldwell Banker Premier Realty #1483023 Report a problem | ||
| 3/7/2012 | Listing removed | $85,000$66/sqft |
Source: Homes.com #989988 Report a problem | ||
| 3/6/2012 | Listed for sale | $85,000+1.2%$66/sqft |
Source: Homes.com #989988 Report a problem | ||
| 8/17/2010 | Sold | $84,000+6.3%$65/sqft |
Source: Public Record Report a problem | ||
| 5/8/2010 | Price change | $79,000-7.1%$62/sqft |
Source: REALY ONE GROUP #1039319 Report a problem | ||
| 12/23/2009 | Listed for sale | $85,000$66/sqft |
Source: Realty One Group, Inc. #989988 Report a problem | ||
| 11/19/2009 | Listing removed | $85,000$66/sqft |
Source: REALY ONE GROUP #989988 Report a problem | ||
| 11/8/2009 | Listed for sale | $85,000-64.6%$66/sqft |
Source: Homes.com #989988 Report a problem | ||
| 9/27/2005 | Sold | $240,000+86.4%$187/sqft |
Source: Public Record Report a problem | ||
| 6/8/2001 | Sold | $128,750+43.1%$100/sqft |
Source: Public Record Report a problem | ||
| 8/31/1995 | Sold | $90,000$70/sqft |
Source: Public Record Report a problem | ||
Public tax history
| Year | Property taxes | Tax assessment |
|---|---|---|
| 2026 | $1,034 +3% | $78,063 +8.5% |
| 2025 | $1,004 +2.9% | $71,940 +6.2% |
| 2024 | $975 +3% | $67,724 +11.6% |
| 2023 | $947 +3% | $60,677 +11% |
| 2022 | $920 +3.1% | $54,658 +7% |
| 2021 | $892 +3.1% | $51,082 +8.4% |
| 2020 | $866 +4.8% | $47,121 +1.7% |
| 2019 | $826 +6.9% | $46,316 |
| 2018 | $773 | $46,316 +5% |
| 2017 | $773 | $44,108 +33.1% |
| 2016 | $773 +0.4% | $33,148 +13.3% |
| 2015 | $770 +3.2% | $29,269 +32.5% |
| 2014 | $746 | $22,084 |
| 2013 | -- | $22,084 +1.9% |
| 2012 | -- | $21,669 +3.6% |
| 2011 | -- | $20,922 -9.1% |
| 2010 | -- | $23,017 -30.3% |
| 2009 | -- | $33,024 |
| 2008 | -- | $33,024 -47% |
| 2007 | -- | $62,366 +18% |
| 2006 | -- | $52,855 +54.3% |
| 2005 | -- | $34,251 +26.7% |
| 2004 | -- | $27,031 +3.8% |
| 2003 | -- | $26,037 -1.3% |
| 2002 | -- | $26,370 +9.2% |
| 2001 | -- | $24,140 |
Find assessor info on the county website
Monthly payment
Est. payment
Payment breakdown
Explore the cost of this home by adjusting the details. Changes won't be saved.Climate risks
Neighborhood: Rancho Charleston
Nearby schools
GreatSchools rating
- 4/10Howard Wasden Elementary SchoolGrades: PK-5Distance: 0.8 mi
- 6/10Hyde Park Middle SchoolGrades: 6-8Distance: 0.7 mi
- 6/10Ed W Clark High SchoolGrades: 9-12Distance: 1.3 mi
Schools provided by the listing agent
- Elementary: Wasden, Howard,Wasden, Howard
- Middle: Hyde Park
- High: Clark Ed. W.
Source: LVR. This data may not be complete. We recommend contacting the local school district to confirm school assignments for this home.
- $351,0003 bd2 ba1.3k sqft1343 Douglas Dr, Las Vegas, NV 89102Off Market
- $500,0004 bd2 ba1.8k sqft1355 Douglas Dr, Las Vegas, NV 89102Sold
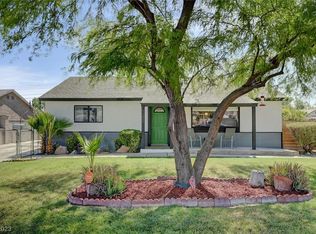
- $352,3003 bd1 ba1.1k sqft1348 Barnard Dr, Las Vegas, NV 89102Off Market
- $342,3003 bd2 ba1.1k sqft1337 Douglas Dr, Las Vegas, NV 89102Off Market
- $433,6003 bd2 ba1.3k sqft1354 Barnard Dr, Las Vegas, NV 89102Off Market
- $505,0003 bd2 ba1.9k sqft1342 Barnard Dr, Las Vegas, NV 89102Sold
- $424,9003 bd1 ba1.4k sqft1348 Douglas Dr, Las Vegas, NV 89102Off Market
- $455,7003 bd3 ba1.8k sqft3412 Westleigh Ave, Las Vegas, NV 89102Off Market
A local agent can set up tours, give advice and negotiate with sellers.
Similar homes
- $427,5002 bd2 ba1.3k sqft1134 Westwood Dr, Las Vegas, NV 89102For Sale
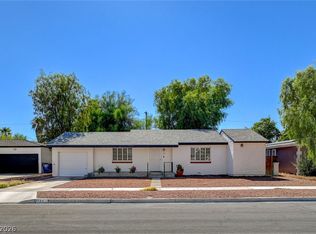 MLS ID #2799504, Wanda W. Mullen, Coldwell Banker Premier. LVR
 - $378,8883 bd2 ba1.1k sqft4629 Drake Cir, Paradise, NV 89102For Sale
 MLS ID #2798694, Nora E. Aguirre, Epique Realty. LVR
 - $415,0005 bd3 ba1.5k sqft1200 Palm Ter, Las Vegas, NV 89106For Sale
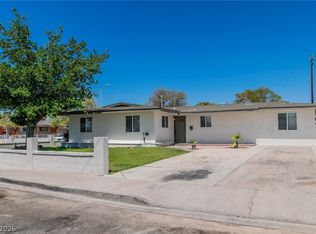 MLS ID #2794119, Sergio Vega Jr, Desert Vision Realty. LVR
 - $435,0004 bd2 ba1.3k sqft2004 W Mesquite Ave, Las Vegas, NV 89106For Sale
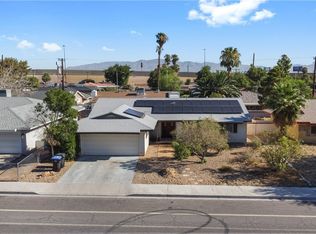 MLS ID #2803151, Mayte P. Miranda, Tripoint Realty & Property Mgt. LVR
 - $399,9993 bd2 ba1.4k sqft5913 Alta Dr, Las Vegas, NV 89107For SaleMLS ID #2800739, Jessica L. Beyer, Precision Realty. LVR
- $415,0003 bd2 ba1.6k sqft1028 Nassau Dr, Las Vegas, NV 89108For SaleMLS ID #2793634, Maria K. Ojeda, LIFE Realty District. LVR
- $389,9994 bd2 ba1.4k sqft5104 Churchill Ave, Las Vegas, NV 89107For SaleMLS ID #2793839, Ricardo Sanchez, Realty of America LLC. LVR
- $414,0003 bd2 ba1.6k sqft1528 Saylor Way, Las Vegas, NV 89108For SaleMLS ID #2789929, Niko Xhaholli, LPT Realty, LLC. LVR
- $399,9003 bd2 ba1.3k sqft2529 Lakeside Dr, Las Vegas, NV 89108For SaleMLS ID #2802512, Craig Tann, Huntington & Ellis, A Real Est. LVR
- $575,0002 bd2 ba1.7k sqft2100 Plaza Del Padre, Las Vegas, NV 89102For SaleMLS ID #2789287, Greg Clemens, Coldwell Banker Premier. LVR
- $369,5003 bd2 ba1.2k sqft1937 Peyton Dr, Las Vegas, NV 89104For SaleMLS ID #2798955, Zion Lovingier, Listing Masters LLC. LVR
- $449,0003 bd2 ba1.6k sqft220 Moller Cir, Las Vegas, NV 89107For SaleMLS ID #2784554, Brendan J. King III, Real Broker LLC. LVR
- $325,0002 bd1 ba968 sqft2101 Santa Paula Dr, Las Vegas, NV 89104For SaleMLS ID #2804118, Melida C. Pulido, BHHS Nevada Properties. LVR
- $380,0014 bd2 ba1.4k sqft228 Earl St, Las Vegas, NV 89101For SaleMLS ID #2774755, Sergio Vega Jr, Desert Vision Realty. LVR
- $407,0003 bd2 ba1.2k sqft5034 Rappahanock St, Las Vegas, NV 89122For SaleMLS ID #2803707, Jason Leary, LPT Realty, LLC. LVR
- $369,0002 bd2 ba1k sqft6712 Accent Ct, Las Vegas, NV 89108For SaleMLS ID #2801780, Nancy Ruiz, Huntington & Ellis, A Real Est. LVR
- $384,9993 bd3 ba1.4k sqft5213 El Castano Ave, Las Vegas, NV 89108For SaleMLS ID #2792057, Ana E. Monge Lopez, Capdevila Realty LLC. LVR
- $334,9003 bd2 ba1k sqft1016 Sweeney Ave, Las Vegas, NV 89104For SaleMLS ID #2797288, Teresa Sweitzer, ERA Brokers Consolidated. LVR
- $395,0004 bd3 ba1.7k sqft1408 E Carson Ave, Las Vegas, NV 89101For SaleMLS ID #2763163, Miles McCormick, LPT Realty, LLC. LVR
- $469,9994 bd2 ba1.7k sqft5204 Holmby Ave, Las Vegas, NV 89146For SaleMLS ID #2769581, Josue Towers Torres, Sell For One Realty. LVR
