Welcome to this beautifully designed Burla-built all brick duplex, constructed in 2017 and offering 1,820 square feet of spacious, thoughtfully appointed main-level living! Step inside to discover generously sized, sun-drenched rooms complemented by beautiful finishes throughout. The inviting kitchen features stunning granite countertops, soft-close cabinetry, and a full suite of stainless steel appliances, while both full bathrooms showcase elegant granite vanities. The spacious primary suite offers a private full bathroom and walk-in closet, providing a comfortable retreat. Enjoy the convenience of main-floor laundry, a generously sized second bedroom, and a wonderful sunroom offering additional living space filled with natural light! Beyond the main level, a full 1,820-square-foot unfinished basement provides exceptional storage and endless possibilities for future finishing. Additional highlights include an attached two-car garage, concrete driveway, stamped concrete patio. Ideally situated near local parks, ball fields, and the new YMCA, this home offers convenient access to some of the community's favorite recreational amenities. Combining quality craftsmanship, modern comforts, and the ease of single-level living, this is a wonderful opportunity to enjoy all that Morris has to offer!
New
$375,000
1349 Newman Ln, Morris, IL 60450
2beds
1,820sqft
Duplex, Single Family Residence
Built in 2017
-- sqft lot
$-- Zestimate®
$206/sqft
$-- HOA
What's special
All brick duplexGenerously sized second bedroomAttached two-car garageMain-floor laundryBeautiful finishes throughoutStunning granite countertopsGenerously sized sun-drenched rooms
- 1 day
- 286
- 14
Zillow last checked:
Listing updated:
Listed by:
Shawn Hornsby 815-474-6670,
Century 21 Coleman-Hornsby
Source: MRED as distributed by MLS GRID,MLS#: 12805779
Facts & features
Interior
Bedrooms & bathrooms
- Bedrooms: 2
- Bathrooms: 2
- Full bathrooms: 2
Rooms
- Room types: Sun Room, Walk In Closet
Primary bedroom
- Features: Flooring (Carpet), Bathroom (Full)
- Level: Main
- Area: 288 Square Feet
- Dimensions: 18X16
Bedroom 2
- Features: Flooring (Carpet)
- Level: Main
- Area: 120 Square Feet
- Dimensions: 12X10
Dining room
- Features: Flooring (Engineered Hardwood)
- Level: Main
- Area: 110 Square Feet
- Dimensions: 11X10
Kitchen
- Features: Kitchen (Island, Pantry-Closet, Granite Counters), Flooring (Engineered Hardwood)
- Level: Main
- Area: 144 Square Feet
- Dimensions: 12X12
Laundry
- Features: Flooring (Engineered Hardwood)
- Level: Main
- Area: 49 Square Feet
- Dimensions: 7X7
Living room
- Features: Flooring (Engineered Hardwood)
- Level: Main
- Area: 420 Square Feet
- Dimensions: 21X20
Sun room
- Features: Flooring (Engineered Hardwood)
- Level: Main
- Area: 210 Square Feet
- Dimensions: 15X14
Walk in closet
- Features: Flooring (Carpet)
- Level: Main
- Area: 48 Square Feet
- Dimensions: 8X6
Heating
- Forced Air
Cooling
- Central Air
Appliances
- Included: Range, Dishwasher, Refrigerator, Washer, Dryer, Stainless Steel Appliance(s), Gas Water Heater
- Laundry: Main Level, Washer Hookup, Gas Dryer Hookup, In Unit
Features
- 1st Floor Bedroom, 1st Floor Full Bath, Walk-In Closet(s), Granite Counters
- Basement: Unfinished,Full
Interior area
- Total structure area: 3,640
- Total interior livable area: 1,820 sqft
Property
Parking
- Total spaces: 2
- Parking features: Concrete, Garage Door Opener, Yes, Garage Owned, Attached, Garage
- Attached garage spaces: 2
- Has uncovered spaces: Yes
Accessibility
- Accessibility features: No Disability Access
Features
- Patio & porch: Patio
Lot
- Size: 9,954 Square Feet
- Dimensions: 63x158
Details
- Parcel number: 0505127015
- Special conditions: Standard
- Other equipment: TV-Cable, Ceiling Fan(s), Sump Pump, Radon Mitigation System
Construction
Type & style
- Home type: MultiFamily
- Property subtype: Duplex, Single Family Residence
Materials
- Brick
- Foundation: Concrete Perimeter
- Roof: Asphalt
Condition
- New construction: No
- Year built: 2017
Utilities & green energy
- Electric: Circuit Breakers, 200+ Amp Service
- Sewer: Public Sewer
- Water: Public
Community & HOA
Community
- Features: Sidewalks, Street Lights
- Security: Carbon Monoxide Detector(s)
HOA
- Amenities included: Park
- Services included: None
Location
- Region: Morris
Financial & listing details
- Price per square foot: $206/sqft
- Tax assessed value: $301,275
- Annual tax amount: $7,884
- Date on market: 11/11/2026
- Ownership: Fee Simple
Estimated market value
Not available
Estimated sales range
Not available
Not available
Price history
| Date | Event | Price |
|---|---|---|
| 11/11/2026 | Listed for sale | $375,000+33.9%$206/sqft |
Source:  MRED as distributed by MLS GRID #12805779 Report a problem | ||
| 11/4/2019 | Sold | $280,000$154/sqft |
Source: Public Record Report a problem | ||
Public tax history
| Year | Property taxes | Tax assessment |
|---|---|---|
| 2025 | $7,885 +4.6% | $100,425 +3% |
| 2024 | $7,540 +6.3% | $97,528 +6.7% |
| 2023 | $7,092 +34.8% | $91,412 +22.2% |
| 2022 | $5,259 +14.9% | $74,798 +15.5% |
| 2021 | $4,577 +9.7% | $64,749 +10.2% |
| 2020 | $4,172 | $58,730 -13.4% |
| 2019 | -- | $67,841 |
Find assessor info on the county website
Monthly payment
Est. payment
Payment breakdown
Explore the cost of this home by adjusting the details. Changes won't be saved.Climate risks
Neighborhood: 60450
Nearby schools
Schools provided by the listing agent
- Elementary: Morris Grade School
- Middle: Morris Grade School
- High: Morris Community High School
- District: 54
Source: MRED as distributed by MLS GRID. This data may not be complete. We recommend contacting the local school district to confirm school assignments for this home.
Similar homes
- $359,0005 bd2 ba1.9k sqft1993 Eagle Dr, Morris, IL 60450Active
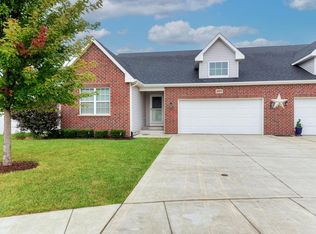 MLS ID #12760753, Julie VanDuyne, Coldwell Banker Real Estate Group. MRED as distributed by MLS GRID
- $349,0004 bd3 ba2.6k sqft310 E Jefferson St, Morris, IL 60450New
 MLS ID #12790414, Lorrie Toler, Keller Williams Infinity. MRED as distributed by MLS GRID
- $375,0003 bd3 ba2k sqft1887 Locust Rd, Morris, IL 60450Active
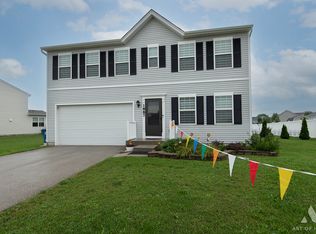 MLS ID #12786919, Danuta Hansen, CIPS,CSC, Realty Executives Elite. MRED as distributed by MLS GRID
- $290,0002 bd3 ba1.6k sqft1920 Red Willow Rd, Morris, IL 60450Active
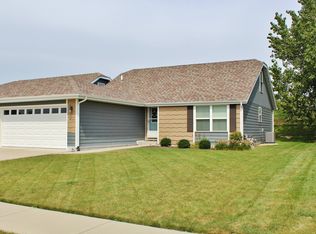 MLS ID #12799364, Jim Maskel, SFR, Advantage Realty, Inc.. MRED as distributed by MLS GRID
