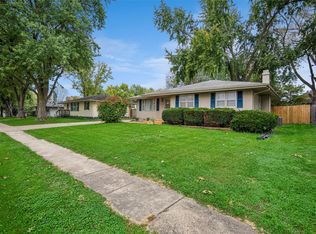
Welcome home to this charming ranch situated on nearly half an acre in the heart of Carlisle—a hard to find combination of space and convenience! Step inside to find fresh paint and beautiful hardwood floors and trim throughout much of the main level. The spacious living room offers plenty of room to relax and gather, while the adjoining dining area provides a flexible space that could easily serve as a home office, sitting area, or cozy reading space. The open kitchen offers plenty of functionality - appliances stay with the home. Three bedrooms and a full bath complete the main level. One of the home's standout features is the large enclosed front porch, surrounded by windows and filled with natural light—a great spot to enjoy your morning coffee or unwind at the end of the day.
Downstairs, you'll find even more possibilities! A partially finished area provides space for a rec room, second living area, game room, or home gym, along with a kitchenette area and partial bath. The walkout lower level leads directly to the patio and expansive backyard, making it easy to enjoy the nearly half-acre lot. There's also plenty of unfinished space for storage. Outside, you'll appreciate the very large two-car detached garage and all the extra yard space that can be difficult to find in town. Located in the heart of Carlisle near schools with convenient access to Highway 5, this home offers space, character, and a great location all in one!
Pending
$255,000
135 5th St, Carlisle, IA 50047
3beds
1,472sqft
Single Family Residence
Built in 1950
0.41 Acres Lot
$-- Zestimate®
$173/sqft
$-- HOA
What's special
Adjoining dining areaPartially finished areaNearly half an acreFresh paintFilled with natural lightLarge enclosed front porchExpansive backyard
- 1 hour
- 22
- 1
Likely to sell faster than
Zillow last checked:
Listing updated:
Listed by:
Stephany Goodhue (515)720-9684,
Realty ONE Group Impact
Source: DMMLS,MLS#: 749964 Originating MLS: Des Moines Area Association of REALTORS
Facts & features
Interior
Bedrooms & bathrooms
- Bedrooms: 3
- Bathrooms: 2
- Full bathrooms: 1
- 3/4 bathrooms: 1
- Main level bedrooms: 3
Heating
- Natural Gas
Cooling
- Central Air
Appliances
- Included: Dryer, Dishwasher, Refrigerator, Stove, Washer
Features
- Separate/Formal Dining Room, Eat-in Kitchen
- Basement: Partially Finished,Walk-Out Access
Interior area
- Total structure area: 1,472
- Total interior livable area: 1,472 sqft
- Finished area below ground: 0
Property
Parking
- Total spaces: 2
- Parking features: Detached, Garage, Two Car Garage
- Garage spaces: 2
Features
- Stories: 1
Lot
- Size: 0.41 Acres
- Dimensions: 150 x 120
Details
- Parcel number: 39700210030
Construction
Type & style
- Home type: SingleFamily
- Architectural style: Ranch
- Property subtype: Single Family Residence
Materials
- Metal Siding
- Roof: Asphalt,Shingle
Condition
- Resale
- New construction: No
- Year built: 1950
Utilities & green energy
- Sewer: Public Sewer
- Water: Public
Community & HOA
HOA
- Has HOA: No
Location
- Region: Carlisle
Financial & listing details
- Price per square foot: $173/sqft
- Tax assessed value: $255,200
- Annual tax amount: $4,429
- Date on market: 9/25/2026
- Cumulative days on market: 28 days
- Listing terms: Cash,Conventional
- Road surface type: Concrete
Estimated market value
Not available
Estimated sales range
Not available
Not available
Price history
| Date | Event | Price |
|---|---|---|
| 10/23/2026 | Pending sale | $255,000$173/sqft |
Source:  DMMLS #749964 Report a problem | ||
| 9/25/2026 | Listed for sale | $255,000$173/sqft |
Source: DMMLS #749964 Report a problem | ||
Public tax history
| Year | Property taxes | Tax assessment |
|---|---|---|
| 2025 | $4,138 +2.2% | $255,200 +16.7% |
| 2024 | $4,050 +8.9% | $218,600 |
| 2023 | $3,718 +1.2% | $218,600 +30% |
| 2022 | $3,674 +0.2% | $168,200 |
| 2021 | $3,666 +1.9% | $168,200 +5.2% |
| 2020 | $3,597 -0.4% | $159,900 |
| 2019 | $3,610 +8.9% | $159,900 +2.6% |
| 2018 | $3,314 -4.4% | $155,800 |
| 2017 | $3,466 +7.4% | -- |
| 2016 | $3,228 | $144,600 |
| 2015 | $3,228 | -- |
| 2014 | $3,228 +4.6% | $146,000 |
| 2013 | $3,086 +4.2% | -- |
| 2012 | $2,962 | -- |
| 2011 | -- | -- |
| 2010 | -- | -- |
| 2009 | -- | -- |
| 2008 | -- | -- |
| 2007 | -- | -- |
Find assessor info on the county website
Monthly payment
Est. payment
Payment breakdown
Explore the cost of this home by adjusting the details. Changes won't be saved.Climate risks
Neighborhood: 50047
Nearby schools
Schools provided by the listing agent
- District: Carlisle
Source: DMMLS. This data may not be complete. We recommend contacting the local school district to confirm school assignments for this home.
Similar homes
- $259,9003 bd2 ba888 sqft605 Ash St, Carlisle, IA 50047For Sale
 MLS ID #751602, Mandy Johnson, RE/MAX Concepts. DMMLS
- $279,9003 bd2 ba1k sqft705 S 2nd St, Carlisle, IA 50047For Sale
 MLS ID #751663, Mark Hoffman, Iowa Realty South. DMMLS
- $249,9004 bd2 ba948 sqft735 John Clinton Dr, Carlisle, IA 50047For Sale
 MLS ID #751558, Brady Jackson, Iowa Realty South. DMMLS
- $244,4003 bd2 ba1.1k sqft610 Lexington St, Carlisle, IA 50047For Sale
 MLS ID #747244, Sullivan Baccam, RE/MAX Concepts. DMMLS
- $289,5003 bd2 ba853 sqft410 Commons Dr, Carlisle, IA 50047For Sale
 MLS ID #71607, Real Estate Team, Jennings, RE/MAX REAL ESTATE CENTER. CIBR
