Under contract-accepting backup offers. Tucked within one of St. Petersburg's prestigious island neighborhoods, 135 Aranda St NE is a rare mid-century 1947 masterpiece infused with European flair and character. This home is an intimate retreat that stands apart from anything else on the market in Snell Isle. The main residence opens with a foyer and immediately goes into the living space with original oak hardwood floors and a striking decorative fireplace as the architectural centerpiece. The modern kitchen and dining capture pool views and flow seamlessly into the living areas to create the effortless indoor-outdoor connection. There are two bedrooms in the main home, each enjoy their own private en-suite bath, a layout for both full-time residents and guests. The differentiator is the rear casita. It is a fully self-contained guest suite with a private entrance, bedroom, full en-suite bath, dedicated mini-split and adjacent laundry room. Whether you're hosting extended family, welcoming long-term guests, or generating premium short-term rental income, these separate quarters deliver maximum flexibility while preserving complete privacy for all. Between the main home and casita lies your personal oasis, a tranquil pool and hot tub surrounded by lush tropical landscaping. A setting that feels far removed from the everyday yet is just moments from everything that downtown St Pete has to offer. This property has been thoughtfully maintained and upgraded, including a new solar hot water system, a refreshed air-conditioning system (2018), a fully updated electrical panel (2024) and a roof installed in 2016. Importantly, this residence sustained no damage or flooding from Hurricanes Helene or Milton, according to the owner, with this being a meaningful distinction in today's market. Beyond the property itself, the Snell Isle lifestyle is unmatched. Walk along Coffee Pot Bayou, play tennis or sand volleyball just near the water, ride your golf cart to festivals and world-class dining in downtown St. Pete, or catch a sunset at one of the sugar sand Gulf beaches just 20 minutes away. Two international airports are within easy reach. Also, opportunities to join clubs such as Vinoy, St. Petersburg Yacht Club, Women’s Club and St. Pete Country Club. Multiple private and public golf courses close by, too. Homes under a $1 million with a pool and spa and casita in Brightwaters neighborhood, a premium location, rarely become available. This is Snell Isle living at its most soulful.
Under contract
$865,000
135 ARANDA STREET NE, ST PETERSBURG, FL 33704
3beds
1,836sqft
:
Get pre-qualified$5,854/mo
Single Family Residence
Built in 1947
8,472 Square Feet Lot
$-- Zestimate®
$471/sqft
$-- HOA
What's special
Original oak hardwood floors
- 72 days |
- 109 |
- 4 |
Likely to sell faster than
Zillow last checked:
Listing updated:
Listed by:
Tiffany Weidner 727-386-3952,
PREMIER SOTHEBYS INTL REALTY 727-898-6800
Source: Stellar MLS,MLS#: TB8510430 Originating MLS: Suncoast Tampa
Originating MLS: Suncoast Tampa
Facts & features
Interior
Bedrooms & bathrooms
- Bedrooms: 3
- Bathrooms: 3
- Full bathrooms: 3
Primary bedroom
- Features: Built-in Closet
- Level: First
- Area: 193.05 Square Feet
- Dimensions: 13.5x14.3
Bedroom 2
- Features: Built-in Closet
- Level: First
- Area: 153.8 Square Feet
- Dimensions: 12.11x12.7
Bedroom 3
- Features: Built-in Closet
- Level: First
- Area: 319.2 Square Feet
- Dimensions: 16.8x19
Primary bathroom
- Level: First
- Area: 123.69 Square Feet
- Dimensions: 9.3x13.3
Bathroom 2
- Level: First
- Area: 71.76 Square Feet
- Dimensions: 7.8x9.2
Bathroom 3
- Level: First
- Area: 123.69 Square Feet
- Dimensions: 9.3x13.3
Dining room
- Level: First
- Area: 90.16 Square Feet
- Dimensions: 9.8x9.2
Foyer
- Level: First
- Area: 54.59 Square Feet
- Dimensions: 10.11x5.4
Kitchen
- Level: First
- Area: 112.86 Square Feet
- Dimensions: 9.9x11.4
Laundry
- Level: First
- Area: 106.14 Square Feet
- Dimensions: 8.7x12.2
Living room
- Level: First
- Area: 360.93 Square Feet
- Dimensions: 22.7x15.9
Heating
- Central
Cooling
- Central Air
Appliances
- Included: Dishwasher, Disposal, Dryer, Electric Water Heater, Range, Refrigerator, Solar Hot Water Owned, Washer
- Laundry: Laundry Room
Features
- Ceiling Fan(s), Eating Space In Kitchen, Primary Bedroom Main Floor, Solid Surface Counters, Split Bedroom, Thermostat
- Flooring: Tile, Hardwood
- Doors: French Doors
- Has fireplace: Yes
- Fireplace features: Decorative, Living Room
Interior area
- Total structure area: 1,895
- Total interior livable area: 1,836 sqft
Video & virtual tour
Property
Parking
- Parking features: Driveway
- Has uncovered spaces: Yes
Features
- Levels: One
- Stories: 1
- Patio & porch: Deck, Porch, Rear Porch, Side Porch
- Exterior features: Storage
- Has private pool: Yes
- Pool features: In Ground
- Has spa: Yes
- Spa features: In Ground
- Fencing: Vinyl,Wood
Lot
- Size: 8,472 Square Feet
- Dimensions: 65 x 134
- Features: FloodZone, City Lot, In County, Landscaped, Near Golf Course, Near Marina, Near Public Transit, Sidewalk
- Residential vegetation: Mature Landscaping, Trees/Landscaped
Details
- Additional structures: Guest House, Storage
- Parcel number: 083117833220000900
- Special conditions: None
Construction
Type & style
- Home type: SingleFamily
- Architectural style: Coastal,Florida,Key West
- Property subtype: Single Family Residence
Materials
- Block
- Foundation: Crawlspace
- Roof: Shingle
Condition
- Completed
- New construction: No
- Year built: 1947
Utilities & green energy
- Electric: Photovoltaics Seller Owned
- Sewer: Public Sewer
- Water: Public
- Utilities for property: Public
Community & HOA
Community
- Pet fee: $0 monthly
- Subdivision: SNELL ISLE BRIGHTWATERS SEC 1 REP
HOA
- Has HOA: No
Location
- Region: Saint Petersburg
Financial & listing details
- Price per square foot: $471/sqft
- Tax assessed value: $723,198
- Annual tax amount: $3,530
- Date on market: 5/21/2026
- Cumulative days on market: 21 days
- Listing terms: Cash,Conventional,FHA,Other,VA Loan
- Ownership: Fee Simple
- Total actual rent: 0
- Road surface type: Paved
Estimated market value
Not available
Estimated sales range
Not available
Not available
Price history
| Date | Event | Price |
|---|---|---|
| 7/8/2026 | Contingent | $865,000$471/sqft |
Source:  Stellar MLS #TB8510430 Report a problem Stellar MLS #TB8510430 Report a problem | ||
| 5/30/2026 | Pending sale | $865,000$471/sqft |
Source: Stellar MLS #TB8510430 Report a problem | ||
| 5/21/2026 | Listed for sale | $865,000+23.6%$471/sqft |
Source: Stellar MLS #TB8510430 Report a problem | ||
| 3/10/2026 | Sold | $700,000-17.6%$381/sqft |
Source: Stellar MLS #TB8405777 Report a problem | ||
| 2/10/2026 | Pending sale | $850,000$463/sqft |
Source: Stellar MLS #TB8405777 Report a problem | ||
| 10/9/2025 | Price change | $850,000-5.5%$463/sqft |
Source: Stellar MLS #TB8405777 Report a problem | ||
| 7/24/2025 | Listed for sale | $899,000-7.8%$490/sqft |
Source: Stellar MLS #TB8405777 Report a problem | ||
| 5/29/2025 | Listing removed | $975,000$531/sqft |
Source: Stellar MLS #TB8347646 Report a problem | ||
| 4/30/2025 | Price change | $975,000-2.4%$531/sqft |
Source: Stellar MLS #TB8347646 Report a problem | ||
| 3/31/2025 | Price change | $998,500-6.7%$544/sqft |
Source: Stellar MLS #TB8347646 Report a problem | ||
| 3/19/2025 | Price change | $1,070,000-2.7%$583/sqft |
Source: Stellar MLS #TB8347646 Report a problem | ||
| 2/28/2025 | Listed for sale | $1,100,000$599/sqft |
Source: Stellar MLS #TB8347646 Report a problem | ||
Public tax history
| Year | Property taxes | Tax assessment |
|---|---|---|
| 2025 | $3,531 +5.7% | $219,843 +2.9% |
| 2024 | $3,339 +2% | $213,647 +3% |
| 2023 | $3,275 +2.9% | $207,424 +3% |
| 2022 | $3,182 -1.1% | $201,383 +3% |
| 2021 | $3,217 +0.1% | $195,517 +1.4% |
| 2020 | $3,215 +2.1% | $192,818 +2.3% |
| 2019 | $3,150 | $188,483 +1.9% |
| 2018 | $3,150 +1.6% | $184,969 +2.1% |
| 2017 | $3,099 +2.4% | $181,165 +2.1% |
| 2016 | $3,028 -1.4% | $177,439 +0.7% |
| 2015 | $3,070 +0.6% | $176,206 +0.8% |
| 2014 | $3,051 +0.8% | $174,808 +1.5% |
| 2013 | $3,026 +2.1% | $172,225 +1.7% |
| 2012 | $2,964 | $169,346 +3% |
| 2011 | -- | $164,414 +1.5% |
| 2010 | -- | $161,984 +2.7% |
| 2009 | -- | $157,725 +0.1% |
| 2008 | $2,519 | $157,567 +3% |
| 2007 | -- | $152,978 -39.8% |
| 2005 | -- | $254,300 +3.7% |
| 2004 | $2,812 +1.8% | $245,300 +13.7% |
| 2003 | $2,762 +3.6% | $215,700 +24.3% |
| 2002 | $2,666 | $173,600 +12.4% |
| 2001 | $2,666 +3.5% | $154,400 -0.6% |
| 2000 | $2,577 | $155,400 |
Find assessor info on the county website
Monthly payment
Est. payment
Payment breakdown
Explore the cost of this home by adjusting the details. Changes won't be saved.Climate risks
Neighborhood: Snell Isle
Nearby schools
GreatSchools rating
- 7/10North Shore Elementary SchoolGrades: PK-5Distance: 1.1 mi
- 5/10John Hopkins Middle SchoolGrades: 6-8Distance: 2.9 mi
- 6/10St. Petersburg High SchoolGrades: 9-12Distance: 3 mi
Schools provided by the listing agent
- Elementary: North Shore Elementary-PN
- Middle: John Hopkins Middle-PN
- High: St. Petersburg High-PN
Source: Stellar MLS. This data may not be complete. We recommend contacting the local school district to confirm school assignments for this home.
- $825,000-- bd3 ba1.8k sqft127 Aranda St NE, Saint Petersburg, FL 33704Off Market
- $1,358,700-- bd3 ba3.1k sqft205 Aranda St NE, Saint Petersburg, FL 33704Off Market
- $496,2783 bd2 ba1.5k sqft208 Aranda St NE, Saint Petersburg, FL 33704Off Market

- $856,300-- bd3 ba2.5k sqft121 Aranda St NE, Saint Petersburg, FL 33704Off Market
- $995,0003 bd2 ba1.8k sqft126 Alora St NE, Saint Petersburg, FL 33704Sold
- $1,433,5003 bd3 ba2.9k sqft200 Alora St NE, Saint Petersburg, FL 33704Off Market
- $854,700-- bd1 ba1.7k sqft223 Aranda St NE, Saint Petersburg, FL 33704Off Market
- $1,114,1002 bd1 ba1.1k sqft144 Aranda St NE, Saint Petersburg, FL 33704Off Market
A local agent can set up tours, give advice and negotiate with sellers.
Similar homes
- $645,0002 bd3 ba1k sqft170 22ND AVENUE N, ST PETERSBURG, FL 33704For Sale
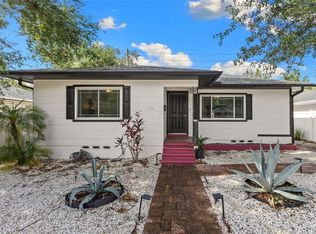
 MLS ID #TB8530980, Savannah Wyker, P.A., PREMIER SOTHEBY'S INTL REALTY. Stellar MLS
 - $860,0004 bd2 ba2k sqft511 RIVIERA BAY DRIVE NE, ST PETERSBURG, FL 33702For Sale
 MLS ID #TB8486821, Laura Blackwell, COMPASS FLORIDA LLC. Stellar MLS
 - $815,0005 bd3 ba2.2k sqft1011 14TH STREET N, ST PETERSBURG, FL 33705For Sale
 MLS ID #TB8523224, John Marsden, AGILE GROUP REALTY. Stellar MLS
 - $800,0005 bd5 ba2k sqft1040 19TH AVENUE N, ST PETERSBURG, FL 33704For Sale
 MLS ID #A4662987, D.J. Bryant, REAL BROKER, LLC. Stellar MLS
 - $615,0003 bd3 ba1.8k sqft120 81ST AVENUE NE, ST PETERSBURG, FL 33702For SaleMLS ID #TB8531165, David Adkins, FISHER & ASSOCIATES REAL ESTATE. Stellar MLS
- $819,9004 bd4 ba2.1k sqft2900 PARK STREET N, ST PETERSBURG, FL 33710For SaleMLS ID #TB8515835, Ashley Mason, LPT REALTY, LLC.. Stellar MLS
- $835,0004 bd2 ba2.1k sqft8094 12TH AVENUE S, ST PETERSBURG, FL 33707For SaleMLS ID #TB8520912, Cynthia Rosario, CENTURY 21 RE CHAMPIONS. Stellar MLS
- $650,0003 bd2 ba1.7k sqft4540 BAYSHORE BOULEVARD NE, ST PETERSBURG, FL 33703For SaleMLS ID #TB8483324, Taylor Welch, COMPASS FLORIDA LLC. Stellar MLS
- $495,0003 bd3 ba1.2k sqft2850 9TH AVENUE N, ST PETERSBURG, FL 33713For SaleMLS ID #TB8532879, James Longstreth Jr, YOUR NEIGHBORHOOD REALTY ASSOC. Stellar MLS
- $625,0002 bd3 ba1.9k sqft1500 30TH AVENUE N, ST PETERSBURG, FL 33704For SaleMLS ID #TB8507567, Maria Crespo, EXP REALTY LLC. Stellar MLS
- $497,5003 bd2 ba1.6k sqft3361 59TH STREET N, ST PETERSBURG, FL 33710For SaleMLS ID #TB8532112, Jennifer Thayer, KELLER WILLIAMS ST PETE REALTY. Stellar MLS
- $600,0004 bd2 ba1.9k sqft1701 38TH AVENUE, ST PETERSBURG, FL 33713For SaleMLS ID #GC538590, Tammy Broxson, BROXSON REAL ESTATE GROUP. Stellar MLS
- $569,9005 bd3 ba1.8k sqft1509 CANTERBURY ROAD N, ST PETERSBURG, FL 33710For SaleMLS ID #TB8526461, Dean Shafer, LPT REALTY, LLC. Stellar MLS
- $649,0004 bd3 ba2.4k sqft4701 3rd Ave S, Saint Petersburg, FL 33711For Sale By Owner
- $449,9903 bd2 ba1.3k sqft3821 6TH AVENUE N, ST PETERSBURG, FL 33713For SaleMLS ID #TB8473530, Viral Doshi, AMETHYST PROPERTY ADVISORS LLC. Stellar MLS
- $569,0004 bd3 ba1.7k sqft4994 17TH AVENUE N, ST PETERSBURG, FL 33710For SaleMLS ID #TB8512149, Stefania Salazar, COLDWELL BANKER REALTY. Stellar MLS
- $600,0003 bd2 ba1.5k sqft2419 DARTMOUTH AVENUE N, ST PETERSBURG, FL 33713For SaleMLS ID #TB8504794, DJ Soucy, Jr, COMPASS FLORIDA LLC. Stellar MLS
- $520,0004 bd2 ba2k sqft2709 49TH STREET N, ST PETERSBURG, FL 33710For SaleMLS ID #TB8515859, Adam Faucett, EXP REALTY LLC. Stellar MLS
- $449,9003 bd2 ba1.5k sqft4120 BURLINGTON AVENUE N, ST PETERSBURG, FL 33713For SaleMLS ID #TB8504703, Thomas Morillo LLC, REALTY ONE GROUP SUNSHINE. Stellar MLS
- $598,9003 bd2 ba2.1k sqft7919 CAUSEWAY BOULEVARD S, ST PETERSBURG, FL 33707For SaleMLS ID #TB8493139, Dana Tenaglia, ACCESS PARADISE REALTY. Stellar MLS
